494 Johnson Brady Road, Canton, GA, 30115

Save
Ask
Tour
Hide
Share
$3,190,000
63 Days On Site

494 Johnson Brady Road
Canton, GA 30115

For Sale|Single Family Residence|Active
7
Beds
7
Total Baths
7
Full Baths
7,817
SqFt
$408
/SqFt
2026
Built
Subdivision:
n/a
County:
Cherokee
Listing Courtesy Of: Sophia Zarzana of Atlanta Communities Broker: 303-249-4359 Prefer Ph#:[email protected]
494 Johnson Brady Road494 Johnson Brady Road494 Johnson Brady Road494 Johnson Brady Road
Save
Ask
Tour
Hide
Share

Mortgage Calculator

Monthly Payment (Est.)

$14,554
Calculator powered by Showcase IDX, a Constellation1 Company. Copyright ©2026 Information is deemed reliable but not guaranteed.

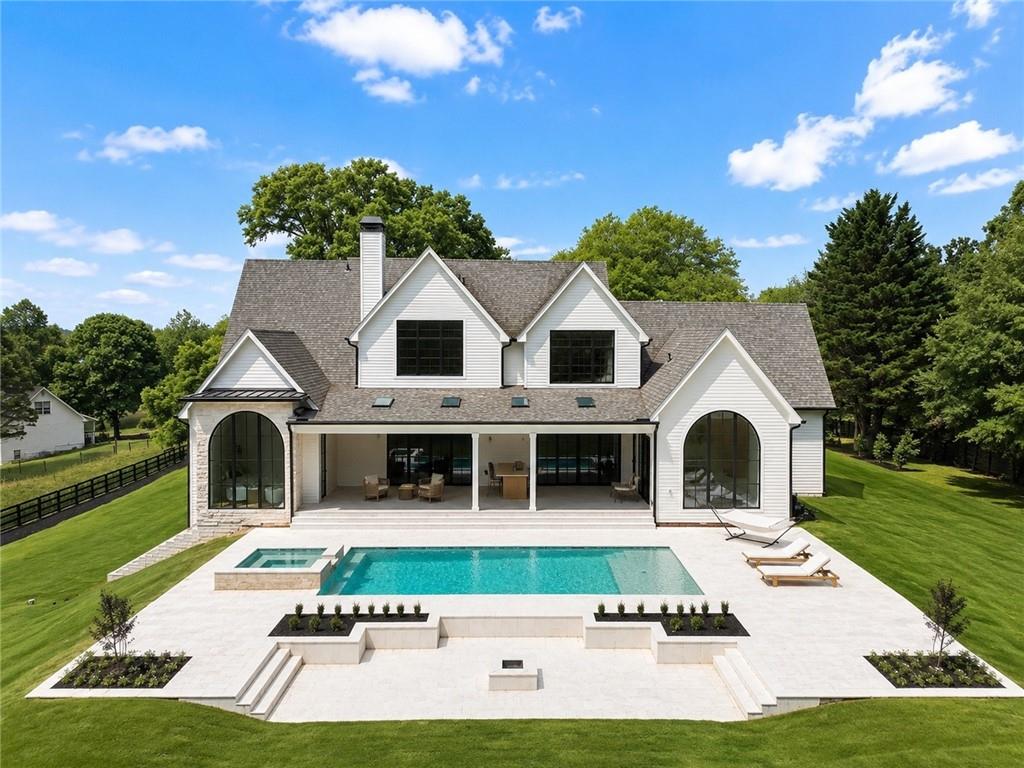
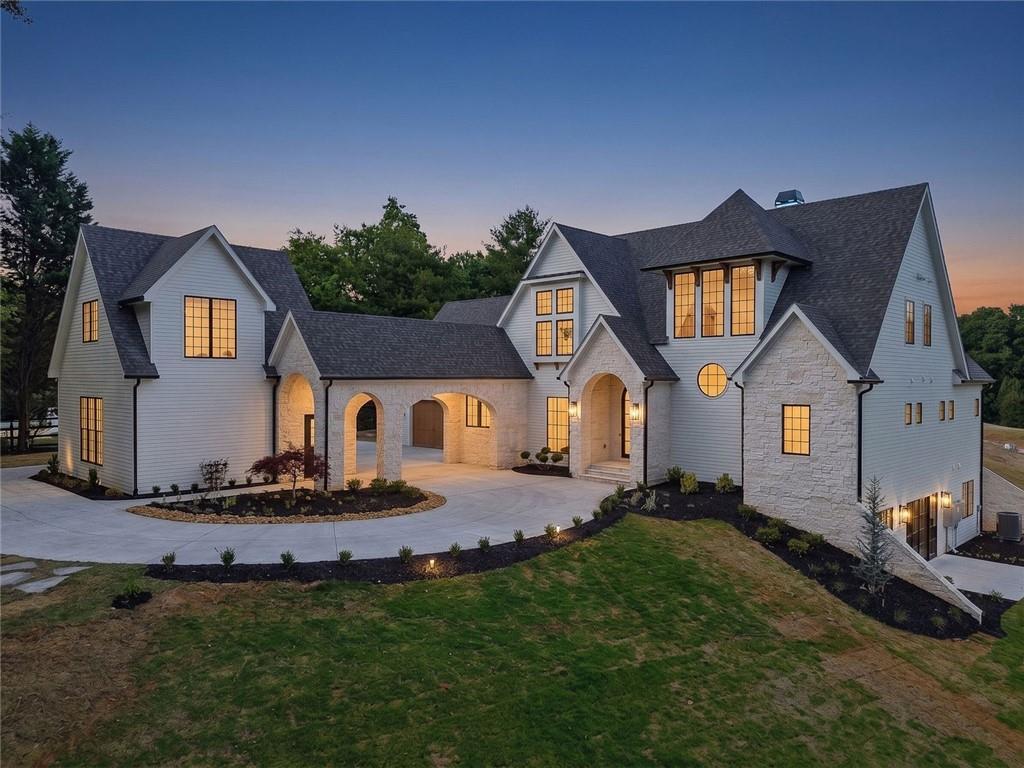
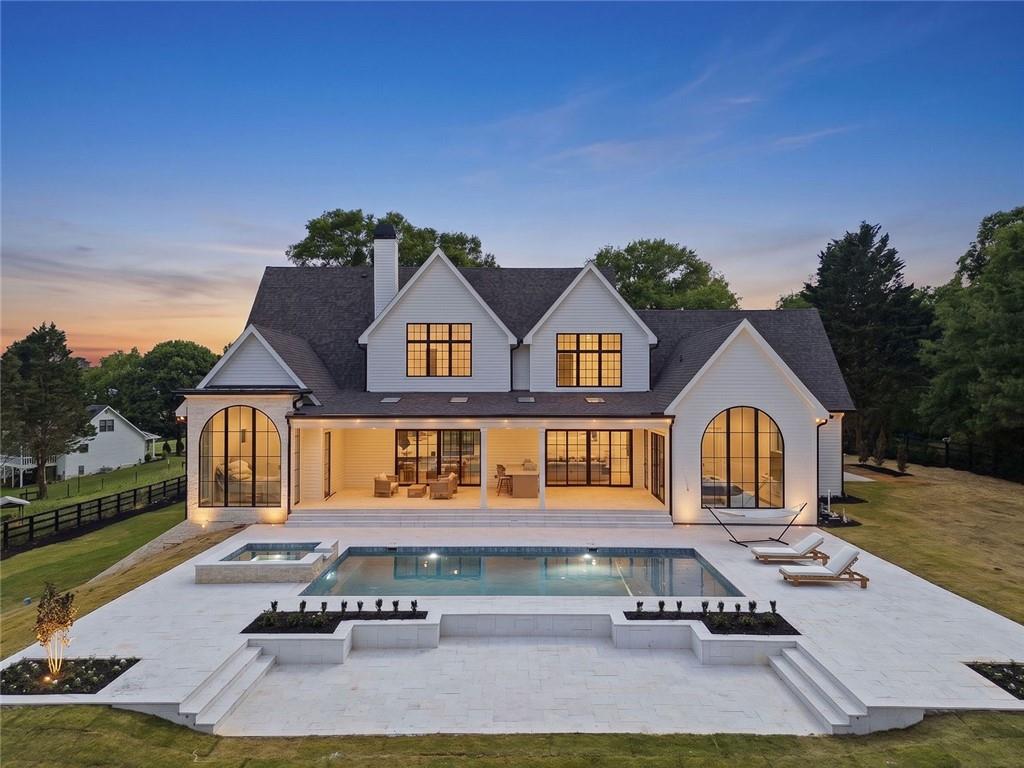
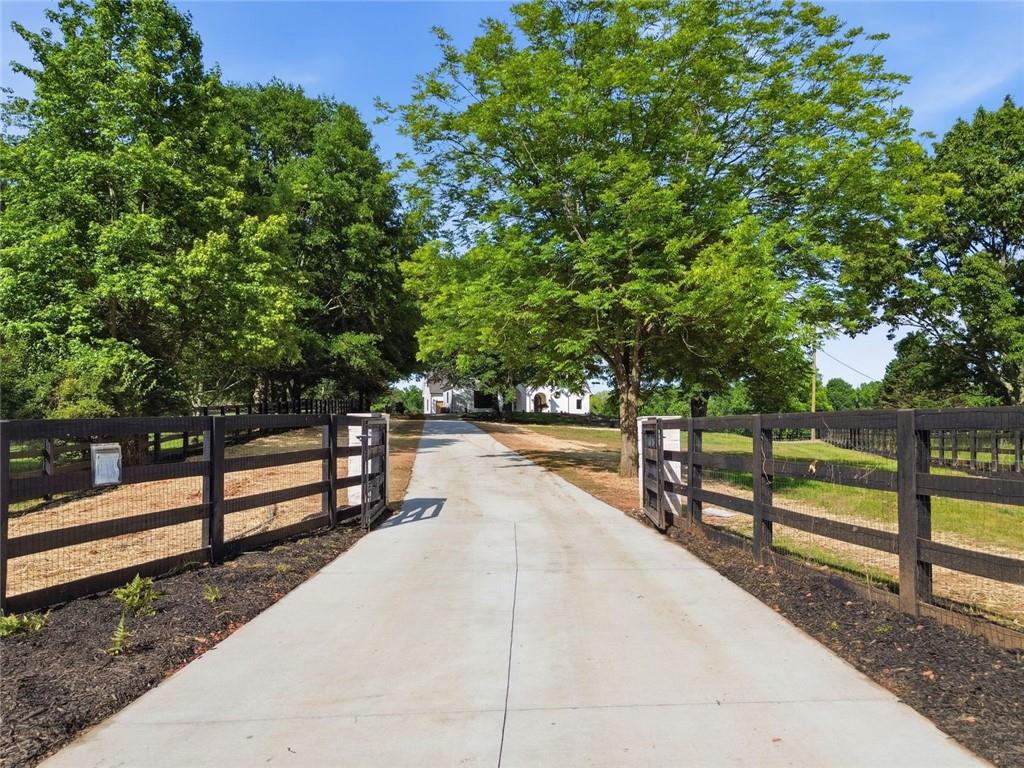
Recently repositioned, this nearly 8,000-square-foot estate offers an exceptional combination of scale, acreage, privacy, and amenities at its newly adjusted price. Set behind a long gated approach framed by mature oak trees, the residence sits on approximately 3.27 acres of open, usable land. Designed for both everyday living and entertaining, the home features generous living spaces, high-end finishes, a finished terrace level, private guest accommodations, and a separate guest house. The outdoor setting is anchored by a resort-style pool and spa, expansive entertaining areas, and substantial privacy from the road and neighboring properties. The estate includes seven bedrooms, seven bathrooms, a home theater, and a fitness and wellness space with a sauna and cold plunge. Multiple living, entertaining, and work areas provide flexibility for hosting guests, extended stays, and everyday living. Conveniently located near Milton, Alpharetta, and Canton, this newly repositioned offering provides significant square footage, luxury amenities, usable acreage, and private guest accommodations at a compelling value within the North Atlanta luxury market.

Save
Ask
Tour
Hide
Share
Listing Snapshot
Price 
$3,190,000
Days On Site 
63 Days
Bedrooms 
7
Inside Area (SqFt) 
7,817 sqft
Total Baths 
7
Full Baths 
7
Partial Baths 
N/A
Lot Size 
3.27 Acres
Year Built 
2026
MLS® Number 
7773779
Status 
Active
Property Tax 
$3,173
HOA/Condo/Coop Fees 
N/A
Sq Ft Source 
Builder
Friends & Family
Recent Activity
6 days agoPrice changed to $3,190,000
6 days agoListing updated with changes from the MLS®
2 months agoStatus changed to Active
2 months agoListing first seen on site
General Features
Acres 
3.27
Attached Garage 
Yes
Foundation 
Concrete PerimeterSlab
Garage 
Yes
Garage Spaces 
4
Green Energy Efficient 
HVACAppliancesInsulationWater HeaterWindows
Home Warranty 
Yes
Land Lease 
No
Levels 
Three Or More
Parking 
GarageCoveredDrivewayAttachedKitchen Level
Parking Spaces 
8
Property Condition 
New Construction
Property Sub Type 
Single Family Residence
Security 
Carbon Monoxide Detector(s)Smoke Detector(s)
Sewer 
Septic Tank
SqFt Above 
5387
SqFt Below 
2430
SqFt Total 
7817
Style 
EuropeanModernContemporary
Utilities 
Electricity AvailableWater AvailableNatural Gas AvailableUnderground Utilities
Water Source 
Public
Interior Features
Appliances 
DishwasherDisposalGas OvenMicrowaveDouble OvenGas RangeTankless Water HeaterRefrigerator
Basement 
FinishedDaylightExterior EntryInterior EntryFull
Cooling 
Central AirHeat PumpZoned
Electric 
220 Volts in Garage220 Volts in Laundry220 Volts
Fireplace 
Yes
Fireplace Features 
Gas StarterLiving Room
Fireplaces 
2
Flooring 
HardwoodWood
Heating 
ElectricNatural Gas
Interior 
PantryKitchen IslandCathedral Ceiling(s)Beamed CeilingsSmart HomeDouble VanityEntrance FoyerSaunaWalk-In Closet(s)Vaulted Ceiling(s)Master Downstairs
Laundry Features 
Laundry RoomMain LevelCommon AreaUpper Level
Main Level Bedrooms 
2
Spa 
Yes
Window Features 
Aluminum FramesDouble Pane WindowsInsulated Windows
Save
Ask
Tour
Hide
Share
Exterior Features
Construction Details 
Cement SidingStone
Exterior 
OtherPrivate Yard
Fencing 
FencedWood
Lot Features 
Back YardLandscapedFront YardOther
Other Structures 
Guest House
Patio And Porch 
Patio
Pool Features 
HeatedIn Ground
Road Frontage 
County Road
Roof 
ShingleComposition
Spa 
Yes
Spa Features 
Private
View 
Rural
Waterfront Features 
None
Waterview 
Rural
Windows/Doors 
Aluminum FramesDouble Pane WindowsInsulated Windows
Community Features
Accessibility Features 
Accessible BedroomAccessible Doors
Community Features 
None
Horse Property 
None
Roads 
Paved
Schools
School District
Unknown
Elementary School
Avery
Middle School
Creekland - Cherokee
High School
Creekview
Listing Courtesy Of: Sophia Zarzana of Atlanta Communities Broker: 303-249-4359 Prefer Ph#:[email protected]

Listings identified with the FMLS IDX logo come from FMLS and are held by brokerage firms other than the owner of this website and the listing brokerage is identified in any listing details. Information is deemed reliable but is not guaranteed. If you believe any FMLS listing contains material that infringes your copyrighted work, please click here to review our DMCA policy and learn how to submit a takedown request.



© 2017-2026 First Multiple Listing Service, Inc.

Neighborhood & Commute
Source: Walkscore
Save
Ask
Tour
Hide
Share