4400 Gabriel Blvd 105 – THISTLE, Holly Springs, GA, 30188

Save
Ask
Tour
Hide
Share
$2,475
77 Days On Site

4400 Gabriel Blvd 105 - THISTLE
Holly Springs, GA 30188

For Rent|Townhouse|Active
1
Bed
2
Total Baths
1
Full Bath
1
Partial Bath
1,129
SqFt
$2
/SqFt
2026
Built
Subdivision:
Hayloft Holly Springs
County:
Cherokee
Listing Courtesy Of: Constance Boyce of Atlanta Communities Broker: 404-861-3575 Prefer Ph#:[email protected]
4400 Gabriel Blvd 105 - THISTLE4400 Gabriel Blvd 105 - THISTLE4400 Gabriel Blvd 105 - THISTLE4400 Gabriel Blvd 105 - THISTLE
Save
Ask
Tour
Hide
Share

Mortgage Calculator

Monthly Payment (Est.)

$11
Calculator powered by Showcase IDX, a Constellation1 Company. Copyright ©2026 Information is deemed reliable but not guaranteed.

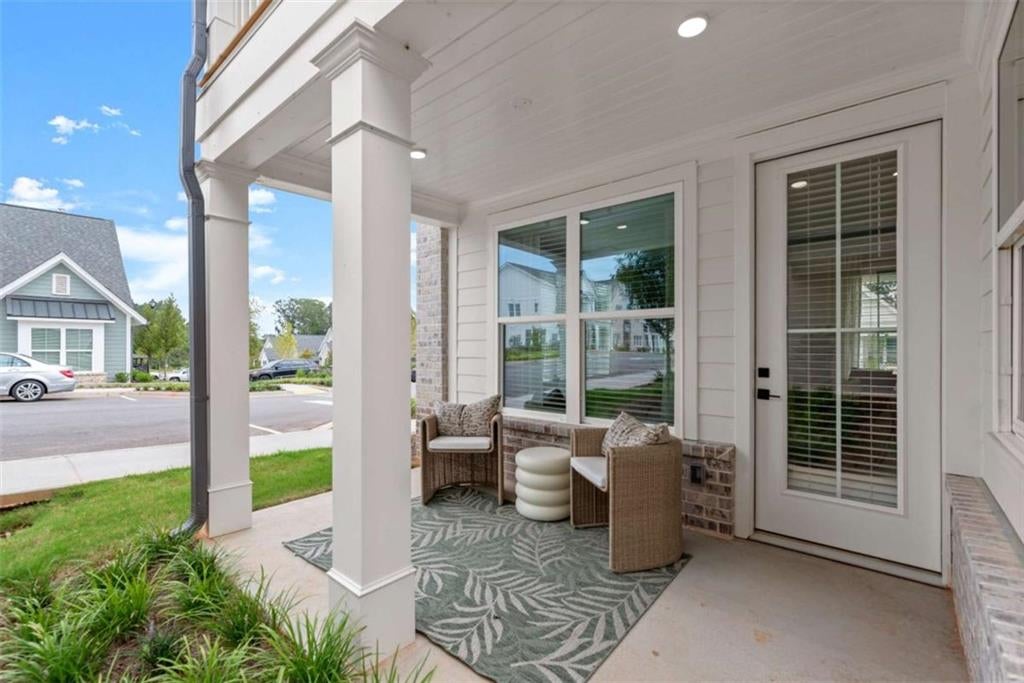
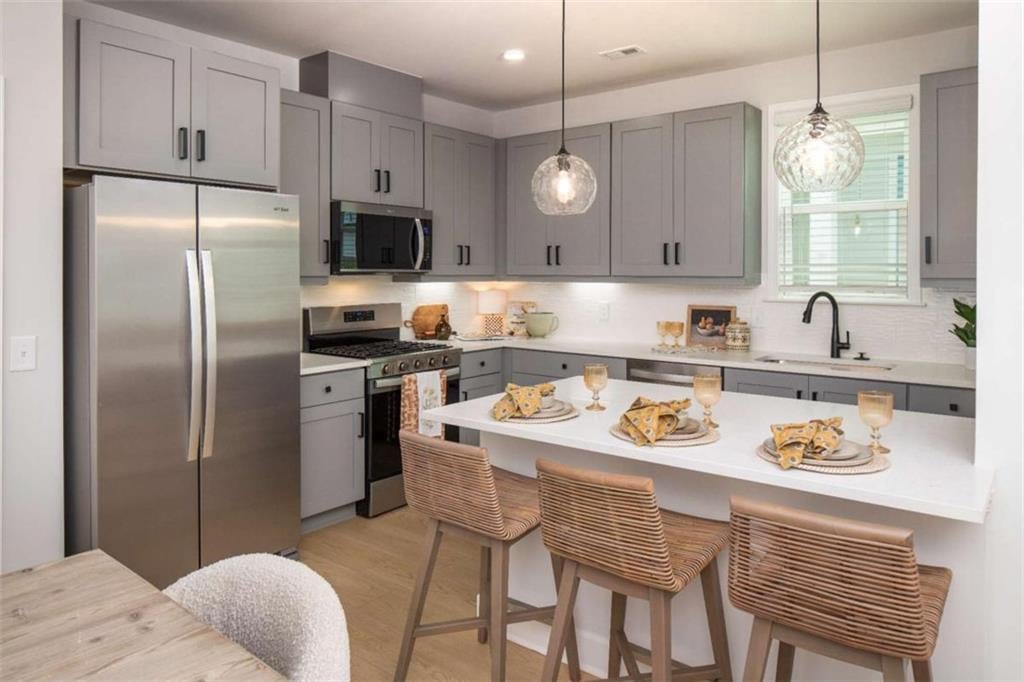
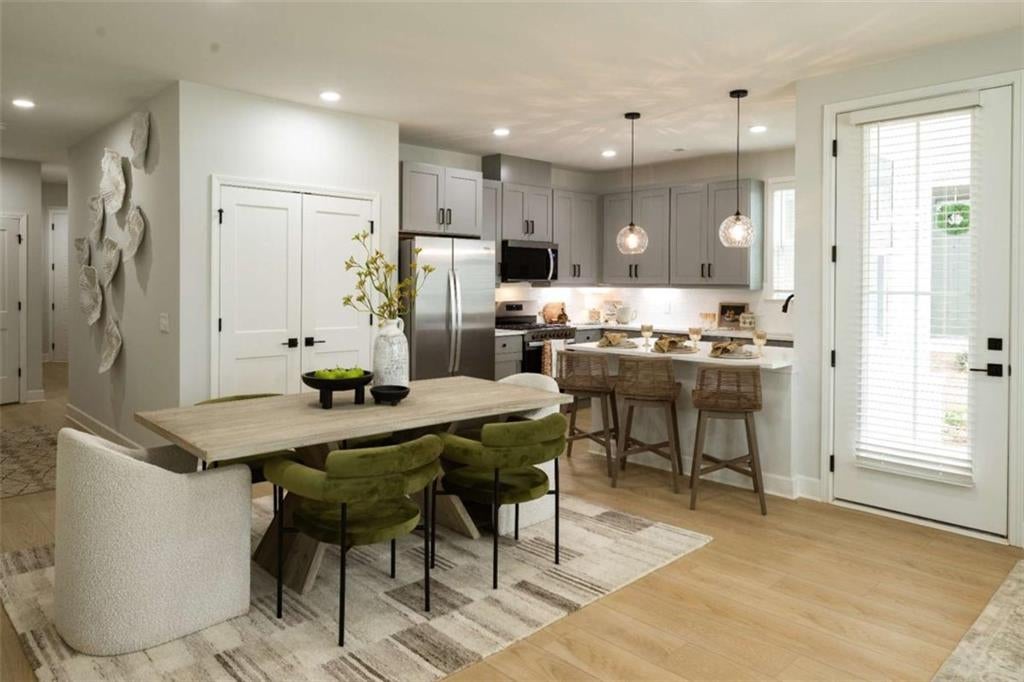
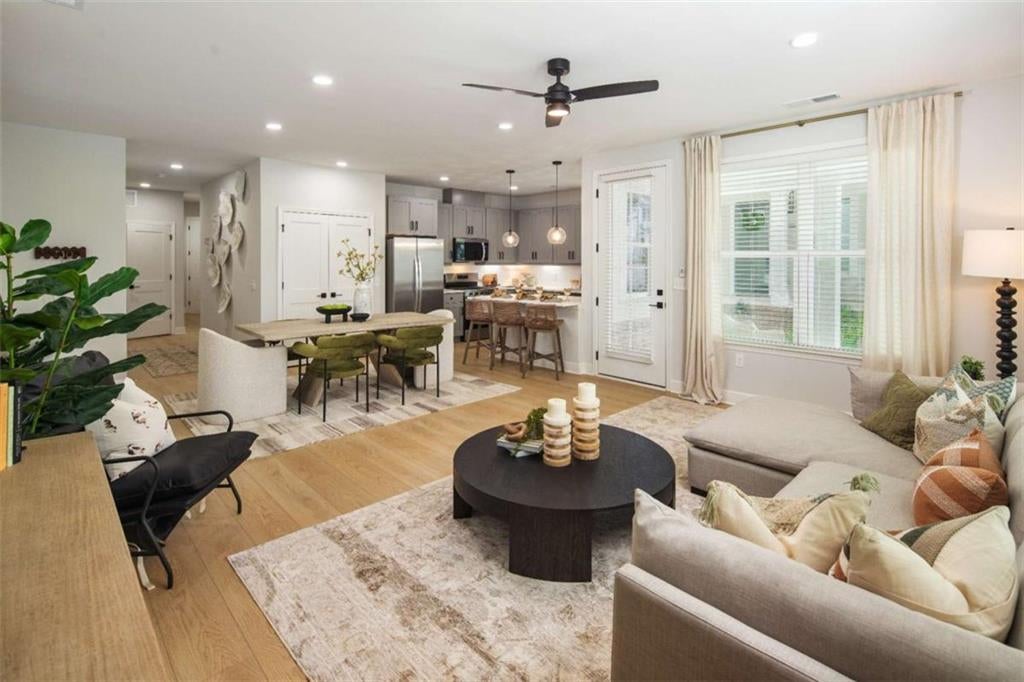
Discover elevated active adult living at Hayloft Holly Springs, a pet-friendly 55+ cottage community designed for carefree, maintenance-free living. Spacious one-, two-, and three-bedroom homes feature quartz countertops, stainless-steel appliances, designer cabinetry, tile backsplashes, wood-style flooring, high ceilings, oversized windows, walk-in closets, in-home washer and dryer, private patios or balconies in select homes, and available garages. Residents enjoy exceptional community amenities including a stylish clubhouse, pickleball court, fitness center, event lawn, community gardens, dog run, event dining room, and inviting social spaces designed to foster connection and an active lifestyle. Combining modern finishes with resort-inspired amenities, Hayloft Holly Springs offers the perfect place to relax, socialize, and enjoy every day to the fullest.

Save
Ask
Tour
Hide
Share
Listing Snapshot
Price 
$2,475
Days On Site 
77 Days
Bedrooms 
1
Inside Area (SqFt) 
1,129 sqft
Total Baths 
2
Full Baths 
1
Partial Baths 
1
Lot Size 
N/A
Year Built 
2026
MLS® Number 
7788128
Status 
Active
Property Tax 
N/A
HOA/Condo/Coop Fees 
N/A
Sq Ft Source 
Builder
Friends & Family
Recent Activity
2 months agoStatus changed to Active
2 months agoPrice changed to $2,475
2 months agoListing updated with changes from the MLS®
3 months agoListing first seen on site
General Features
Attached Garage 
Yes
Available on 
2026-06-11
Garage 
Yes
Garage Spaces 
1
Lease Term 
12 Months
Levels 
One
Parking 
AttachedGarageGarage Door OpenerDriveway
Parking Spaces 
1
Pets 
Yes
Property Sub Type 
Townhouse
SqFt Above 
1129
SqFt Total 
1129
Style 
BungalowCottageTownhouse
Utilities 
Cable AvailableElectricity AvailableNatural Gas AvailablePhone AvailableWater Available
Interior Features
Appliances 
DishwasherDisposalDryerElectric Water HeaterGas RangeMicrowaveRefrigeratorWasher
Basement 
None
Cooling 
ElectricZoned
Fireplace Features 
None
Flooring 
CarpetHardwoodLaminate
Furnished 
Unfurnished
Heating 
CentralElectric
Interior 
Breakfast BarEntrance FoyerHigh Speed InternetWalk-In Closet(s)Master Downstairs
Laundry Features 
Laundry Closet
Main Level Bedrooms 
1
Window Features 
Insulated Windows
Save
Ask
Tour
Hide
Share
Exterior Features
Construction Details 
Other
Exterior 
GardenGas Grill
Fencing 
None
Frontage 
0
Lot Features 
LevelOpen Lot
Other Structures 
None
Patio And Porch 
Front Porch
Pool Features 
None
Road Frontage 
Other
Roof 
Other
Spa Features 
None
View 
Other
Waterfront Features 
None
Waterview 
Other
Windows/Doors 
Insulated Windows
Community Features
Accessibility Features 
Grip-Accessible Features
Community Features 
ClubhouseFitness CenterSidewalks
Roads 
Paved
Schools
School District
Unknown
Elementary School
Hickory Flat - Cherokee
Middle School
Dean Rusk
High School
Sequoyah
Listing Courtesy Of: Constance Boyce of Atlanta Communities Broker: 404-861-3575 Prefer Ph#:[email protected]

Listings identified with the FMLS IDX logo come from FMLS and are held by brokerage firms other than the owner of this website and the listing brokerage is identified in any listing details. Information is deemed reliable but is not guaranteed. If you believe any FMLS listing contains material that infringes your copyrighted work, please click here to review our DMCA policy and learn how to submit a takedown request.



© 2017-2026 First Multiple Listing Service, Inc.

Neighborhood & Commute
Source: Walkscore
Save
Ask
Tour
Hide
Share