290 Knucklesville Road, Rydal, GA, 30171

Save
Ask
Tour
Hide
Share
$1,375,000
10 Days On Site

290 Knucklesville Road
Rydal, GA 30171

For Sale|Single Family Residence|Active
3
Beds
2
Total Baths
2
Full Baths
1,920
SqFt
$716
/SqFt
2010
Built
Subdivision:
n/a
County:
Bartow
Listing Courtesy Of: Bailey Cornelison of Keller Williams Realty Partners Broker: 678-569-4000 Prefer Ph#:[email protected]
290 Knucklesville Road290 Knucklesville Road290 Knucklesville Road290 Knucklesville Road
Save
Ask
Tour
Hide
Share

Mortgage Calculator

Monthly Payment (Est.)

$6,273
Calculator powered by Showcase IDX, a Constellation1 Company. Copyright ©2026 Information is deemed reliable but not guaranteed.

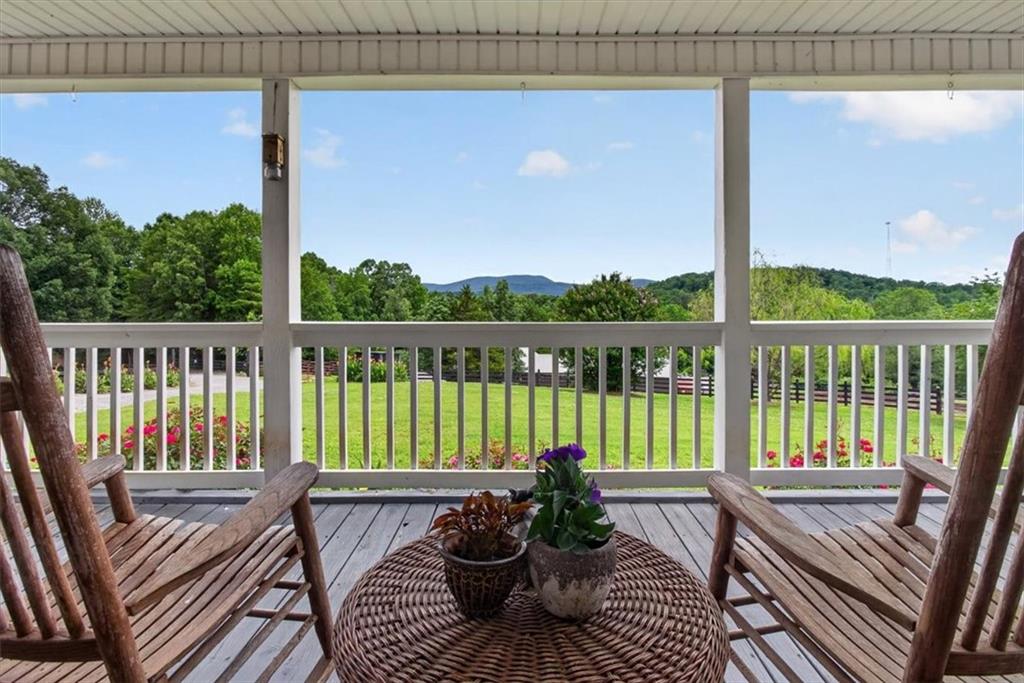
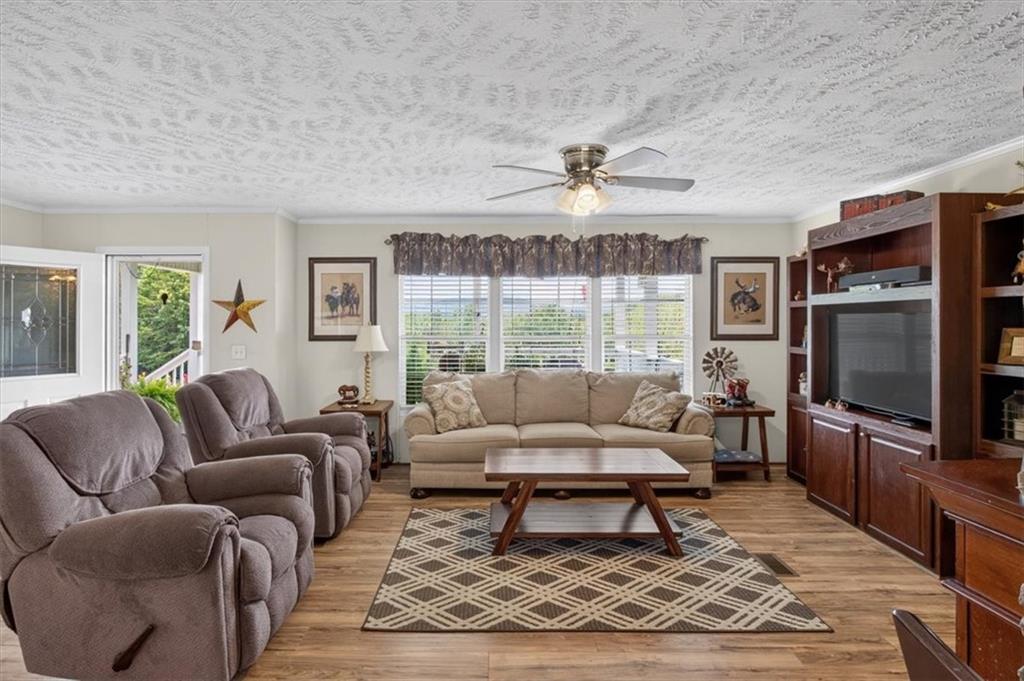
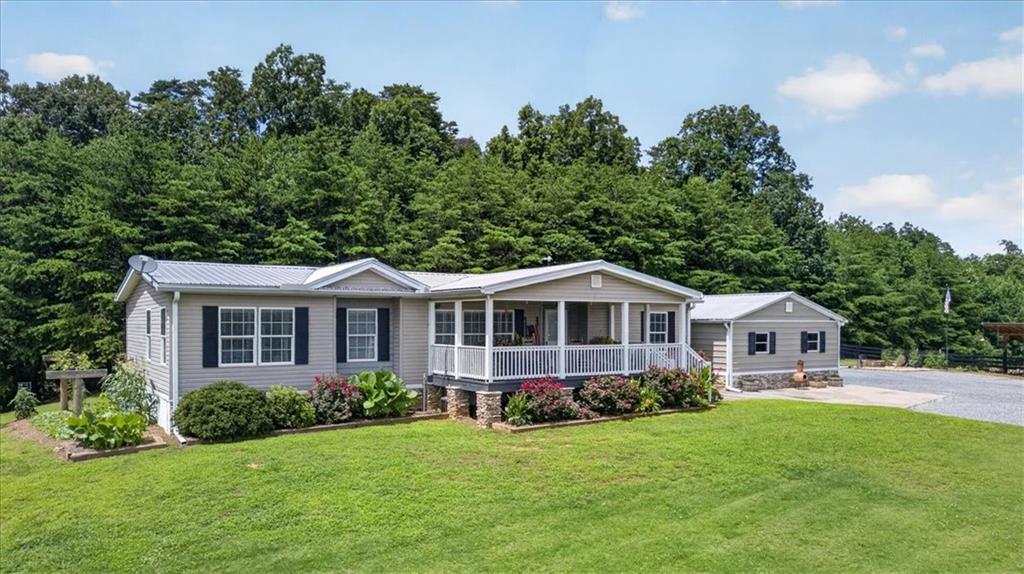
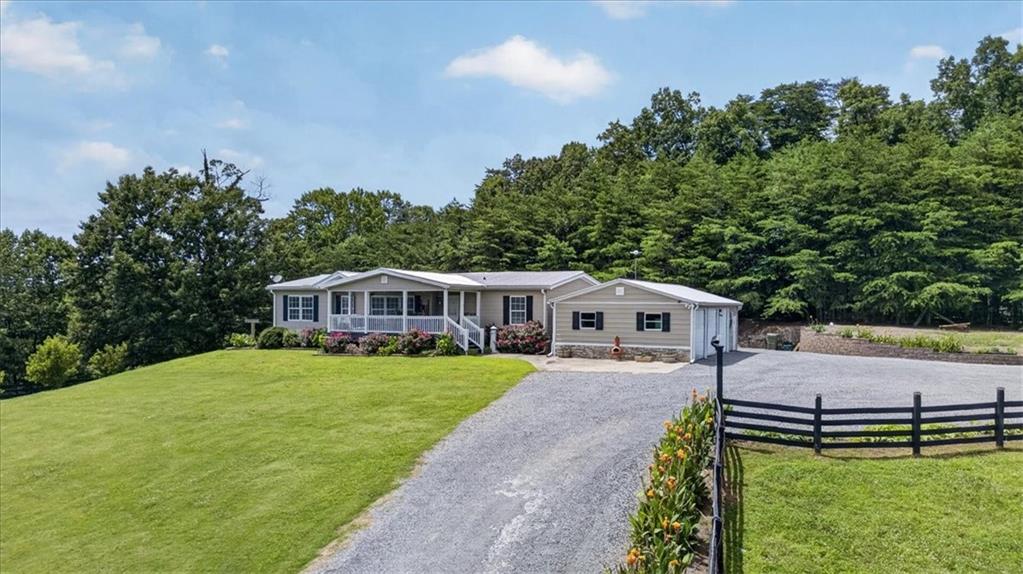
Escape to peaceful country living at 290 Knucklesville Road in Rydal, GA! Surrounded by year round mountain views, this spacious 3-bedroom, 2-bath home offers the perfect blend of comfort, privacy, and rural charm on a generous amount of acreage. Step onto the inviting front porch—the perfect place to enjoy your morning coffee while taking in the beautiful country scenery. Inside, you'll find a thoughtfully updated kitchen with modern finishes, ideal for everyday living and entertaining. The open, spacious layout provides plenty of room to relax, while the oversized primary suite serves as a private retreat featuring a large bedroom and a luxurious soaking tub for unwinding at the end of the day. A six-bay pole barn (with RV hookup) and a workshop (with bay door) give this property endless possibilities. Surrounded by peaceful rural views and fenced pasture areas, this property offers the perfect setting for gardening, recreation, animals, or simply embracing the quiet country lifestyle. With If you've been searching for space, privacy, and the beauty of country living without sacrificing comfort, this property is one you won't want to miss.

Save
Ask
Tour
Hide
Share
Listing Snapshot
Price 
$1,375,000
Days On Site 
10 Days
Bedrooms 
3
Inside Area (SqFt) 
1,920 sqft
Total Baths 
2
Full Baths 
2
Partial Baths 
N/A
Lot Size 
10 Acres
Year Built 
2010
MLS® Number 
7794741
Status 
Active
Property Tax 
$1,926
HOA/Condo/Coop Fees 
N/A
Sq Ft Source 
Owner
Friends & Family
Recent Activity
a week agoListing first seen on site
a week agoListing updated with changes from the MLS®
General Features
Acres 
10
Foundation 
Pillar/Post/Pier
Garage 
Yes
Garage Spaces 
3
Land Lease 
No
Levels 
One
Parking 
DrivewayGarage
Property Sub Type 
Single Family Residence
Security 
Smoke Detector(s)
Sewer 
Septic Tank
SqFt Above 
1920
SqFt Total 
1920
Style 
ModularRanchTraditional
Utilities 
Cable AvailableElectricity AvailableNatural Gas AvailablePhone AvailableSewer AvailableWater Available
Water Source 
PrivateWell
Interior Features
Appliances 
DishwasherDryerElectric OvenElectric RangeMicrowaveRefrigeratorWasher
Basement 
None
Cooling 
Ceiling Fan(s)Central Air
Fireplace 
Yes
Fireplace Features 
DecorativeLiving Room
Fireplaces 
1
Flooring 
CarpetLaminate
Heating 
CentralElectric
Interior 
Breakfast BarEat-in KitchenOtherMaster Downstairs
Laundry Features 
Laundry RoomMain LevelSink
Main Level Bedrooms 
3
Save
Ask
Tour
Hide
Share
Exterior Features
Construction Details 
StoneVinyl Siding
Fencing 
None
Lot Features 
Back YardFront YardPrivate
Other Structures 
Barn(s)
Patio And Porch 
CoveredFront Porch
Pool Features 
None
Road Frontage 
None
Roof 
Metal
Spa Features 
None
View 
Rural
Waterfront Features 
None
Waterview 
Rural
Community Features
Community Features 
None
Horse Property 
None
Roads 
Asphalt
Schools
School District
Unknown
Elementary School
Pine Log
Middle School
Adairsville
High School
Adairsville
Listing Courtesy Of: Bailey Cornelison of Keller Williams Realty Partners Broker: 678-569-4000 Prefer Ph#:[email protected]

Listings identified with the FMLS IDX logo come from FMLS and are held by brokerage firms other than the owner of this website and the listing brokerage is identified in any listing details. Information is deemed reliable but is not guaranteed. If you believe any FMLS listing contains material that infringes your copyrighted work, please click here to review our DMCA policy and learn how to submit a takedown request.



© 2017-2026 First Multiple Listing Service, Inc.

Neighborhood & Commute
Source: Walkscore
Save
Ask
Tour
Hide
Share