

4526 Meadowland Way, Flowery Branch, GA, 30542
4526 Meadowland WayFlowery Branch, GA 30542
Mortgage Calculator
Monthly Payment (Est.)
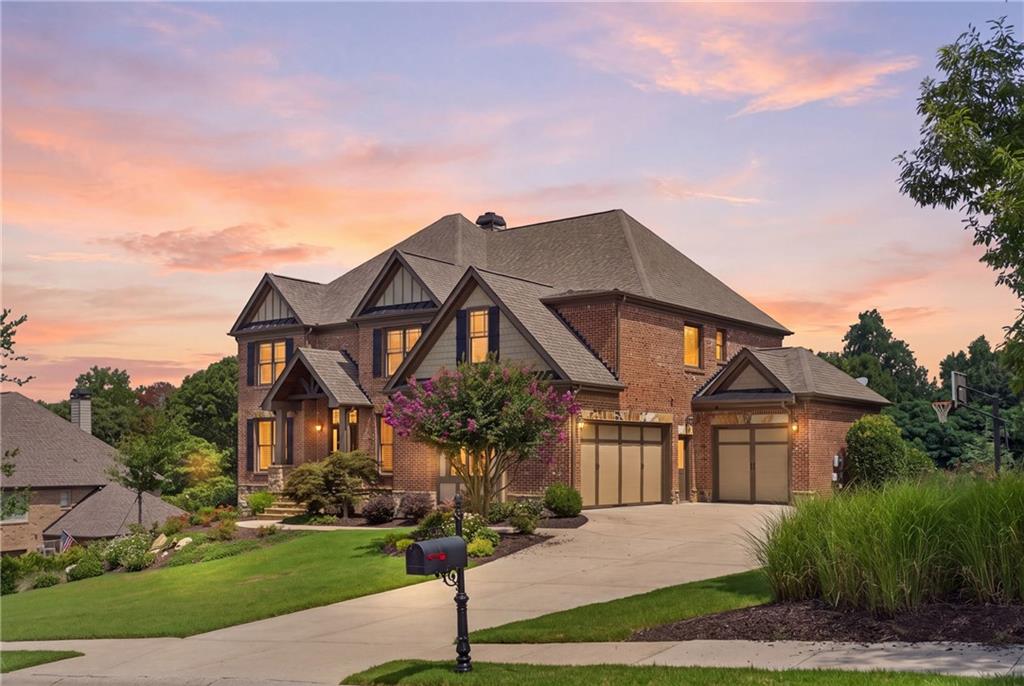
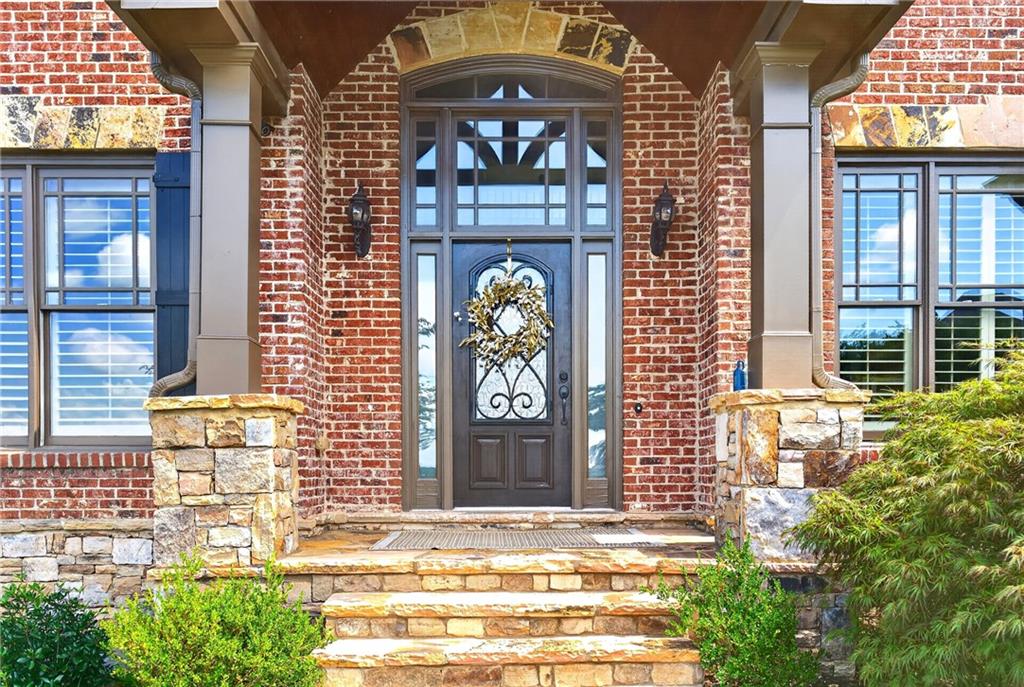
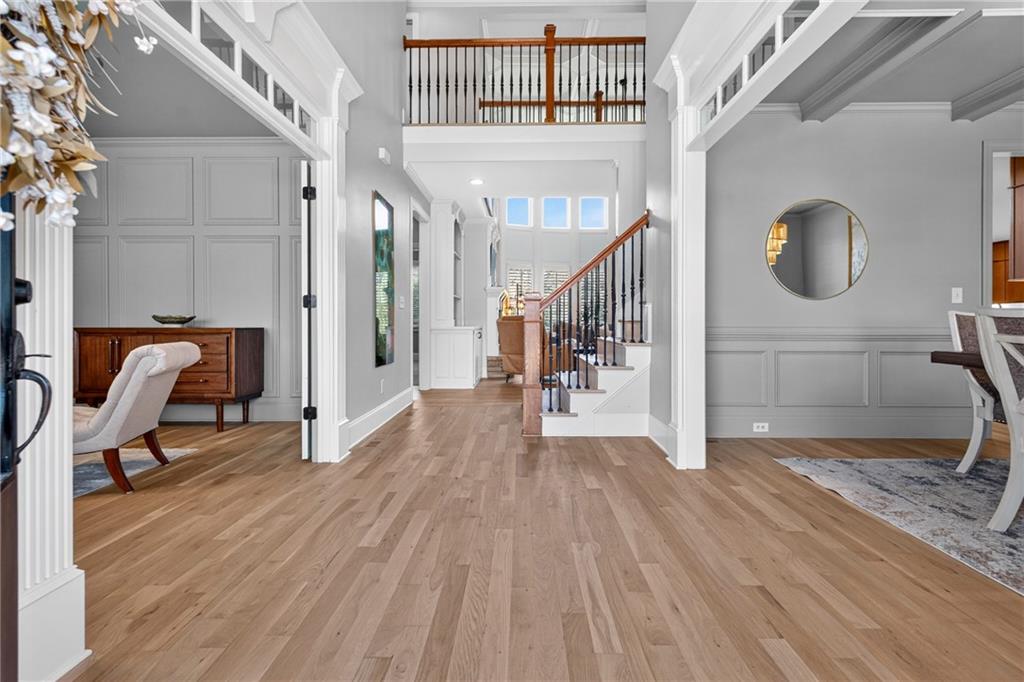
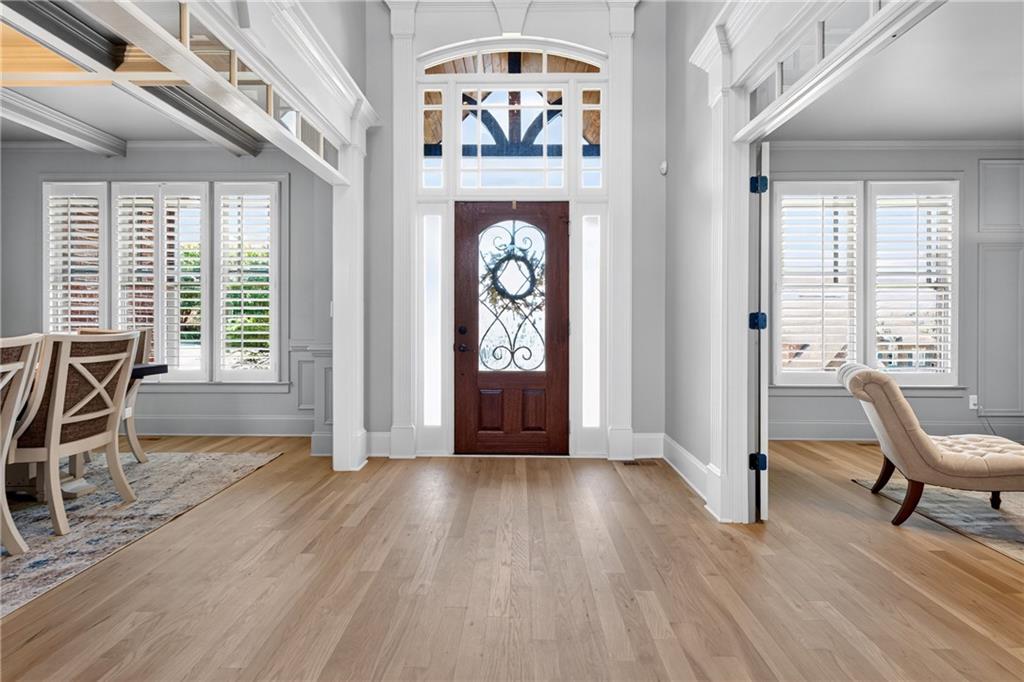
$4,553An Extraordinary Opportunity to Own a Fully Renovated Luxury Estate Completely transformed in 2025 with exceptional upgrades, this stunning six-bedroom, five-bath home offers the rare opportunity to enjoy the beauty and quality of what feels like a newly constructed luxury home—without the time, expense, or uncertainty of undertaking a renovation yourself. Set on a beautifully landscaped one-acre homesite with an expansive, private backyard, this elegant three-sided brick and stone residence blends timeless architecture with sophisticated, designer-curated finishes. Every detail has been thoughtfully selected, creating a home that is both refined and effortlessly livable. From the moment you enter, you'll appreciate the exceptional craftsmanship showcased throughout—from the newly site-finished hardwood floors and custom millwork to plantation shutters and elegant architectural details. A dramatic two-story great room framed by a sweeping wall of windows fills the home with natural light while overlooking the impressive backyard, creating an inviting atmosphere for both everyday living and grand entertaining. The heart of the home is the spectacular custom kitchen, completed in June 2025. Designed for the discerning homeowner, it features ceiling-height custom cabinetry, premium stainless steel appliances, a built-in beverage station with wine cooler, striking solid quartz backsplash, and a magnificent sage-green island topped with quartz that comfortably gathers family and guests. Every finish was selected with both beauty and functionality in mind, creating a space worthy of the finest homes. The main level also features a sophisticated coffered-ceiling dining room, an executive library with custom wall treatments, and a private guest suite with a full bath. The luxurious owner's retreat offers a peaceful escape with a lighted tray ceiling, fireplace, and sitting area. The completely redesigned spa-inspired bath rivals those found in luxury resorts, featuring custom cabinetry, a freestanding soaking tub, an oversized frameless glass shower, designer tilework, abundant linen storage, and an expansive custom walk-in dressing room. Upstairs, three additional bedrooms—including one en suite and two connected by a Jack-and-Jill bath—provide exceptional accommodations for family and guests, while an upstairs laundry room adds everyday convenience. Designed for entertaining, the finished terrace level offers elegant gathering spaces accented by stone columns and beamed ceilings, a custom wet bar with a full-size refrigerator, built-in sound system, flexible media and fitness areas, and an additional guest suite with French doors opening to the terrace. Outdoor living is equally impressive. An expansive TREX deck overlooks the exceptionally large backyard, offering endless possibilities for recreation, future pool plans, or simply enjoying the privacy and serenity of the surrounding landscape. The terrace-level patio creates an additional outdoor living space, perfect for intimate evenings or larger gatherings. Beyond its beauty, this home offers complete peace of mind with significant recent improvements, including a 17-SEER HVAC system, tankless water heater, expanded septic field with seven-bedroom capacity, new aluminum fencing, and extensive interior renovations completed in 2025. Located within a sought-after swim and tennis community, this exceptional residence represents a rare combination of timeless design, modern luxury, and turnkey convenience. Every major renovation has already been completed with uncompromising attention to detail, allowing the next owner to move in immediately and begin enjoying an extraordinary lifestyle from day one. With the sellers already relocated, the home is ready for a seamless transition and can accommodate a quick closing for those seeking an effortless move into one of the area's finest offerings.
| 2 hours ago | Listing first seen on site | |
| 2 hours ago | Listing updated with changes from the MLS® |
Listings identified with the FMLS IDX logo come from FMLS and are held by brokerage firms other than the owner of this website and the listing brokerage is identified in any listing details. Information is deemed reliable but is not guaranteed. If you believe any FMLS listing contains material that infringes your copyrighted work, please click here to review our DMCA policy and learn how to submit a takedown request.

© 2017-2026 First Multiple Listing Service, Inc.
Did you know? You can invite friends and family to your search. They can join your search, rate and discuss listings with you.