4290 Alison Jane Drive NE, Kennesaw, GA, 30144

Save
Ask
Tour
Hide
Share
$359,900
New Listing

4290 Alison Jane Drive NE
Kennesaw, GA 30144

For Sale|Single Family Residence|Active
4
Beds
2
Total Baths
2
Full Baths
2,318
SqFt
$155
/SqFt
1984
Built
Subdivision:
Country Plantation
County:
Cobb
Listing Courtesy Of: MATTHEW SHARE of Maximum One Greater Atlanta Realtors Broker: 770-919-8825 Prefer Ph#:[email protected]
4290 Alison Jane Drive NE4290 Alison Jane Drive NE4290 Alison Jane Drive NE4290 Alison Jane Drive NE
Save
Ask
Tour
Hide
Share

Mortgage Calculator

Monthly Payment (Est.)

$1,642
Calculator powered by Showcase IDX, a Constellation1 Company. Copyright ©2026 Information is deemed reliable but not guaranteed.

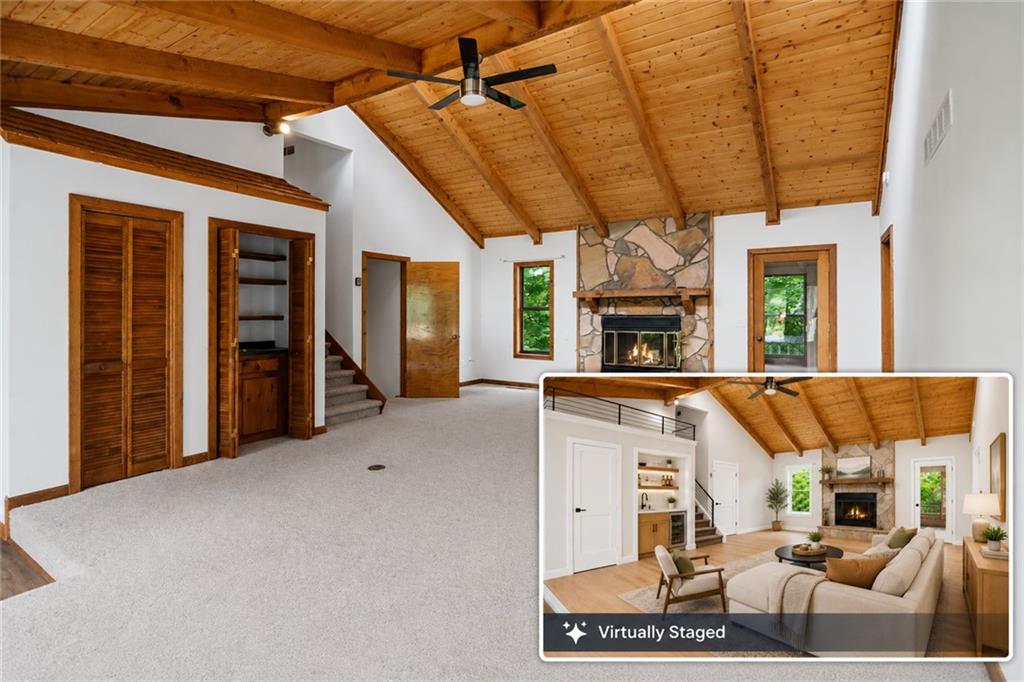
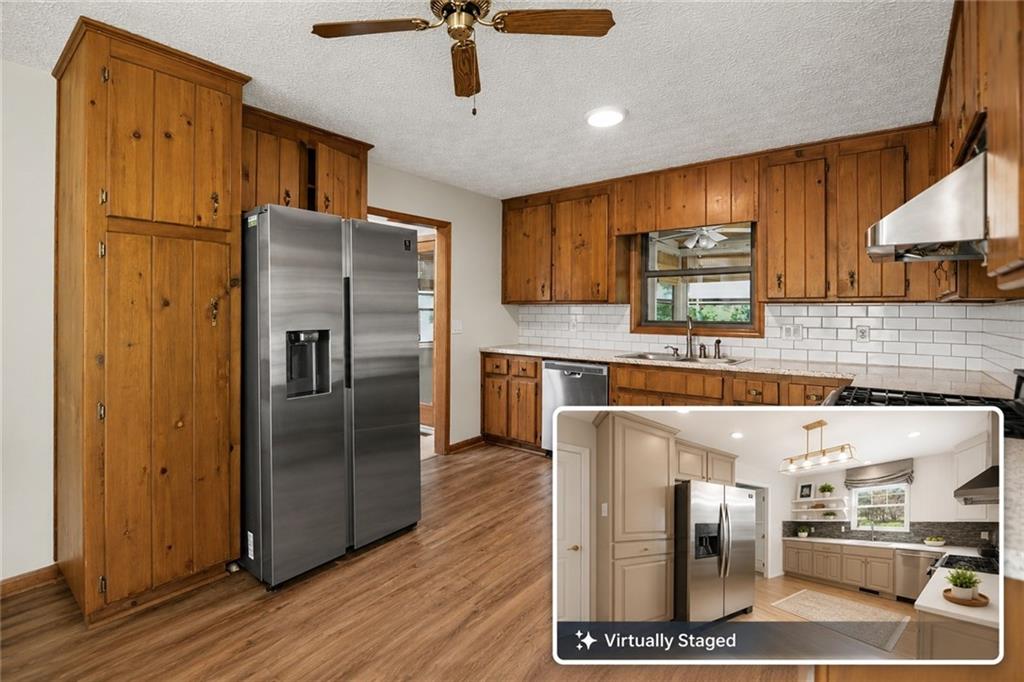
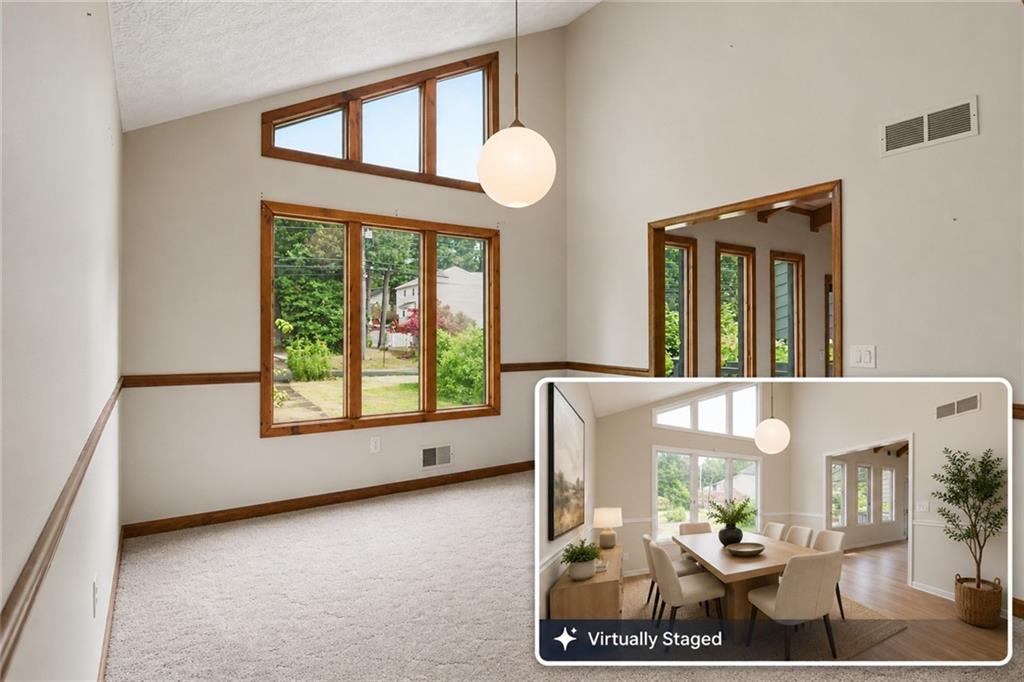
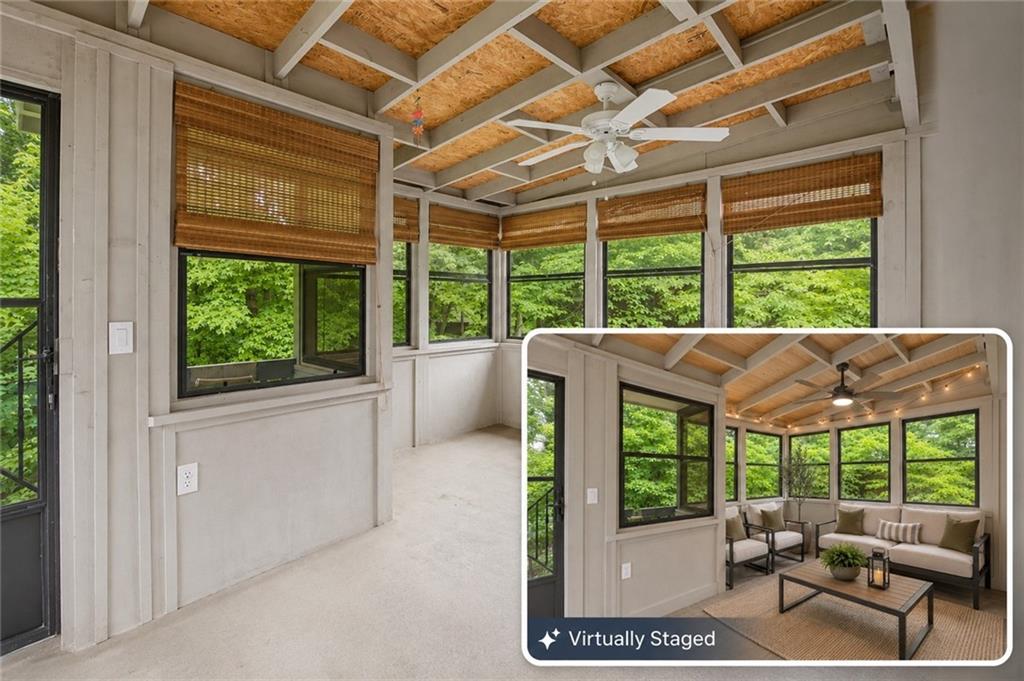
Spacious home offering EXCEPTIONAL VALUE with a flexible floor plan and plenty of room to make it your own! Featuring FOUR bedrooms, including a private lower-level bedroom with nearby space already stubbed and plumbed for a FUTURE 3rd FULL BATH, this home offers outstanding flexibility for guests, multigenerational living, a home office, recreation room, or future suite. With generous square footage for the price, there's room to spread out both now and in the future. Major updates have already been completed, including newer HARDIE PLANK SIDING, NEWER HVAC, and NEWER STAINLESS STEEL appliances, allowing you to focus primarily on cosmetic updates that reflect your personal style. Relax year-round in the inviting SCREENED PORCH/SUNROOM overlooking the private backyard, or enjoy the amenities of this established SWIM/TENNIS community with a very reasonable HOA and a convenient location close to shopping, dining, parks, and major commuting routes. Priced to reflect the opportunity for cosmetic personalization, this home represents an outstanding value for buyers willing to invest a little sweat equity and make it their own. Be sure to look for the professionally created renovation renderings throughout the photo gallery, which illustrate just how beautifully this home could be transformed with just a few cosmetic updates.

Save
Ask
Tour
Hide
Share
Listing Snapshot
Price 
$359,900
Days On Site 
0 Days
Bedrooms 
4
Inside Area (SqFt) 
2,318 sqft
Total Baths 
2
Full Baths 
2
Partial Baths 
N/A
Lot Size 
0.3915 Acres
Year Built 
1984
MLS® Number 
7809156
Status 
Active
Property Tax 
$3,312
HOA/Condo/Coop Fees 
$275 Semi-Annually
Sq Ft Source 
Public Records
Friends & Family
Recent Activity
an hour agoListing first seen on site
2 hours agoListing updated with changes from the MLS®
General Features
Acres 
0.3915
Foundation 
Block
Garage 
Yes
Garage Spaces 
2
Green Energy Efficient 
AppliancesHVACWindows
Land Lease 
No
Levels 
Multi/Split
Parking 
GarageGarage Door OpenerGarage Faces Front
Property Sub Type 
Single Family Residence
Security 
Smoke Detector(s)
Sewer 
Public Sewer
SqFt Above 
2318
SqFt Total 
2318
Style 
ContemporaryModern
Utilities 
Electricity AvailableNatural Gas AvailablePhone AvailableSewer AvailableWater Available
Water Source 
Public
Interior Features
Appliances 
DishwasherDisposalDryerGas OvenGas RangeGas Water HeaterRange HoodRefrigeratorWasher
Basement 
Bath/StubbedFinishedWalk-Out Access
Cooling 
Central AirElectric
Fireplace 
Yes
Fireplace Features 
Family RoomGas LogGas StarterStone
Fireplaces 
1
Flooring 
CarpetTile
Heating 
CentralForced AirNatural Gas
Interior 
Beamed CeilingsCathedral Ceiling(s)Vaulted Ceiling(s)Wet Bar
Laundry Features 
Laundry RoomLower Level
Window Features 
Double Pane WindowsInsulated WindowsSkylight(s)
Save
Ask
Tour
Hide
Share
Exterior Features
Construction Details 
Cement Siding
Exterior 
Private EntrancePrivate YardRain Gutters
Fencing 
FencedWood
Lot Features 
Back YardFront YardLevelPrivate
Other Structures 
WorkshopNone
Patio And Porch 
DeckRear PorchScreened
Pool Features 
None
Road Frontage 
None
Roof 
Composition
Spa Features 
None
View 
Other
Waterfront Features 
None
Waterview 
Other
Windows/Doors 
Double Pane WindowsInsulated WindowsSkylight(s)
Community Features
Association Dues 
275
Community Features 
PlaygroundPoolTennis Court(s)
Financing Terms Available 
1031 ExchangeCashConventionalFHAVA Loan
HOA Fee Frequency 
Semi-Annually
Horse Property 
None
Roads 
Asphalt
Schools
School District
Unknown
Elementary School
Nicholson
Middle School
McCleskey
High School
Sprayberry
Listing Courtesy Of: MATTHEW SHARE of Maximum One Greater Atlanta Realtors Broker: 770-919-8825 Prefer Ph#:[email protected]

Listings identified with the FMLS IDX logo come from FMLS and are held by brokerage firms other than the owner of this website and the listing brokerage is identified in any listing details. Information is deemed reliable but is not guaranteed. If you believe any FMLS listing contains material that infringes your copyrighted work, please click here to review our DMCA policy and learn how to submit a takedown request.



© 2017-2026 First Multiple Listing Service, Inc.

Neighborhood & Commute
Source: Walkscore
Save
Ask
Tour
Hide
Share