

4224 Arbor Club Drive, Marietta, GA, 30066
4224 Arbor Club DriveMarietta, GA 30066
Mortgage Calculator
Monthly Payment (Est.)
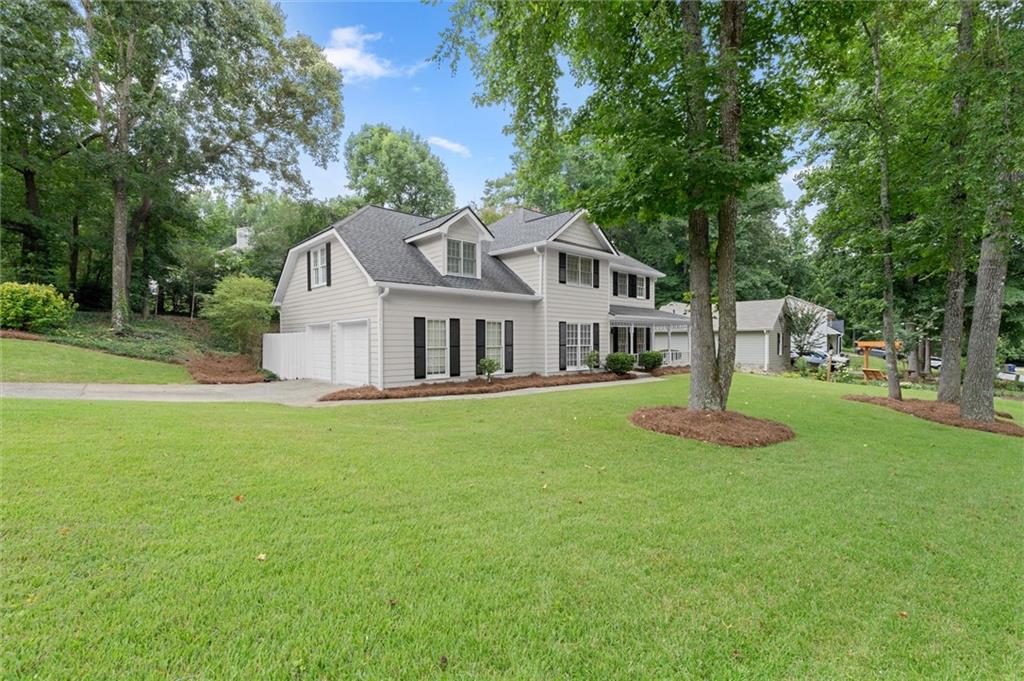
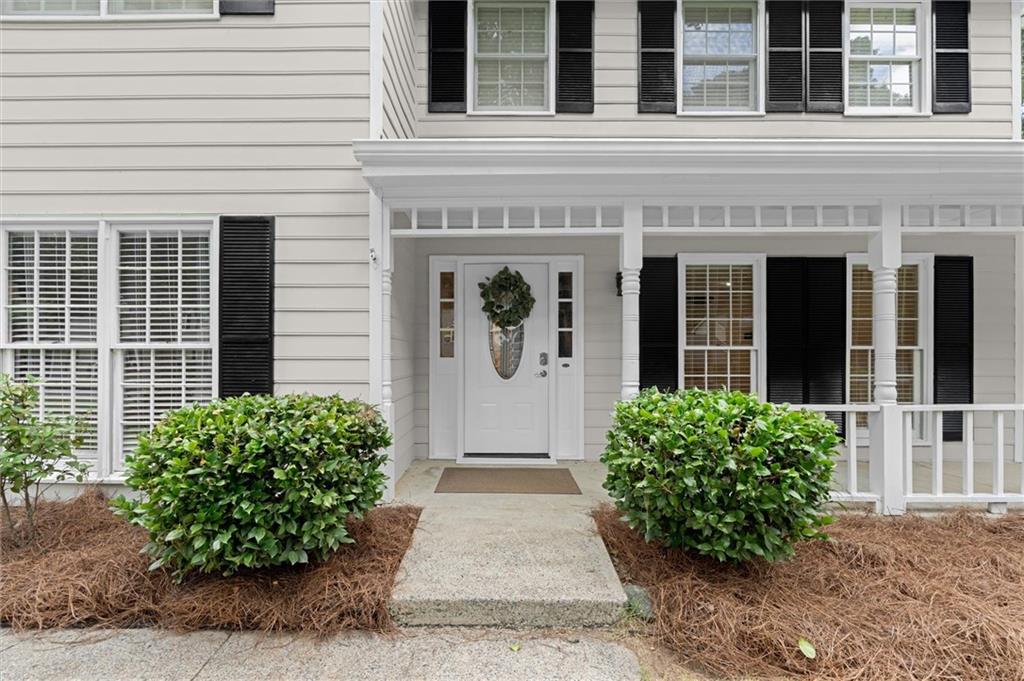
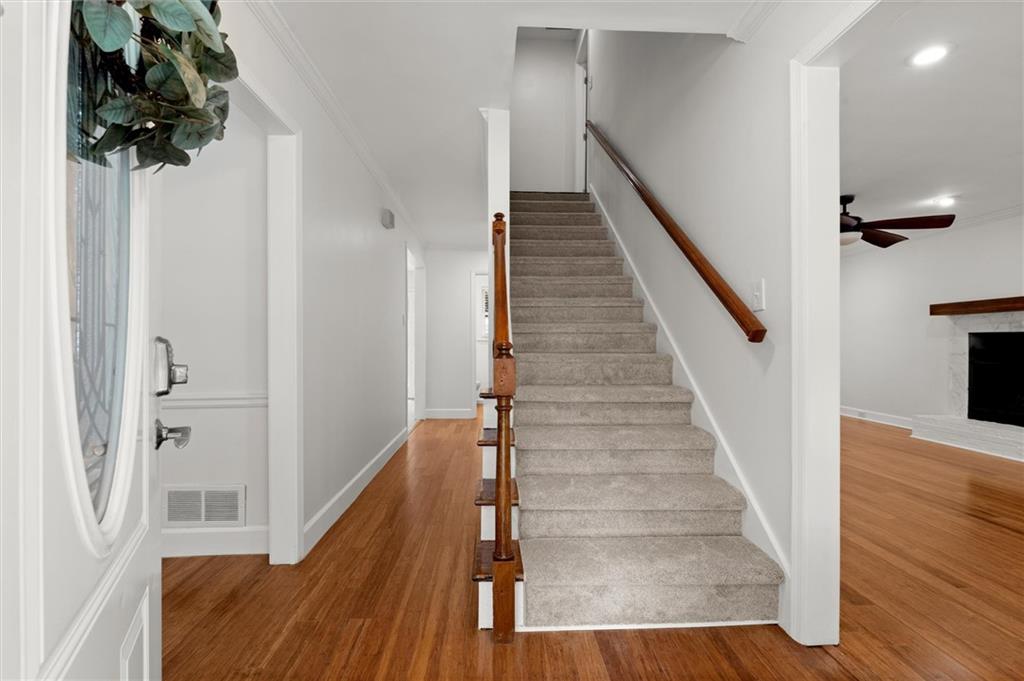
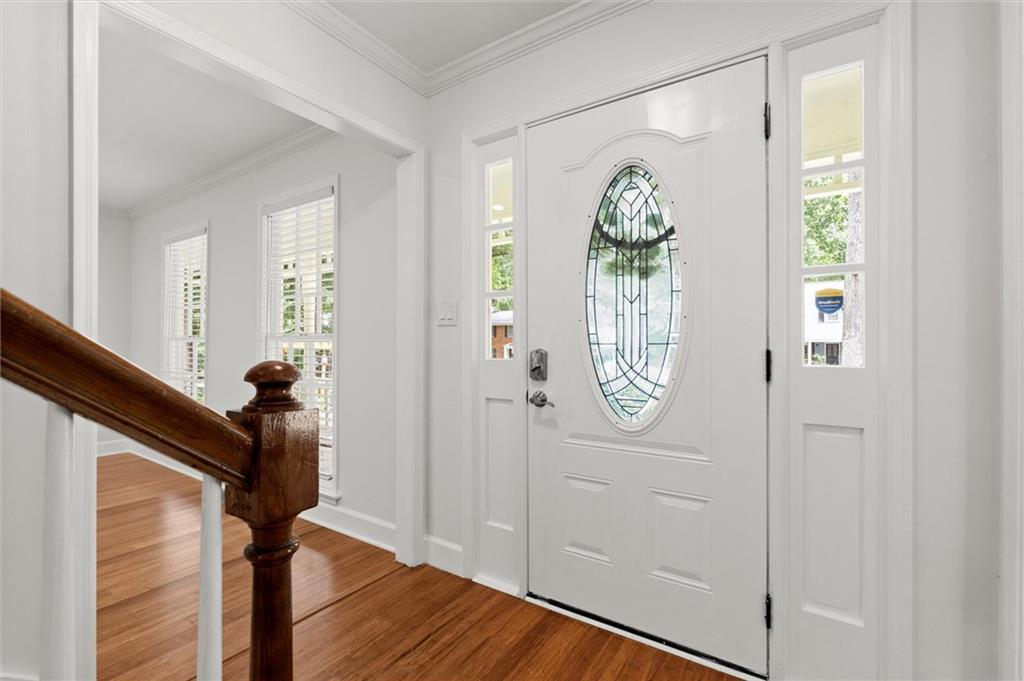
$2,737OpenHouseSundayFrom1pmTo4pm This is the kind of neighborhood that brings back memories of where many of us grew up; kids riding bikes until dinner, bus stops filled with families, parents becoming lifelong friends, and community events that still matter. It's the feeling people are searching for again...the simpler times. In a world where neighbors barely know each other anymore, Arbor Bridge feels different. This is one of East Cobb's most loved swim and tennis communities. An opportunity to own a beautiful home at an attractive price point awaits you…this is something truly special. Welcome to this move-in ready 4-bedroom, 2.5-bath home situated on a level corner lot in the heart of the neighborhood that’s walking distance to all the community amenities. Freshly painted inside and out, this home features solid surface flooring throughout the living areas with bamboo flooring on the main level, hardwood floors upstairs, and tile in the kitchen and baths. The only carpet is on the stairways. The beautifully updated kitchen serves as the centerpiece of the home with custom cabinetry, granite countertops, stainless steel appliances, gas cooktop and oven, breakfast bar, and sunny breakfast area. Just off the kitchen you'll find the laundry/mud room with direct access to the kitchen-level garage and private back staircase leading to the spacious fourth bedroom or bonus room. The family-friendly floor plan offers multiple living spaces, generous secondary bedrooms, a large primary suite, and a huge storage room off the large 2-car garage, something that's becoming increasingly hard to find. Major improvements include a newer architectural roof, recessed lighting, fresh interior and exterior paint, and numerous updates throughout the home. Arbor Bridge is known for its active swim and tennis lifestyle, neighborhood events, and top-rated Lassiter, Mabry, and Rocky Mount schools; all within walking distance. Grocery stores, restaurants, parks, and shopping are just minutes away, while Historic Marietta Square, Downtown Roswell, and Downtown Woodstock are all about 20 minutes from your front door. For buyers looking to get into one of East Cobb's most beloved neighborhoods without breaking the bank, this is an opportunity worth seeing. Add your own finishing touches over time while enjoying everything that makes Arbor Bridge such a special place to call home.
| 2 hours ago | Listing first seen on site | |
| 2 hours ago | Listing updated with changes from the MLS® |
Listings identified with the FMLS IDX logo come from FMLS and are held by brokerage firms other than the owner of this website and the listing brokerage is identified in any listing details. Information is deemed reliable but is not guaranteed. If you believe any FMLS listing contains material that infringes your copyrighted work, please click here to review our DMCA policy and learn how to submit a takedown request.

© 2017-2026 First Multiple Listing Service, Inc.
Did you know? You can invite friends and family to your search. They can join your search, rate and discuss listings with you.