8272 Blackfoot Trail, Jonesboro, GA, 30236

Save
Ask
Tour
Hide
Share
$189,900
New Listing

8272 Blackfoot Trail
Jonesboro, GA 30236

For Sale|Single Family Residence|Active
3
Beds
2
Total Baths
2
Full Baths
1,388
SqFt
$137
/SqFt
1983
Built
Subdivision:
Indian Hills Estates
County:
Clayton
Listing Courtesy Of: KRIS KOLARICH of Southern Classic Realtors Broker: 678-635-8877 Prefer Ph#:[email protected]
8272 Blackfoot Trail8272 Blackfoot Trail8272 Blackfoot Trail8272 Blackfoot Trail
Save
Ask
Tour
Hide
Share

Mortgage Calculator

Monthly Payment (Est.)

$866
Calculator powered by Showcase IDX, a Constellation1 Company. Copyright ©2026 Information is deemed reliable but not guaranteed.

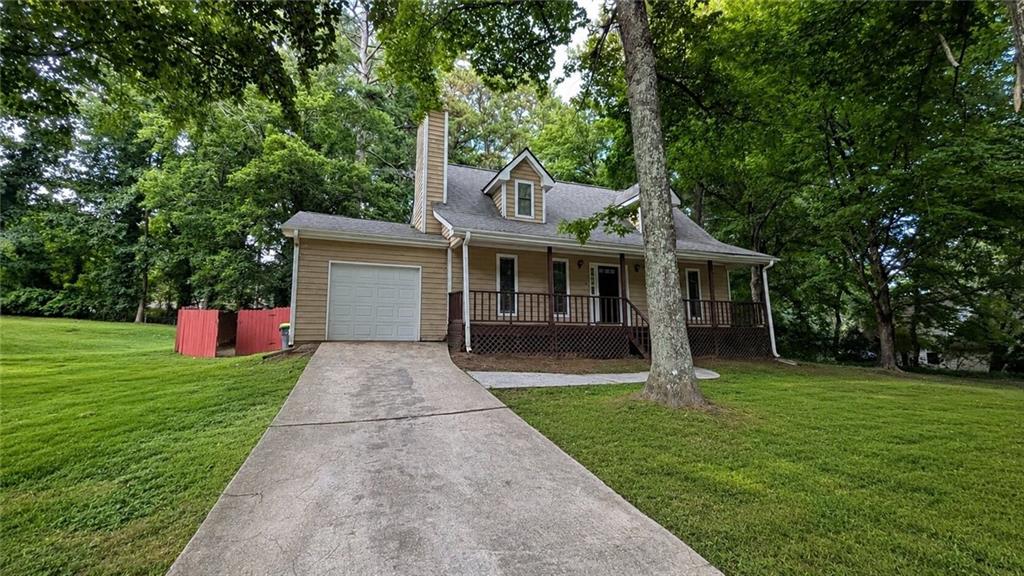
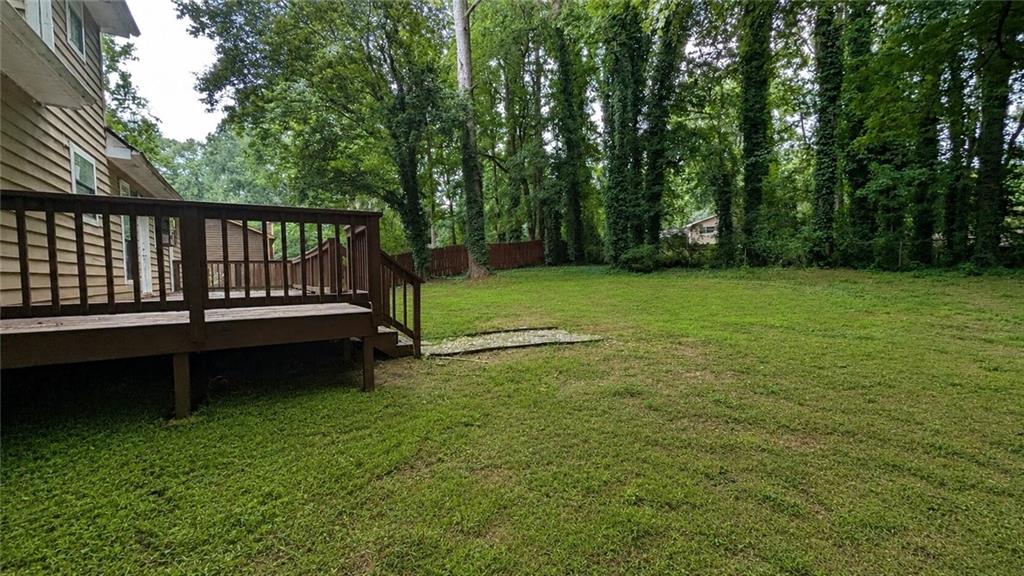
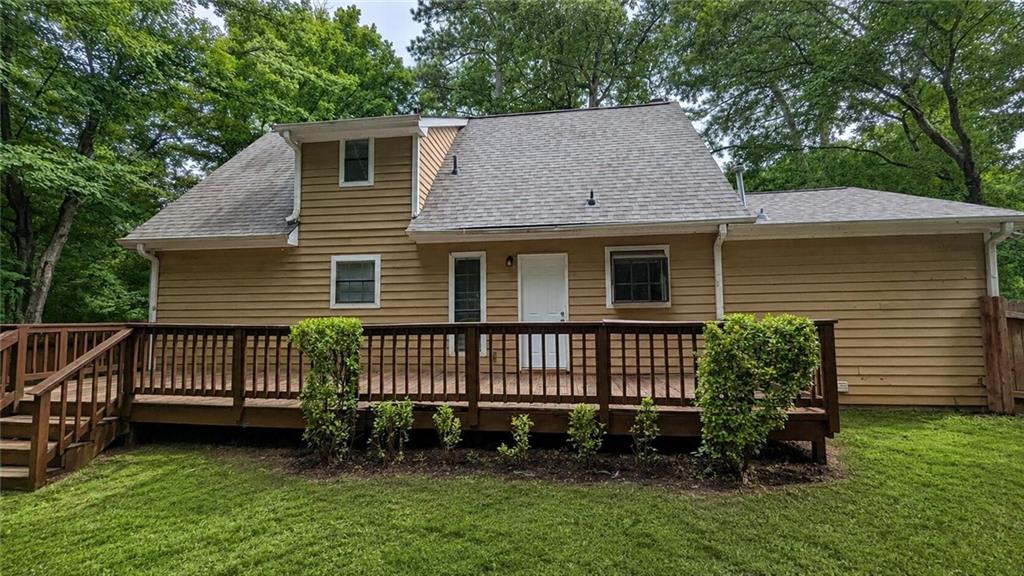
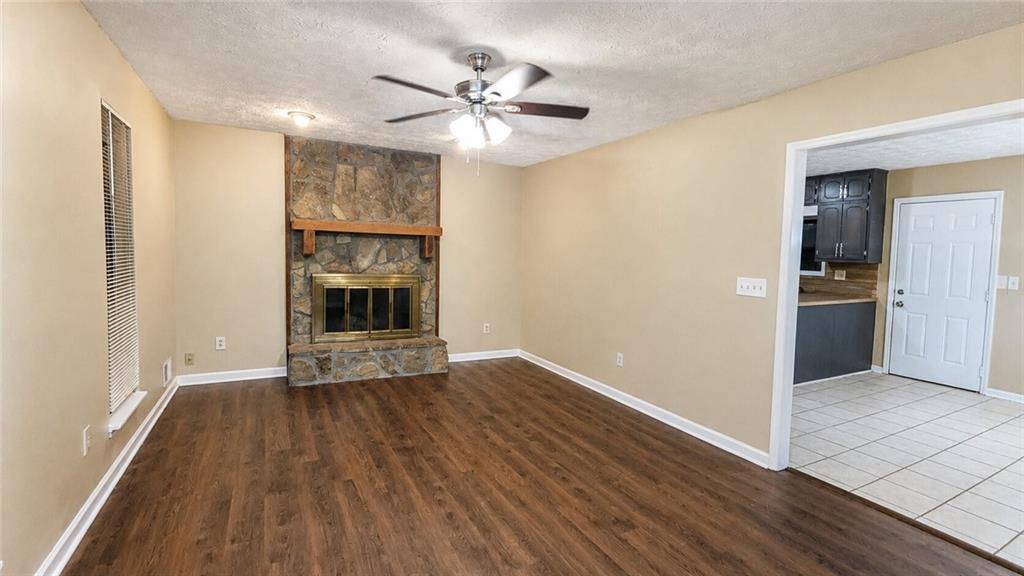
Welcome to 8272 Blackfoot Trail, a move-in ready home offering comfort, convenience, and plenty of space to enjoy. Ideally located just minutes from major highways, shopping, downtown, and the airport, this home features an inviting rocking-chair front porch that leads into a spacious family room with hardwood floors and a cozy fireplace. The eat-in kitchen offers a breakfast bar, ample cabinet storage, and generous counter space. The primary suite is conveniently located on the main level and includes walk-in closets and an oversized vanity, while the upper level features two additional bedrooms connected by a Jack-and-Jill bathroom. Outside, you'll find a fenced backyard with a large deck, mature landscaping, and beautiful hardwood trees—perfect for grilling, entertaining, or relaxing. With its desirable location, functional floor plan, and welcoming outdoor spaces, this home is ready for its next owner. Come see all that 8272 Blackfoot Trail has to offer and make it yours today!

Save
Ask
Tour
Hide
Share
Listing Snapshot
Price 
$189,900
Days On Site 
0 Days
Bedrooms 
3
Inside Area (SqFt) 
1,388 sqft
Total Baths 
2
Full Baths 
2
Partial Baths 
N/A
Lot Size 
0.306 Acres
Year Built 
1983
MLS® Number 
7809718
Status 
Active
Property Tax 
$3,156
HOA/Condo/Coop Fees 
N/A
Sq Ft Source 
Public Records
Friends & Family
Recent Activity
2 hours agoListing first seen on site
2 hours agoListing updated with changes from the MLS®
General Features
Acres 
0.306
Attached Garage 
Yes
Foundation 
Block
Garage 
Yes
Garage Spaces 
1
Land Lease 
No
Levels 
One and One Half
Parking 
AttachedDrivewayGarage
Property Sub Type 
Single Family Residence
Sewer 
Septic Tank
SqFt Above 
1388
SqFt Total 
1388
Style 
Traditional
Utilities 
Cable AvailableElectricity AvailableNatural Gas AvailableWater Available
Water Source 
Public
Interior Features
Appliances 
DishwasherGas OvenGas RangeRefrigerator
Basement 
Crawl Space
Cooling 
Ceiling Fan(s)Central Air
Fireplace 
Yes
Fireplace Features 
Factory BuiltFamily Room
Fireplaces 
1
Flooring 
CarpetLaminate
Heating 
Central
Interior 
Eat-in KitchenEntrance FoyerMaster Downstairs
Laundry Features 
In Hall
Main Level Bedrooms 
3
Save
Ask
Tour
Hide
Share
Exterior Features
Construction Details 
Frame
Exterior 
None
Fencing 
Back YardWood
Lot Features 
Back YardFront Yard
Other Structures 
None
Patio And Porch 
DeckFront Porch
Pool Features 
None
Road Frontage 
City Street
Roof 
Composition
Spa Features 
None
View 
Trees/Woods
Waterfront Features 
None
Waterview 
Trees/Woods
Community Features
Community Features 
None
Horse Property 
None
Roads 
None
Schools
School District
Unknown
Elementary School
Arnold
Middle School
M.D. Roberts
High School
Jonesboro
Listing Courtesy Of: KRIS KOLARICH of Southern Classic Realtors Broker: 678-635-8877 Prefer Ph#:[email protected]

Listings identified with the FMLS IDX logo come from FMLS and are held by brokerage firms other than the owner of this website and the listing brokerage is identified in any listing details. Information is deemed reliable but is not guaranteed. If you believe any FMLS listing contains material that infringes your copyrighted work, please click here to review our DMCA policy and learn how to submit a takedown request.



© 2017-2026 First Multiple Listing Service, Inc.

Neighborhood & Commute
Source: Walkscore
Save
Ask
Tour
Hide
Share