7410 Breeze Bay Road, Cumming, GA, 30041

Save
Ask
Tour
Hide
Share
$745,000
New Listing

7410 Breeze Bay Road
Cumming, GA 30041

For Sale|Single Family Residence|Active
3
Beds
3
Total Baths
2
Full Baths
1
Partial Bath
3,429
SqFt
$217
/SqFt
1999
Built
Subdivision:
Off Shore/Lanier Sub
County:
Forsyth
Listing Courtesy Of: Don Frey of Keller Williams Realty Community Partners Broker: 678-341-7400 Prefer Ph#:[email protected]
7410 Breeze Bay Road7410 Breeze Bay Road7410 Breeze Bay Road7410 Breeze Bay Road
Save
Ask
Tour
Hide
Share

Mortgage Calculator

Monthly Payment (Est.)

$3,399
Calculator powered by Showcase IDX, a Constellation1 Company. Copyright ©2026 Information is deemed reliable but not guaranteed.

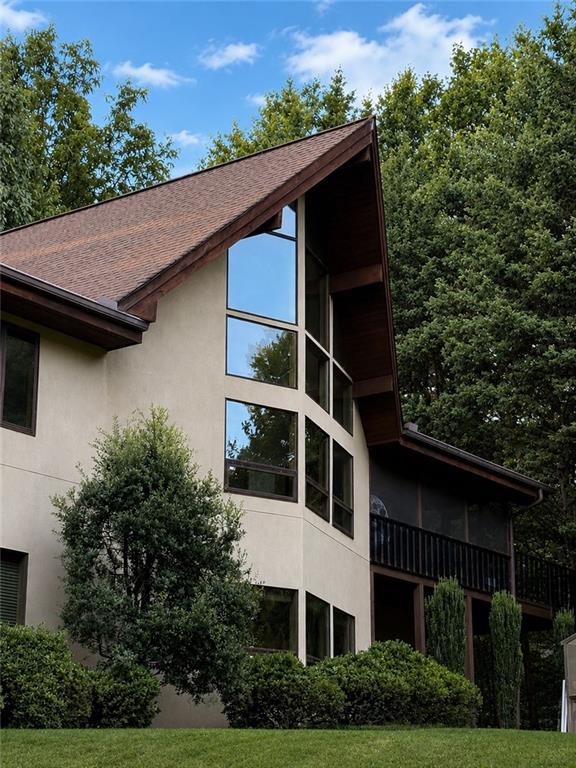
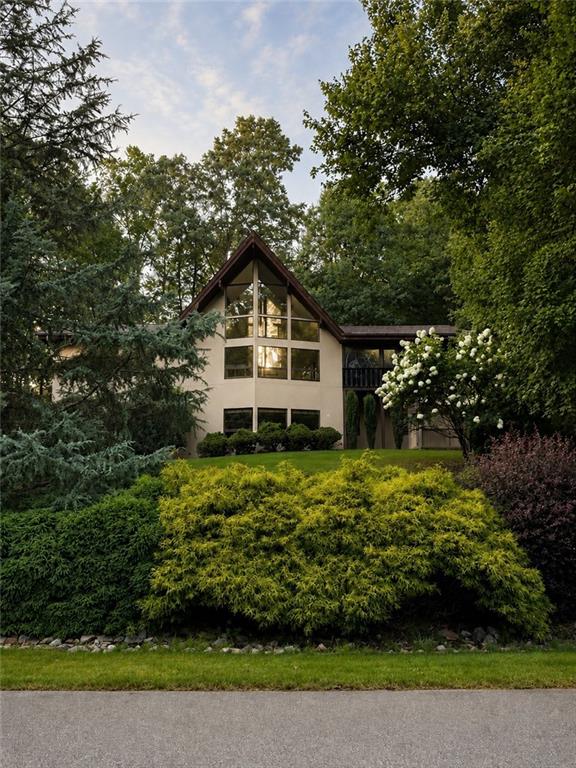
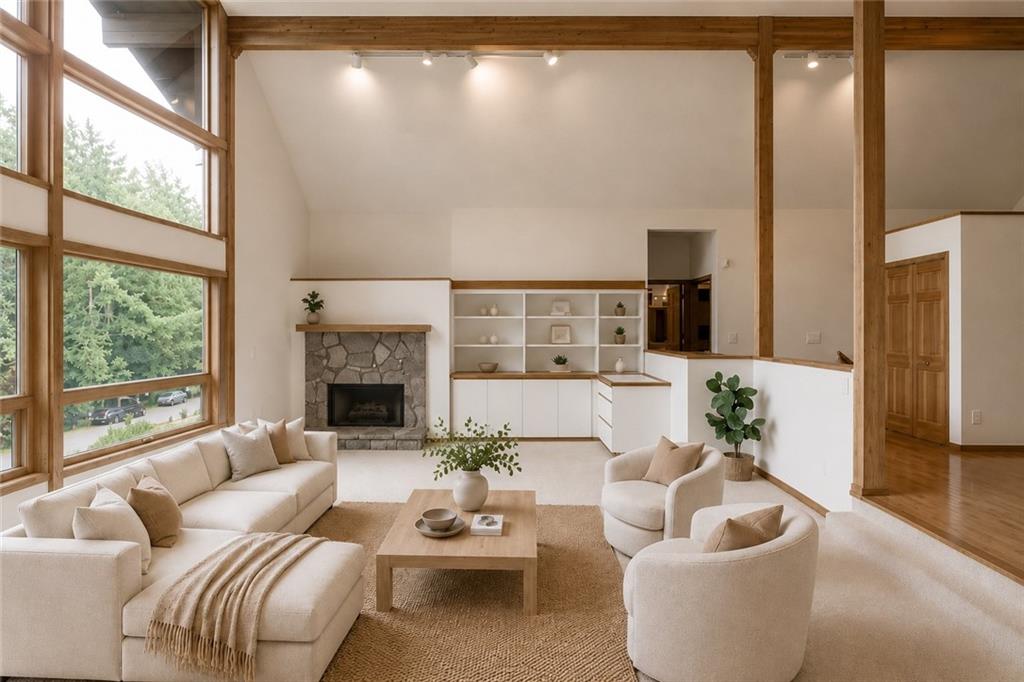
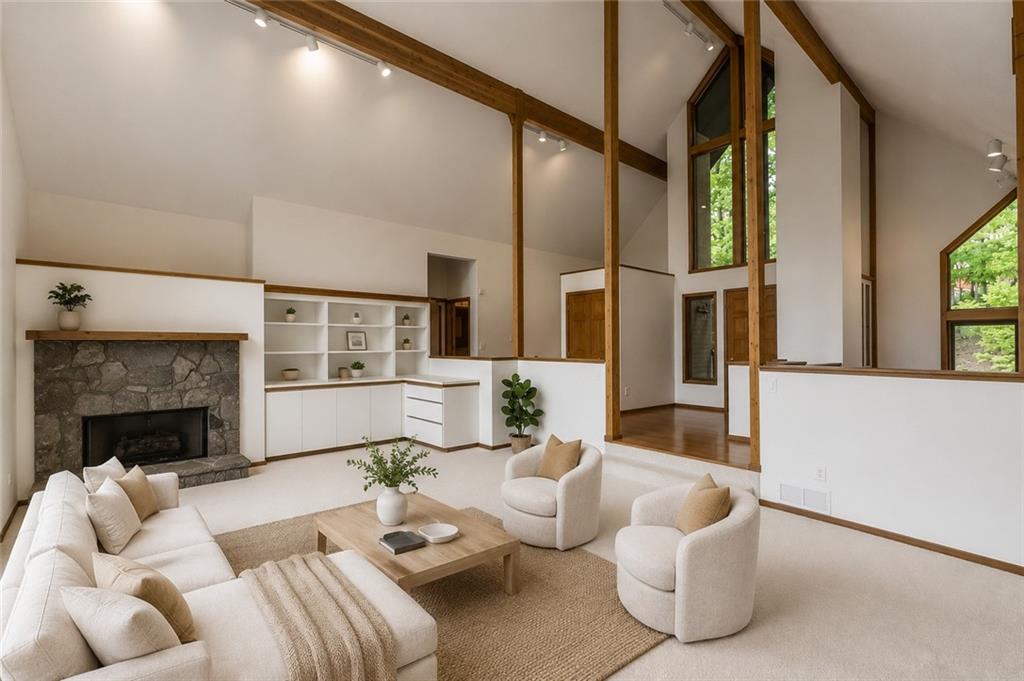
Gorgeous custom-built Lindal Cedar home offering 3 bedrooms and 2 bathrooms on 1.03± private acres in Cumming, GA, just minutes from Lake Lanier. Featuring soaring windows that flood the home with natural light and offer seasonal lake views, this beautiful home showcases stunning architecture with exposed beams and an open, spacious layout. The oversized kitchen is designed for entertaining, complete with abundant lighting, a large island, and open sightlines to the great room. The main level features a spacious owner’s suite with separate his-and-hers vanities, a walk-in tile shower, and a large walk-in closet. The terrace level includes two additional bedrooms, a full tile bath, and a large flex room—ideal for guests, a home office, or media space. Built with quality in mind, highlights include 2x6 construction, hard coat stucco, Anderson doors, and solid core interior doors. The oversized 3-car garage includes a 16’x10’ door—ideal for a boat or small RV. This home has been well maintained with fresh interior paint, new carpet, a new HVAC system, and a new water heater. Outdoor living is equally impressive with a professionally landscaped yard featuring irrigation and lighting, a screened porch for entertaining, an upgraded oversized tile deck with modern glass handrails, an upgraded front entry with Trex decking and glass handrails, and a paver patio that wraps around the side of the home, creating multiple spaces to relax and enjoy the private setting.

Save
Ask
Tour
Hide
Share
Listing Snapshot
Price 
$745,000
Days On Site 
0 Days
Bedrooms 
3
Inside Area (SqFt) 
3,429 sqft
Total Baths 
3
Full Baths 
2
Partial Baths 
1
Lot Size 
1.03 Acres
Year Built 
1999
MLS® Number 
7809760
Status 
Active
Property Tax 
$6,301
HOA/Condo/Coop Fees 
N/A
Sq Ft Source 
Owner
Friends & Family
Recent Activity
2 hours agoListing first seen on site
2 hours agoListing updated with changes from the MLS®
General Features
Acres 
1.03
Attached Garage 
Yes
Foundation 
Slab
Garage 
Yes
Garage Spaces 
3
Green Energy Efficient 
DoorsWindows
Land Lease 
No
Levels 
Two
Parking 
AttachedGarageGarage Faces SideParking Pad
Property Sub Type 
Single Family Residence
Security 
Security SystemSecurity System OwnedSmoke Detector(s)
Sewer 
Septic Tank
SqFt Above 
3429
SqFt Total 
3429
Style 
Traditional
Utilities 
Cable AvailableElectricity AvailableNatural Gas AvailablePhone AvailableUnderground UtilitiesWater Available
Water Source 
Public
Interior Features
Appliances 
DishwasherElectric CooktopElectric OvenGas Water HeaterMicrowaveRange HoodRefrigeratorSelf Cleaning Oven
Basement 
None
Cooling 
Central AirZoned
Electric 
220 Volts
Fireplace 
Yes
Fireplace Features 
Gas LogGreat Room
Fireplaces 
1
Flooring 
CarpetCeramic TileHardwood
Heating 
CentralForced AirNatural GasZoned
Interior 
PantryKitchen IslandBeamed CeilingsCathedral Ceiling(s)Double VanityEntrance FoyerHigh Speed InternetWalk-In Closet(s)Master Downstairs
Laundry Features 
Laundry RoomMain Level
Main Level Bedrooms 
1
Window Features 
Insulated Windows
Save
Ask
Tour
Hide
Share
Exterior Features
Construction Details 
Stucco
Exterior 
Private Yard
Fencing 
None
Frontage 
0
Lot Features 
Front YardLandscapedPrivateWooded
Other Structures 
None
Patio And Porch 
CoveredDeckScreenedSide Porch
Pool Features 
None
Road Frontage 
County Road
Roof 
CompositionShingle
Spa Features 
None
View 
Lake
Waterfront Features 
Lanier
Waterview 
Lake
Windows/Doors 
Insulated Windows
Community Features
Accessibility Features 
Therapeutic Whirlpool
Community Features 
None
Horse Property 
None
Roads 
Asphalt
Schools
School District
Unknown
Elementary School
Chattahoochee - Forsyth
Middle School
Little Mill
High School
North Forsyth
Listing Courtesy Of: Don Frey of Keller Williams Realty Community Partners Broker: 678-341-7400 Prefer Ph#:[email protected]

Listings identified with the FMLS IDX logo come from FMLS and are held by brokerage firms other than the owner of this website and the listing brokerage is identified in any listing details. Information is deemed reliable but is not guaranteed. If you believe any FMLS listing contains material that infringes your copyrighted work, please click here to review our DMCA policy and learn how to submit a takedown request.



© 2017-2026 First Multiple Listing Service, Inc.

Neighborhood & Commute
Source: Walkscore
Save
Ask
Tour
Hide
Share