2448 Annandale Drive, Marietta, GA, 30066

Save
Ask
Tour
Hide
Share
$475,000
New Listing

2448 Annandale Drive
Marietta, GA 30066

For Sale|Single Family Residence|Active
4
Beds
2
Total Baths
2
Full Baths
2,622
SqFt
$181
/SqFt
1978
Built
Subdivision:
Village North
County:
Cobb
Listing Courtesy Of: Caroline Goddard of RE/MAX Town and Country Broker: 770-286-9509 Prefer Ph#:[email protected]
2448 Annandale Drive2448 Annandale Drive2448 Annandale Drive2448 Annandale Drive
Save
Ask
Tour
Hide
Share

Mortgage Calculator

Monthly Payment (Est.)

$2,167
Calculator powered by Showcase IDX, a Constellation1 Company. Copyright ©2026 Information is deemed reliable but not guaranteed.

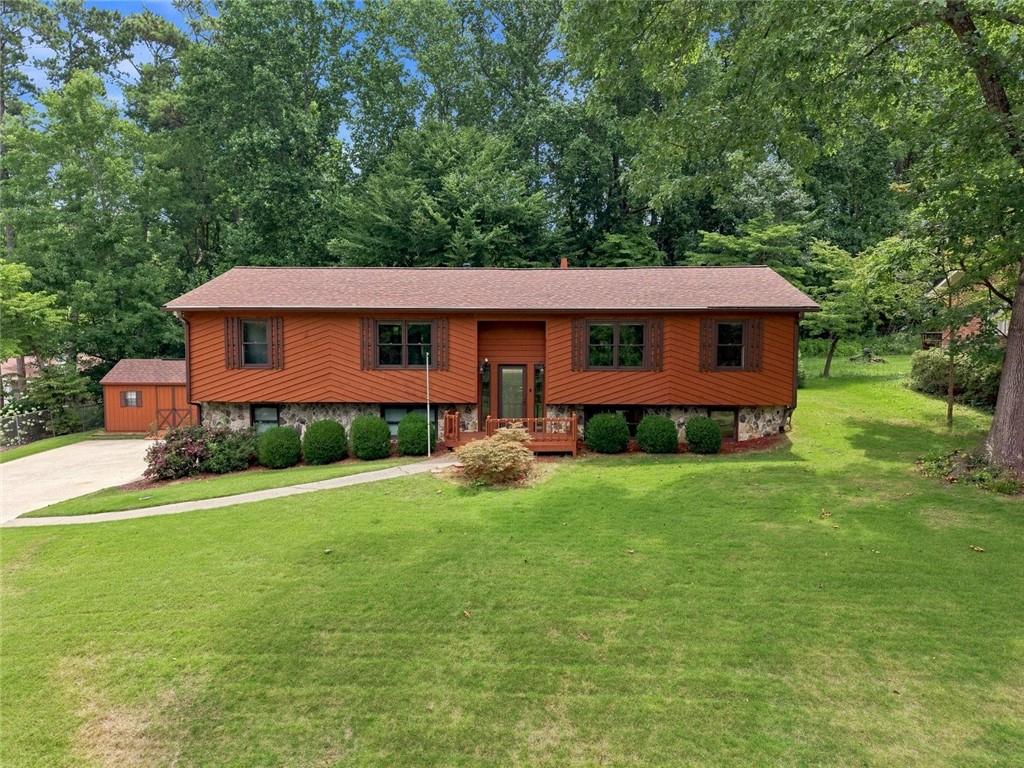
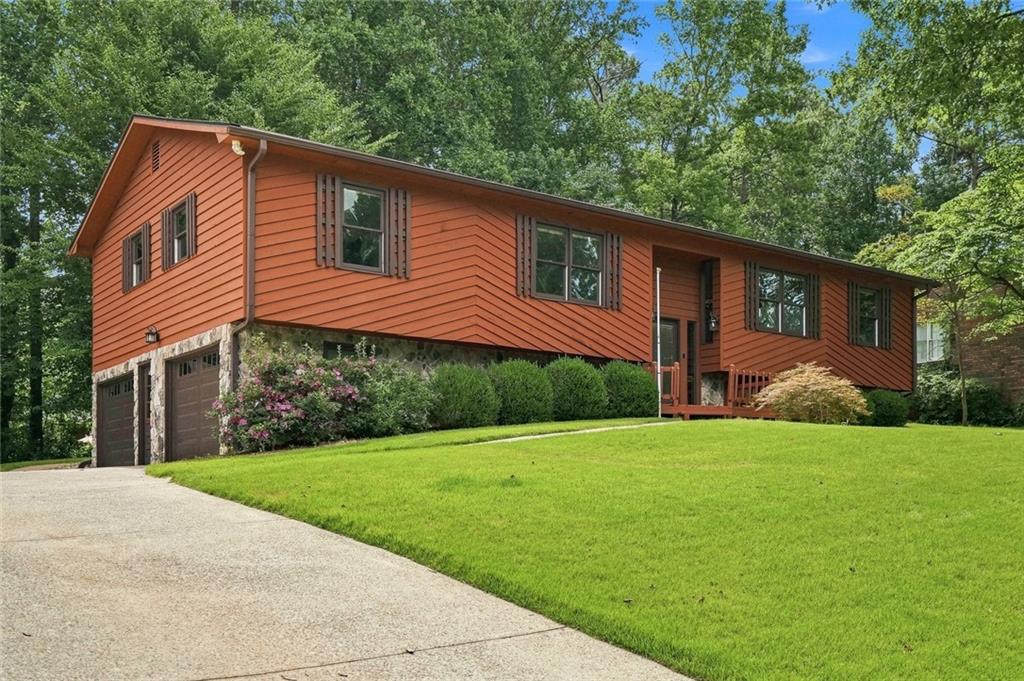
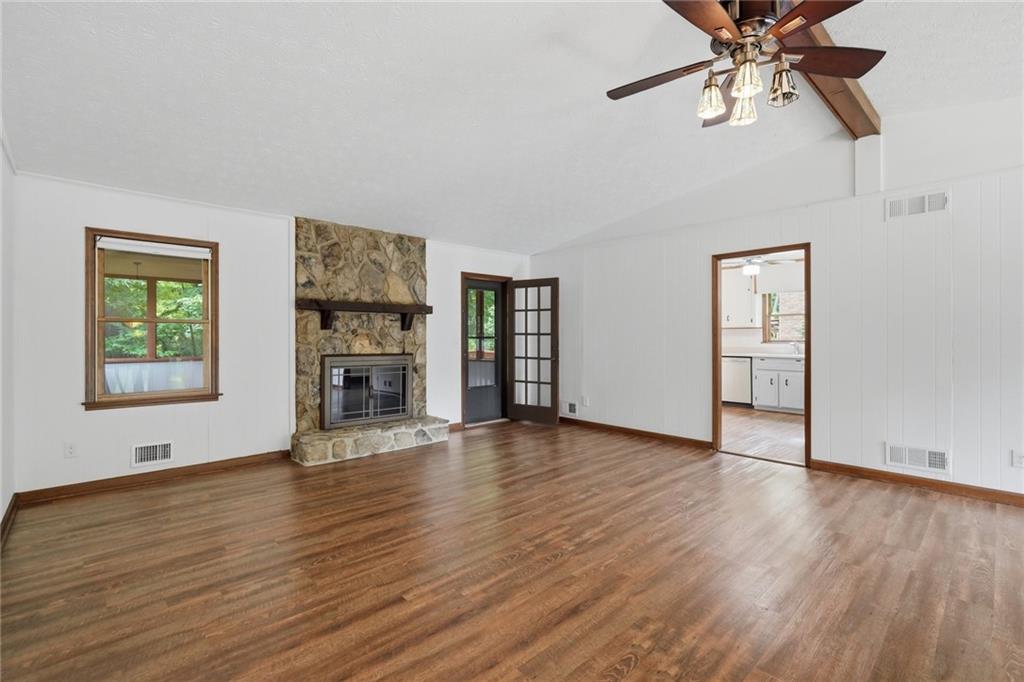
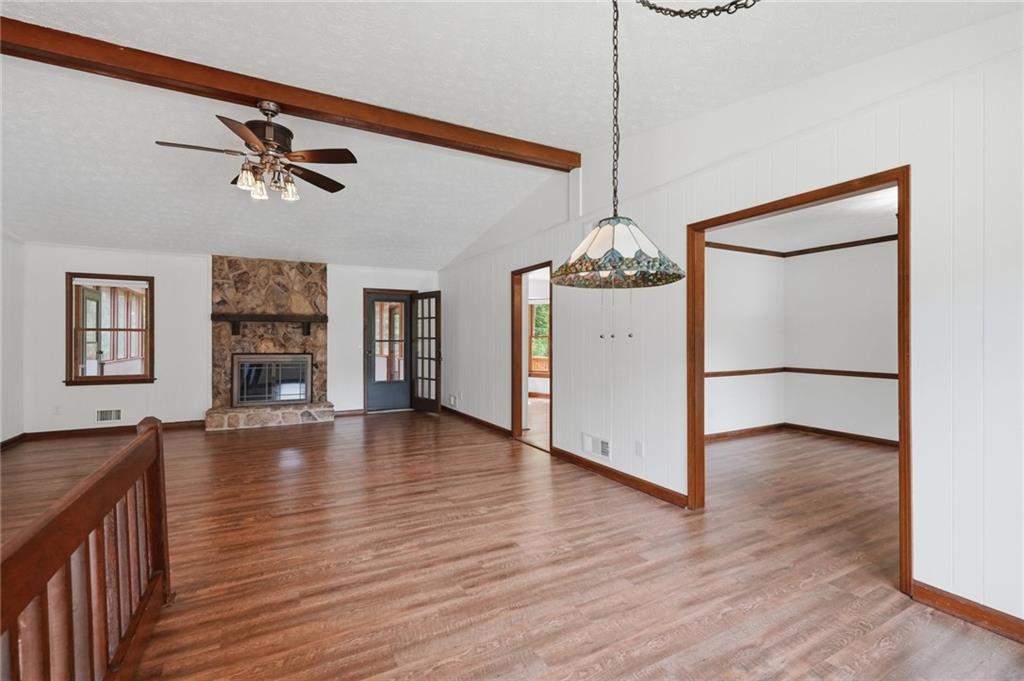
Welcome HOME! This well-loved home is ready for its next chapter in a PRIME Marietta location with easy access to I-75, I-575, top-rated schools, shopping, parks, trails, and more. Thoughtfully maintained and updated over the years, this home features a new roof (2023), HVAC (2022), hot water heater (2022), whole-house water filtration system (2023), 85% copper pipe replacement (2024), stand-up showers by West Shore Home (2024), updated kitchen with fresh paint (2024), dishwasher (2022), exterior paint (2021), and drop ceiling replacement (2022). The updated kitchen overlooks the beautiful, private backyard and features custom pantry cabinetry for added storage and organization. You'll also love the stunning beamed ceiling, and a large primary bedroom. The finished basement offers endless possibilities for a home office, media room, playroom, guest suite, or additional living space. Step outside to the screened-in back porch, the perfect place to relax while enjoying the private backyard. Additional outdoor features include Zoysia grass and an outdoor storage shed complete with a kayak storage rack. The home also includes a custom baby gate at the top of the stairs, adding convenience for families with young children or pets. Best of all, there's NO HOA, with an optional neighborhood pool membership available. This home has been exceptionally cared for and is truly move-in ready. Schedule your private tour TODAY!

Save
Ask
Tour
Hide
Share
Listing Snapshot
Price 
$475,000
Days On Site 
0 Days
Bedrooms 
4
Inside Area (SqFt) 
2,622 sqft
Total Baths 
2
Full Baths 
2
Partial Baths 
N/A
Lot Size 
0.2146 Acres
Year Built 
1978
MLS® Number 
7809796
Status 
Active
Property Tax 
$67
HOA/Condo/Coop Fees 
N/A
Sq Ft Source 
Public Records
Friends & Family
Recent Activity
2 hours agoListing first seen on site
2 hours agoListing updated with changes from the MLS®
General Features
Acres 
0.2146
Foundation 
Combination
Garage 
Yes
Land Lease 
No
Levels 
Multi/Split
Parking 
Garage Faces Side
Property Sub Type 
Single Family Residence
Security 
Smoke Detector(s)
Sewer 
Public Sewer
SqFt Total 
2622
Style 
ContemporaryRusticOther
Utilities 
Cable AvailableElectricity AvailableNatural Gas AvailablePhone AvailableSewer AvailableWater Available
Water Source 
Public
Interior Features
Appliances 
DishwasherElectric OvenElectric RangeGas Water HeaterMicrowave
Basement 
Exterior EntryFullInterior Entry
Cooling 
Ceiling Fan(s)Central Air
Electric 
220 Volts
Fireplace 
Yes
Fireplace Features 
Family RoomGas StarterGlass DoorsLiving RoomRaised HearthStone
Fireplaces 
1
Flooring 
LaminateTile
Heating 
CentralForced Air
Interior 
Eat-in KitchenBeamed CeilingsCrown MoldingHigh Speed InternetHis and Hers ClosetsOtherMaster Downstairs
Laundry Features 
In BasementLower Level
Main Level Bedrooms 
3
Window Features 
Double Pane Windows
Save
Ask
Tour
Hide
Share
Exterior Features
Construction Details 
CedarOther
Exterior 
LightingRain Gutters
Fencing 
None
Lot Features 
Back YardLandscapedPrivateWooded
Other Structures 
Shed(s)
Patio And Porch 
Front PorchRear PorchScreened
Pool Features 
None
Road Frontage 
County Road
Roof 
Composition
Spa Features 
None
View 
Trees/Woods
Waterfront Features 
None
Waterview 
Trees/Woods
Windows/Doors 
Double Pane Windows
Community Features
Community Features 
Pool
HOA Fee Frequency 
Annually
Horse Property 
None
Roads 
Asphalt
Schools
School District
Unknown
Elementary School
Addison
Middle School
Daniell
High School
Sprayberry
Listing Courtesy Of: Caroline Goddard of RE/MAX Town and Country Broker: 770-286-9509 Prefer Ph#:[email protected]

Listings identified with the FMLS IDX logo come from FMLS and are held by brokerage firms other than the owner of this website and the listing brokerage is identified in any listing details. Information is deemed reliable but is not guaranteed. If you believe any FMLS listing contains material that infringes your copyrighted work, please click here to review our DMCA policy and learn how to submit a takedown request.



© 2017-2026 First Multiple Listing Service, Inc.

Neighborhood & Commute
Source: Walkscore
Save
Ask
Tour
Hide
Share