2360 Ashton Drive, Roswell, GA, 30076

Save
Ask
Tour
Hide
Share
$550,000
New Listing

2360 Ashton Drive
Roswell, GA 30076

For Sale|Single Family Residence|Active
3
Beds
3
Total Baths
2
Full Baths
1
Partial Bath
1,866
SqFt
$295
/SqFt
1993
Built
Subdivision:
CRABAPPLE WALK
County:
Fulton
Listing Courtesy Of: Stuart Easterly of Harry Norman Realtors Broker: 678-461-8700 Prefer Ph#:[email protected]
Upcoming Open Houses
Sun, Jul 26, 1:00 PM - 4:00 PM
2360 Ashton Drive2360 Ashton Drive2360 Ashton Drive2360 Ashton Drive
Save
Ask
Tour
Hide
Share

Mortgage Calculator

Monthly Payment (Est.)

$2,509
Calculator powered by Showcase IDX, a Constellation1 Company. Copyright ©2026 Information is deemed reliable but not guaranteed.

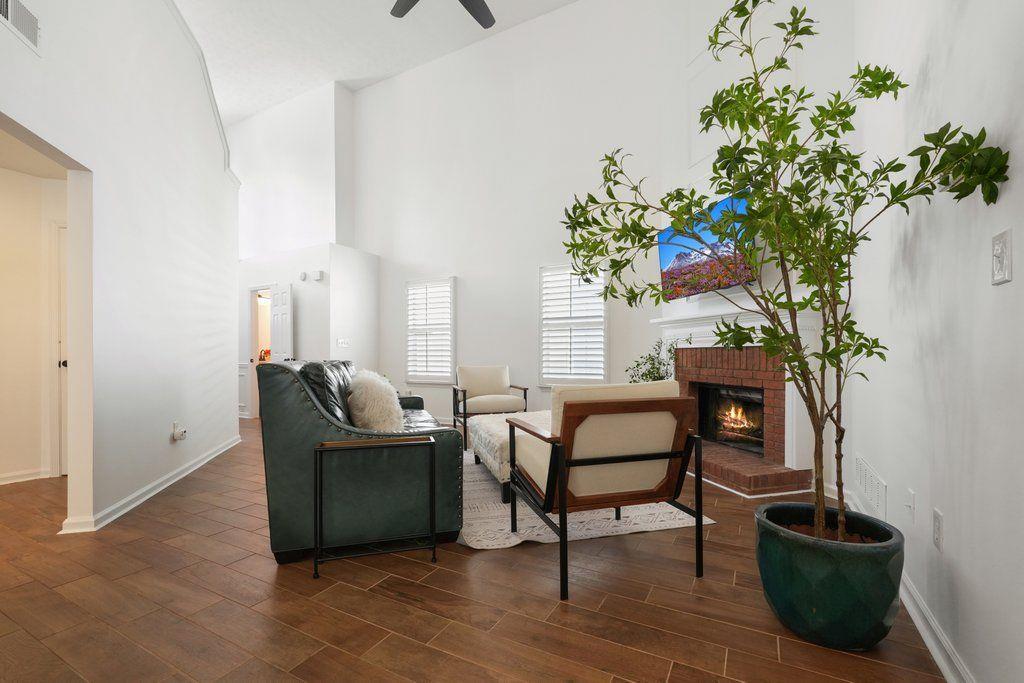
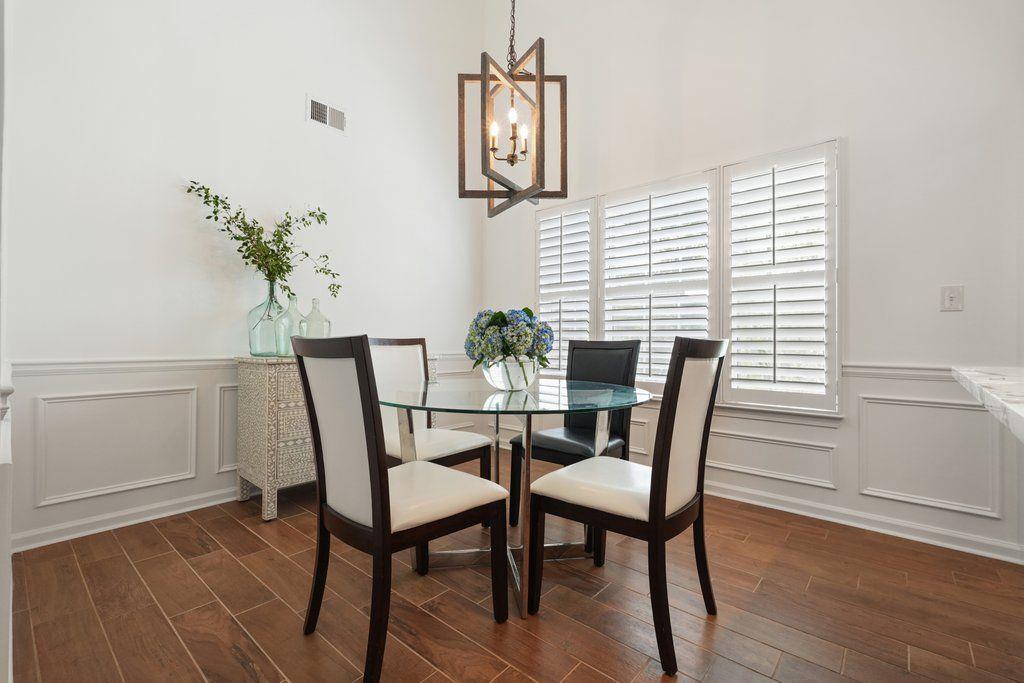
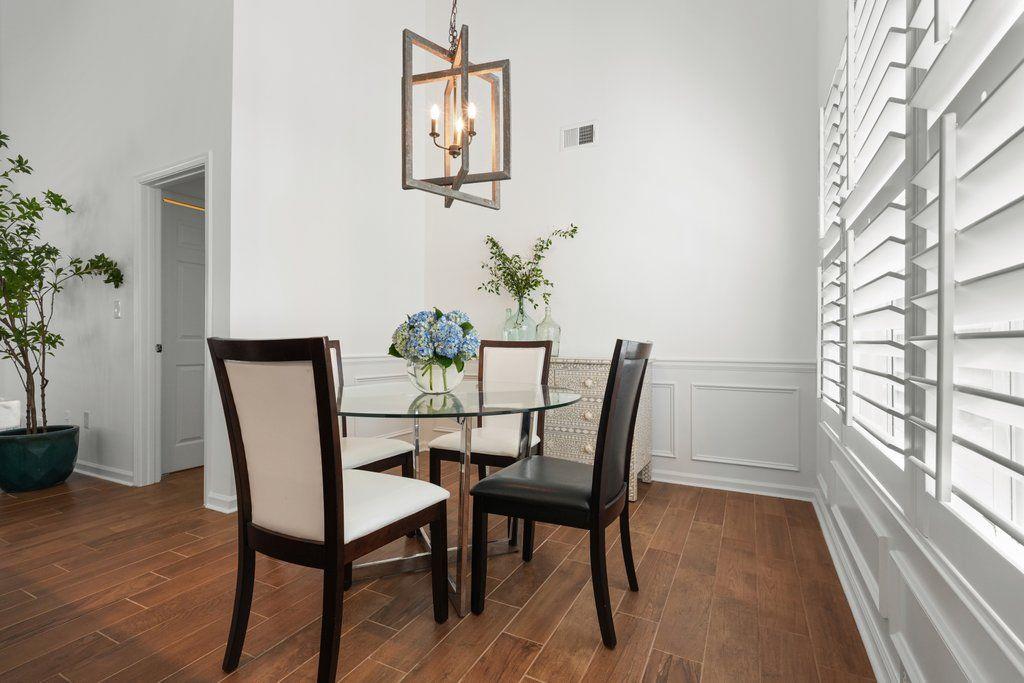
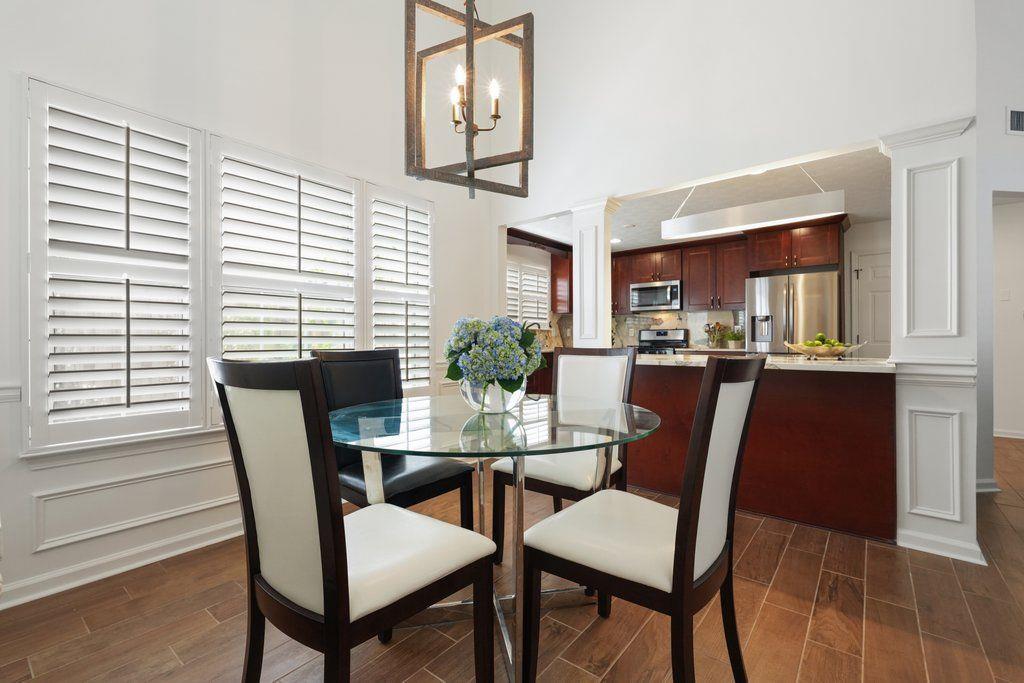
Some homes simply make life easier—and this is one of them. Thoughtfully designed with the primary suite on the main level, this home offers the perfect blend of comfort, convenience, and timeless appeal. Upstairs provides additional bedrooms and flexible living space for family, guests, or a home office. Step outside to discover one of the home's true highlights: a beautifully landscaped, fully fenced backyard that's ideal for relaxing, entertaining, gardening, or giving children and pets room to play. It's a private outdoor retreat you'll enjoy year-round. You'll also appreciate the peace of mind that comes with a roof that's only two years old, one of the home's most valuable recent improvements. Beyond your front door, enjoy all the benefits of an active neighborhood featuring a community swimming pool, tennis courts, and playground—perfect for recreation, meeting neighbors, and enjoying the outdoors without ever leaving the community. Ideally located in one of Roswell's most desirable areas, this home offers easy access to parks, shopping, dining, and top-rated schools while delivering the lifestyle today's buyers are looking for. Come see why this is more than just a house—it's a place you'll love to call home.

Save
Ask
Tour
Hide
Share
Listing Snapshot
Price 
$550,000
Days On Site 
0 Days
Bedrooms 
3
Inside Area (SqFt) 
1,866 sqft
Total Baths 
3
Full Baths 
2
Partial Baths 
1
Lot Size 
0.12 Acres
Year Built 
1993
MLS® Number 
7809822
Status 
Active
Property Tax 
$3,155
HOA/Condo/Coop Fees 
$50 monthly
Sq Ft Source 
Appraiser
Friends & Family
Recent Activity
2 hours agoListing first seen on site
2 hours agoListing updated with changes from the MLS®
General Features
Acres 
0.12
Foundation 
Slab
Garage 
Yes
Garage Spaces 
2
Land Lease 
No
Levels 
Two
Parking 
Garage
Parking Spaces 
2
Property Sub Type 
Single Family Residence
Security 
Smoke Detector(s)
Sewer 
Public Sewer
SqFt Above 
1866
SqFt Total 
1866
Style 
Colonial
Utilities 
Cable Available
Water Source 
Public
Interior Features
Appliances 
DishwasherDisposalGas RangeGas Water HeaterMicrowaveSelf Cleaning Oven
Basement 
None
Cooling 
Central Air
Electric 
220 Volts in Laundry
Fireplace 
Yes
Fireplace Features 
Family Room
Fireplaces 
1
Flooring 
TileHardwood
Heating 
Forced Air
Interior 
Eat-in KitchenDouble VanityCathedral Ceiling(s)Master Downstairs
Laundry Features 
Laundry Room
Main Level Bedrooms 
1
Laundry 
Dimensions - ClosetLevel - Main
Save
Ask
Tour
Hide
Share
Exterior Features
Construction Details 
Cement SidingConcreteFrame
Exterior 
None
Fencing 
Back YardPrivacy
Lot Features 
Level
Other Structures 
None
Patio And Porch 
Deck
Pool Features 
None
Road Frontage 
None
Roof 
Composition
Spa Features 
None
View 
Neighborhood
Waterfront Features 
None
Waterview 
Neighborhood
Community Features
Accessibility Features 
Accessible Kitchen Appliances
Association Dues 
50
Community Features 
PoolTennis Court(s)
HOA Fee Frequency 
Monthly
Horse Property 
None
Roads 
Paved
Schools
School District
Unknown
Elementary School
Sweet Apple
Middle School
Elkins Pointe
High School
Milton - Fulton
Listing Courtesy Of: Stuart Easterly of Harry Norman Realtors Broker: 678-461-8700 Prefer Ph#:[email protected]

Listings identified with the FMLS IDX logo come from FMLS and are held by brokerage firms other than the owner of this website and the listing brokerage is identified in any listing details. Information is deemed reliable but is not guaranteed. If you believe any FMLS listing contains material that infringes your copyrighted work, please click here to review our DMCA policy and learn how to submit a takedown request.



© 2017-2026 First Multiple Listing Service, Inc.

Neighborhood & Commute
Source: Walkscore
Save
Ask
Tour
Hide
Share