977 North Avenue NE, Atlanta, GA, 30306

Save
Ask
Tour
Hide
Share
$799,900
1 Day On Site

977 North Avenue NE
Atlanta, GA 30306

For Sale|Single Family Residence|Active
2
Beds
2
Total Baths
2
Full Baths
1,650
SqFt
$485
/SqFt
1930
Built
Subdivision:
Poncey-Highland
County:
Fulton
Listing Courtesy Of: Jason Crosby of Keller Williams Realty Metro Atlanta Broker: 404-564-5560 Prefer Ph#:[email protected]
Upcoming Open Houses
Sat, Aug 15, 3:00 PM - 5:00 PM
Sun, Aug 16, 2:00 PM - 4:00 PM
977 North Avenue NE977 North Avenue NE977 North Avenue NE977 North Avenue NE
Save
Ask
Tour
Hide
Share

Mortgage Calculator

Monthly Payment (Est.)

$3,649
Calculator powered by Showcase IDX, a Constellation1 Company. Copyright ©2026 Information is deemed reliable but not guaranteed.

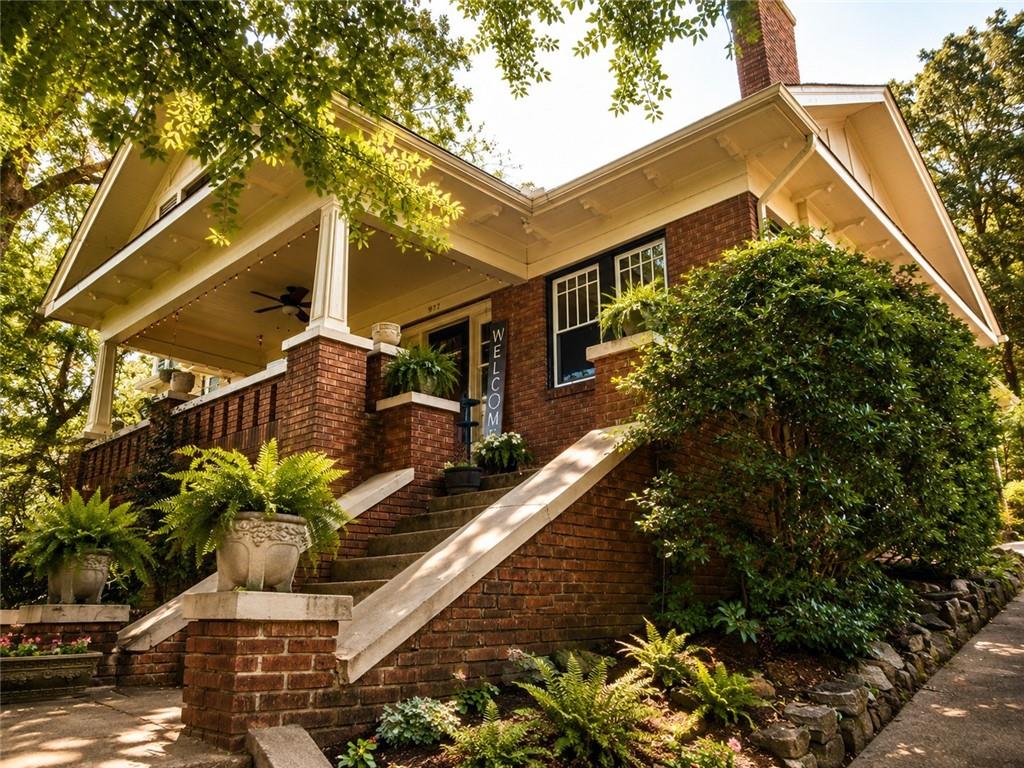
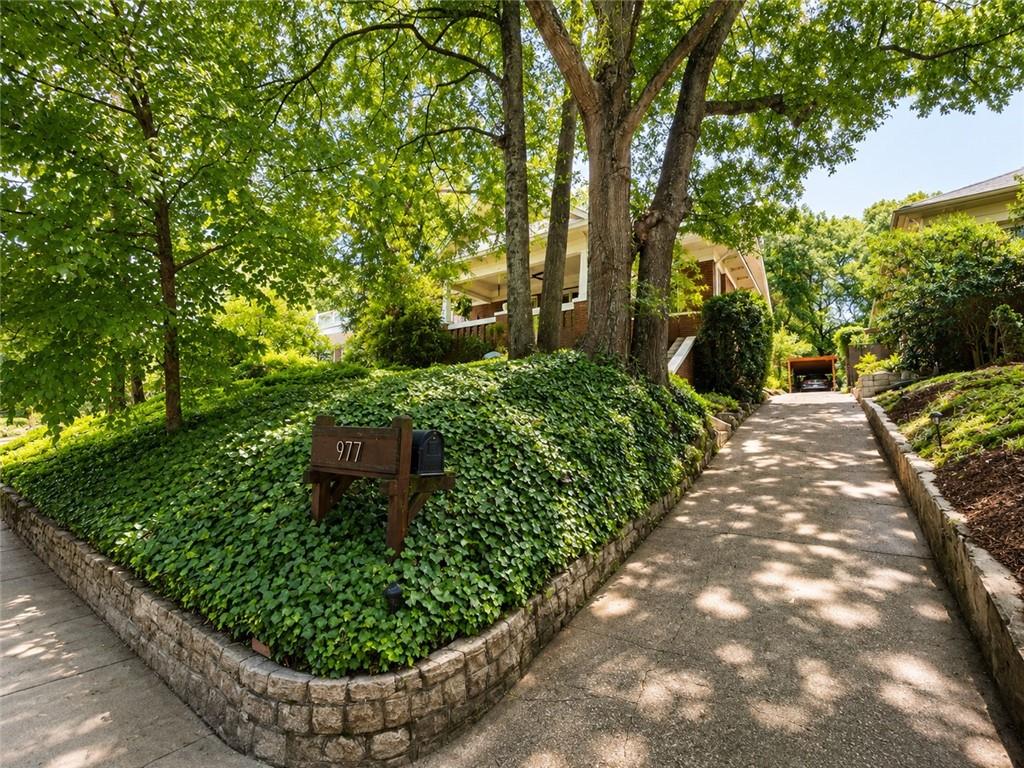
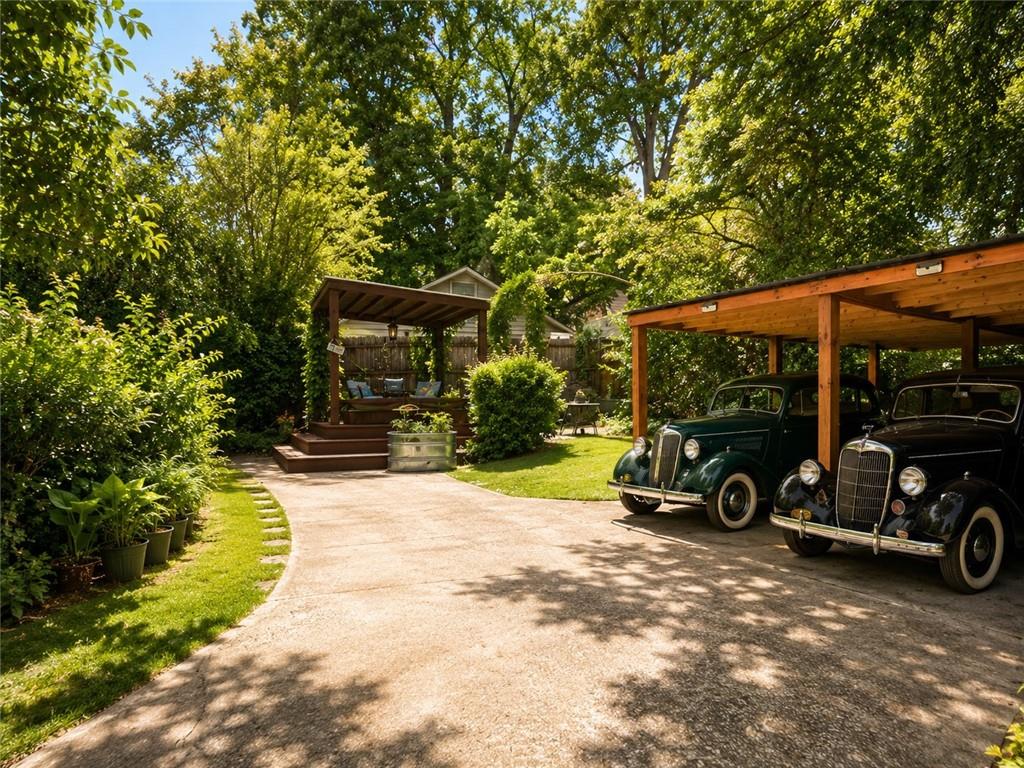
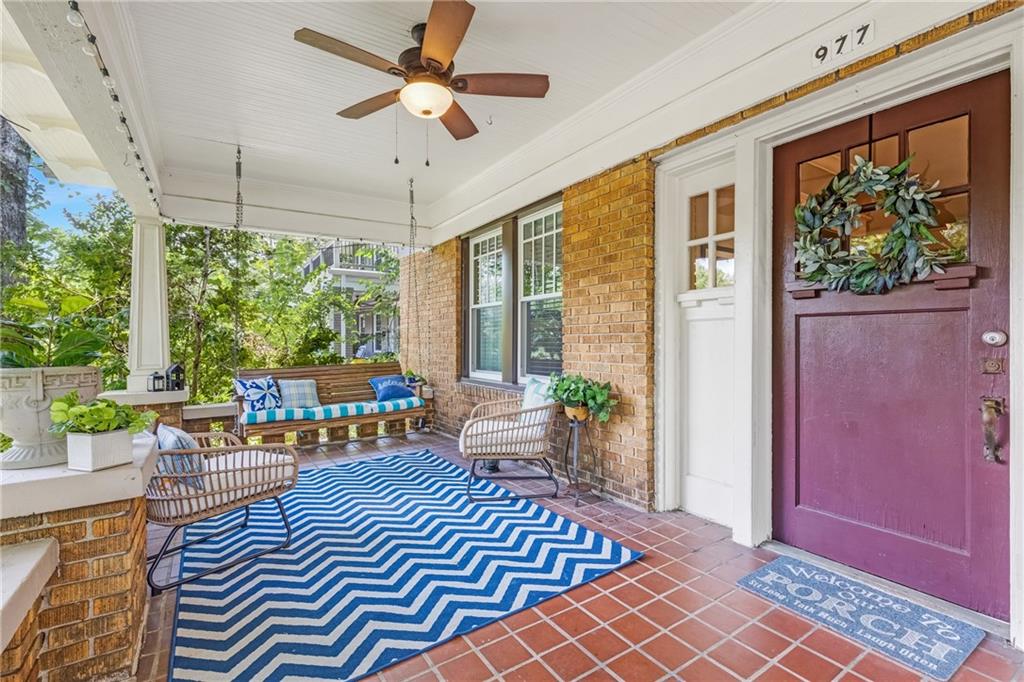
Perfectly blending timeless Craftsman architecture with thoughtful modern updates, this beautifully renovated 1930 bungalow is nestled in the heart of historic Poncey-Highland just moments from the Beltline, Ponce City Market, Virginia-Highland, Inman Park, and Little Five Points. Over the past seven years, the home has undergone an extensive renovation while carefully preserving the architectural character that makes these historic homes so special. Original details, including the fireplace, built-in cabinetry, original doors, crystal doorknobs, hardwood floors, and classic millwork, pair effortlessly with a stunning designer kitchen, beautifully renovated baths, and today's most desirable mechanical upgrades. Originally configured as a three-bedroom, one-bath home, the layout was thoughtfully redesigned to create a spacious primary suite featuring a walk-in closet and spa-inspired bath complete with a freestanding soaking tub, oversized shower, and dual vanities. Major improvements provide peace of mind for years to come and include a new roof, new HVAC system, Rinnai tankless water heater, professionally waterproofed basement with transferable warranty, and a detached two-car carport. The outdoor spaces are equally impressive. Enjoy coffee on the expansive covered front porch overlooking one of Atlanta's most charming streets or retreat to the private backyard featuring a detached entertainment pavilion with built-in hot tub, perfect for relaxing or entertaining friends. A rare partial basement offers exceptional flexibility with interior and exterior access, workshop space, utility sink, wine storage, and abundant room for bikes, tools, outdoor gear, and seasonal storage. Permanent stairs lead to a spacious attic, presenting outstanding storage today and exciting expansion potential for the future. Beautifully updated. Meticulously maintained. Rich in historic character. Ideally located in one of Atlanta's most vibrant and walkable neighborhoods. This is the Craftsman you've been waiting for.

Save
Ask
Tour
Hide
Share
Listing Snapshot
Price 
$799,900
Days On Site 
1 Day
Bedrooms 
2
Inside Area (SqFt) 
1,650 sqft
Total Baths 
2
Full Baths 
2
Partial Baths 
N/A
Lot Size 
0.1856 Acres
Year Built 
1930
MLS® Number 
7813659
Status 
Active
Property Tax 
$7,844
HOA/Condo/Coop Fees 
N/A
Sq Ft Source 
Appraiser
Friends & Family
Recent Activity
yesterdayListing first seen on site
yesterdayListing updated with changes from the MLS®
General Features
Acres 
0.1856
Carport 
2
Foundation 
BlockBrick/MortarPillar/Post/Pier
Green Energy Efficient 
AppliancesHVACRoofWater Heater
Land Lease 
No
Levels 
One
Parking 
CarportDetachedKitchen Level
Property Sub Type 
Single Family Residence
Security 
Smoke Detector(s)
Sewer 
Public Sewer
SqFt Above 
1650
SqFt Total 
1650
Style 
BungalowCraftsman
Utilities 
Cable AvailableElectricity AvailableNatural Gas AvailablePhone AvailableSewer AvailableWater Available
Water Source 
Public
Interior Features
Appliances 
DishwasherDisposalDryerENERGY STAR Qualified AppliancesGas CooktopGas OvenMicrowaveRefrigeratorTankless Water HeaterWasher
Basement 
DaylightExterior EntryInterior EntryPartialUnfinished
Cooling 
Attic FanCeiling Fan(s)Central AirElectricWhole House Fan
Electric 
220 Volts
Fireplace 
Yes
Fireplace Features 
Living RoomMasonry
Fireplaces 
1
Flooring 
Hardwood
Heating 
CentralENERGY STAR Qualified EquipmentForced AirNatural Gas
Interior 
Breakfast BarEat-in KitchenBookcasesCrown MoldingDouble VanityDry BarLow Flow Plumbing FixturesWalk-In Closet(s)
Laundry Features 
In KitchenLaundry ClosetMain Level
Main Level Bedrooms 
2
Window Features 
Double Pane WindowsInsulated WindowsWindow Treatments
Save
Ask
Tour
Hide
Share
Exterior Features
Exterior 
Private EntrancePrivate YardRain Gutters
Fencing 
Back YardPrivacyWood
Lot Features 
Back YardFront YardPrivate
Other Structures 
WorkshopGazebo
Patio And Porch 
Front PorchPatio
Pool Features 
None
Road Frontage 
City Street
Roof 
Composition
Spa Features 
None
View 
CityNeighborhoodTrees/Woods
Waterfront Features 
None
Waterview 
CityNeighborhoodTrees/Woods
Windows/Doors 
Double Pane WindowsInsulated WindowsWindow Treatments
Community Features
Community Features 
CurbsParkRestaurantSidewalks
Horse Property 
None
Roads 
Asphalt
Schools
School District
Unknown
Elementary School
Springdale Park
Middle School
David T Howard
High School
Midtown
Listing Courtesy Of: Jason Crosby of Keller Williams Realty Metro Atlanta Broker: 404-564-5560 Prefer Ph#:[email protected]

Listings identified with the FMLS IDX logo come from FMLS and are held by brokerage firms other than the owner of this website and the listing brokerage is identified in any listing details. Information is deemed reliable but is not guaranteed. If you believe any FMLS listing contains material that infringes your copyrighted work, please click here to review our DMCA policy and learn how to submit a takedown request.



© 2017-2026 First Multiple Listing Service, Inc.

Neighborhood & Commute
Source: Walkscore
Save
Ask
Tour
Hide
Share