5400 Roswell Road O5, Atlanta, GA, 30342

Save
Ask
Tour
Hide
Share
$275,000
New Listing

5400 Roswell Road O5
Atlanta, GA 30342

For Sale|Condominium|Active
2
Beds
2
Total Baths
1
Full Bath
1
Partial Bath
1,324
SqFt
$208
/SqFt
1966
Built
Subdivision:
Round Hill
County:
Fulton
Listing Courtesy Of: The Suits Team of Keller Williams Realty Peachtree Rd. Broker: 404-419-3500 Prefer Ph#:[email protected]
5400 Roswell Road O55400 Roswell Road O55400 Roswell Road O55400 Roswell Road O5
Save
Ask
Tour
Hide
Share

Mortgage Calculator

Monthly Payment (Est.)

$1,255
Calculator powered by Showcase IDX, a Constellation1 Company. Copyright ©2026 Information is deemed reliable but not guaranteed.

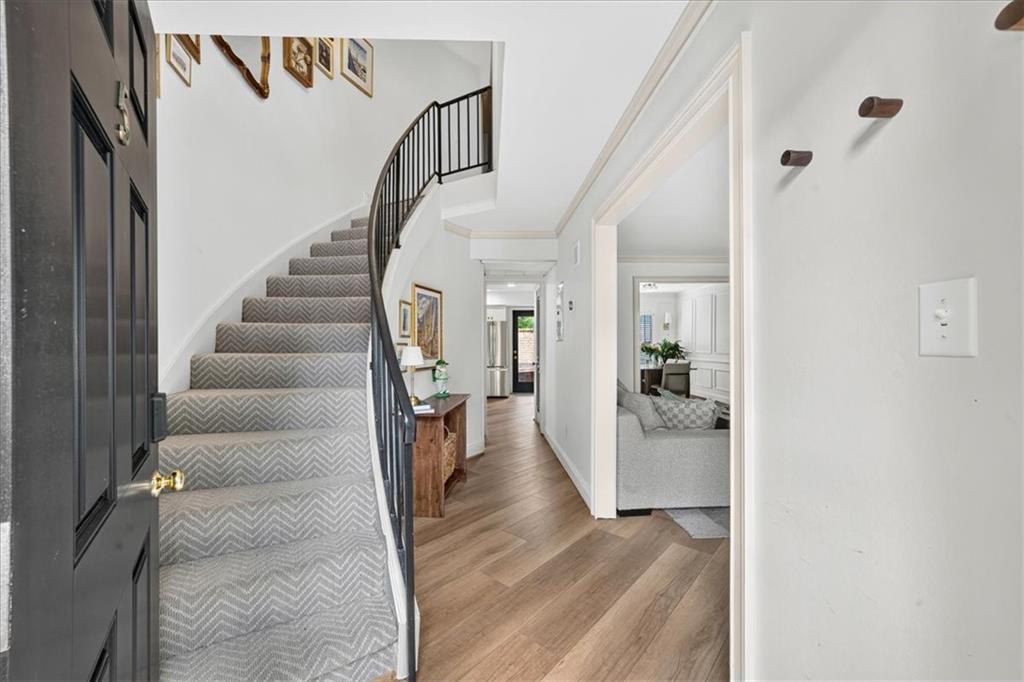
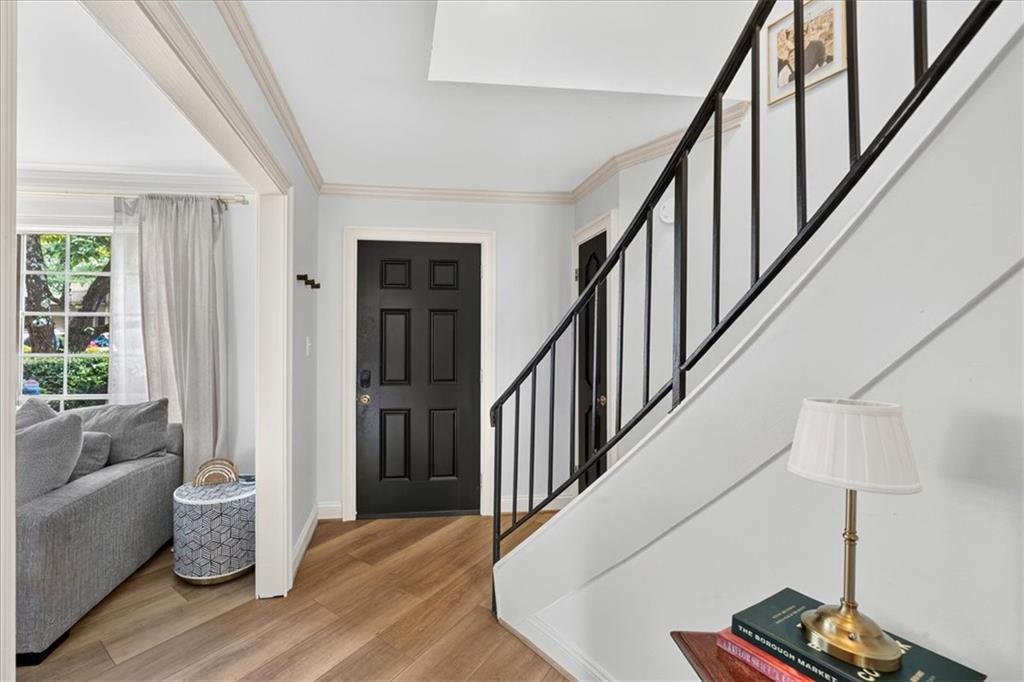
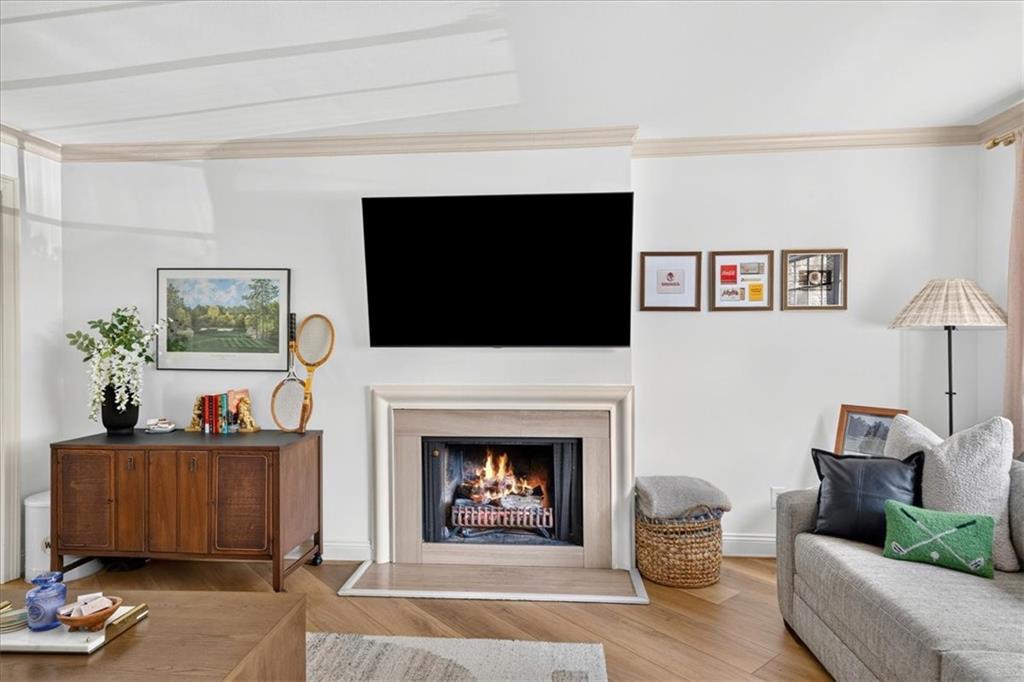
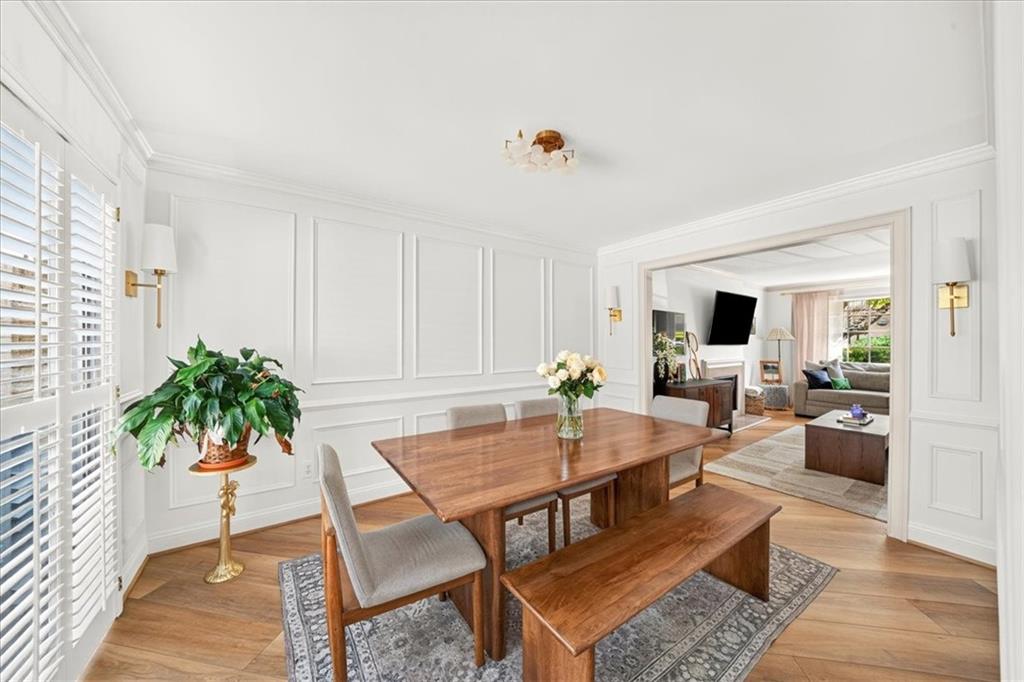
Fantastic Sandy Springs location makes this light-filled, move-in-ready townhome-style condo an easy choice! Stunning/timeless updates throughout—including new luxury vinyl plank flooring, hardwood curved stairs, incredible trim detail, renovated kitchen and Bath. The work has already been done so you can simply move in and enjoy. Step inside to a striking curved staircase and an abundance of natural light. The spacious living room is anchored by a cozy fireplace, while the separate dining room with added wall trim provides the perfect space for entertaining. The kitchen features soft-close white cabinetry, stone countertops, stainless appliances and beautiful backsplash -all with direct access to a private fenced patio—ideal for morning coffee, grilling, or relaxing outdoors. The best color and choice of New luxury vinyl plank flooring throughout the main level gives the home a fresh, updated feel. Upstairs, you'll find two completely over-sized bedrooms with ample good space,The primary bathroom has top of the line tile throughout, stone ctops and double vanity and wainscoting. A separate storage unit provides valuable additional space. Tucked into a quiet community yet just minutes from shopping, dining, parks, and all that Sandy Springs has to offer, this home delivers the perfect combination of location, updates, and low-maintenance living. Whether you're looking for your next home or an investment opportunity, this one is ready to go!

Save
Ask
Tour
Hide
Share
Listing Snapshot
Price 
$275,000
Days On Site 
0 Days
Bedrooms 
2
Inside Area (SqFt) 
1,324 sqft
Total Baths 
2
Full Baths 
1
Partial Baths 
1
Lot Size 
0.0304 Acres
Year Built 
1966
MLS® Number 
7813771
Status 
Active
Property Tax 
$2,775
HOA/Condo/Coop Fees 
$650 monthly
Sq Ft Source 
Public Records
Friends & Family
Recent Activity
3 hours agoListing first seen on site
3 hours agoListing updated with changes from the MLS®
General Features
Acres 
0.0304
Foundation 
Brick/Mortar
Land Lease 
No
Levels 
Two
Parking 
Parking LotUnassigned
Parking Spaces 
2
Property Sub Type 
Condominium
Sewer 
Public Sewer
SqFt Total 
1324
Style 
TownhouseTraditionalOther
Utilities 
Cable AvailableElectricity AvailableNatural Gas AvailableSewer AvailableWater Available
Water Source 
Public
Interior Features
Appliances 
DishwasherDisposalDryerGas OvenMicrowaveRefrigeratorWasherOther
Basement 
None
Cooling 
Ceiling Fan(s)Central AirOther
Electric 
220 Volts in Laundry
Fireplace 
Yes
Fireplace Features 
DecorativeFamily RoomGas LogLiving Room
Fireplaces 
1
Flooring 
Tile
Heating 
Central
Interior 
PantryCrown MoldingDouble VanityHis and Hers ClosetsWalk-In Closet(s)Other
Laundry Features 
In KitchenLaundry ClosetMain Level
Window Features 
Double Pane WindowsInsulated Windows
Save
Ask
Tour
Hide
Share
Exterior Features
Exterior 
CourtyardPrivate Entrance
Fencing 
Back YardBrickFenced
Lot Features 
Back YardLandscapedLevel
Other Structures 
None
Patio And Porch 
PatioRear Porch
Pool Features 
None
Road Frontage 
None
Roof 
Composition
Spa Features 
None
View 
City
Waterfront Features 
None
Waterview 
City
Windows/Doors 
Double Pane WindowsInsulated Windows
Community Features
Association Dues 
650
Community Features 
PoolSidewalks
HOA Fee Frequency 
Monthly
Horse Property 
None
Roads 
Asphalt
Schools
School District
Unknown
Elementary School
High Point
Middle School
Ridgeview Charter
High School
Riverwood International Charter
Listing Courtesy Of: The Suits Team of Keller Williams Realty Peachtree Rd. Broker: 404-419-3500 Prefer Ph#:[email protected]

Listings identified with the FMLS IDX logo come from FMLS and are held by brokerage firms other than the owner of this website and the listing brokerage is identified in any listing details. Information is deemed reliable but is not guaranteed. If you believe any FMLS listing contains material that infringes your copyrighted work, please click here to review our DMCA policy and learn how to submit a takedown request.



© 2017-2026 First Multiple Listing Service, Inc.

Neighborhood & Commute
Source: Walkscore
Save
Ask
Tour
Hide
Share