

3705 Winding Trail, Douglasville, GA, 30135
3705 Winding TrailDouglasville, GA 30135
Mortgage Calculator
Monthly Payment (Est.)
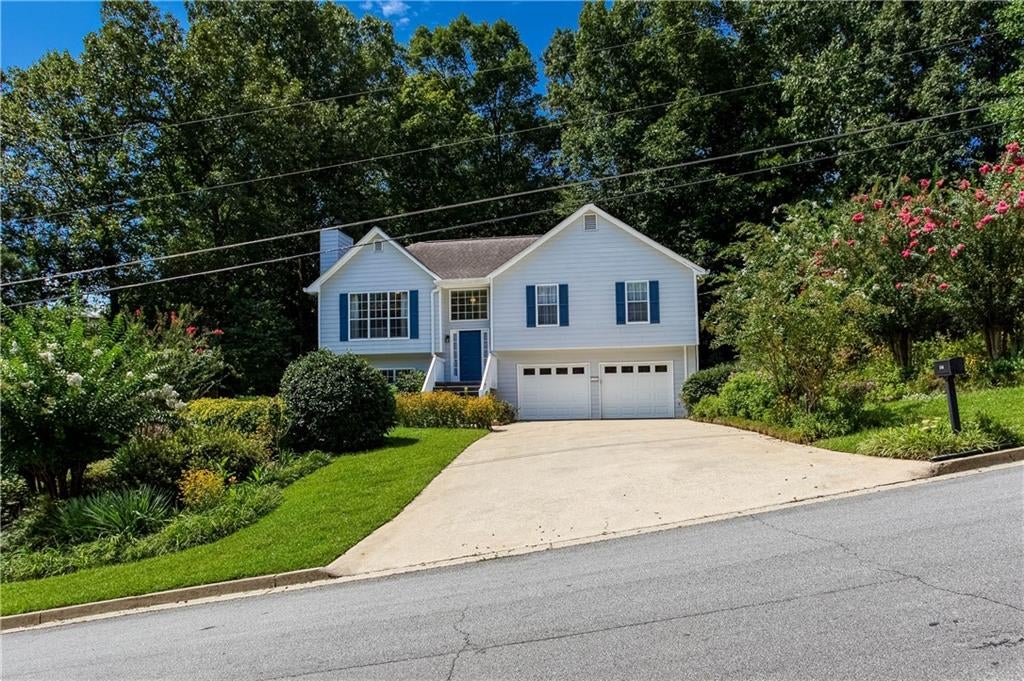
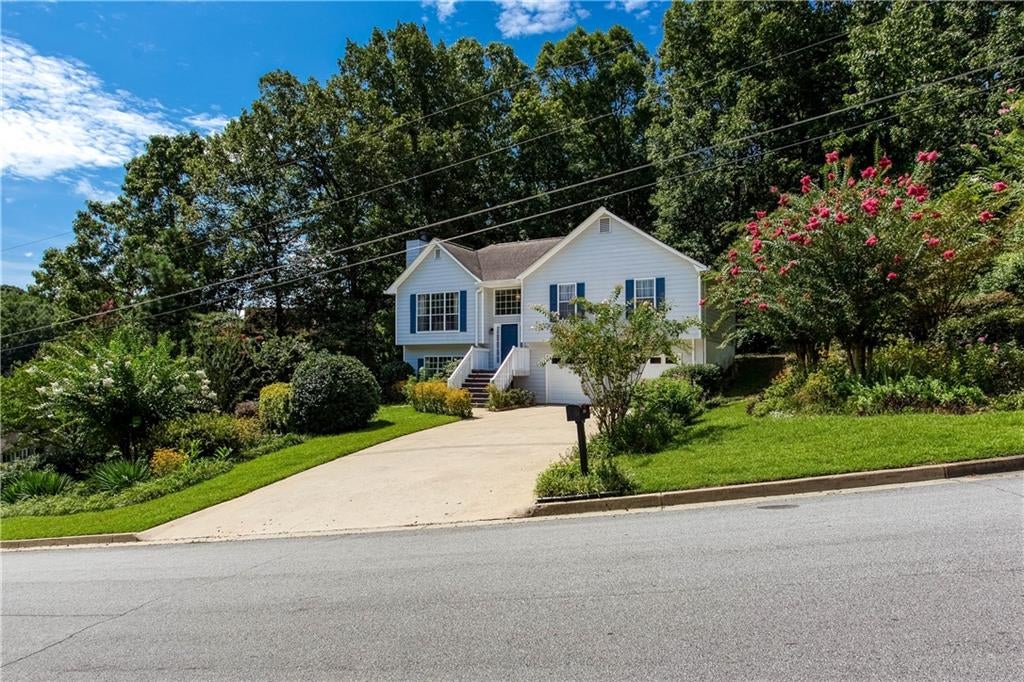
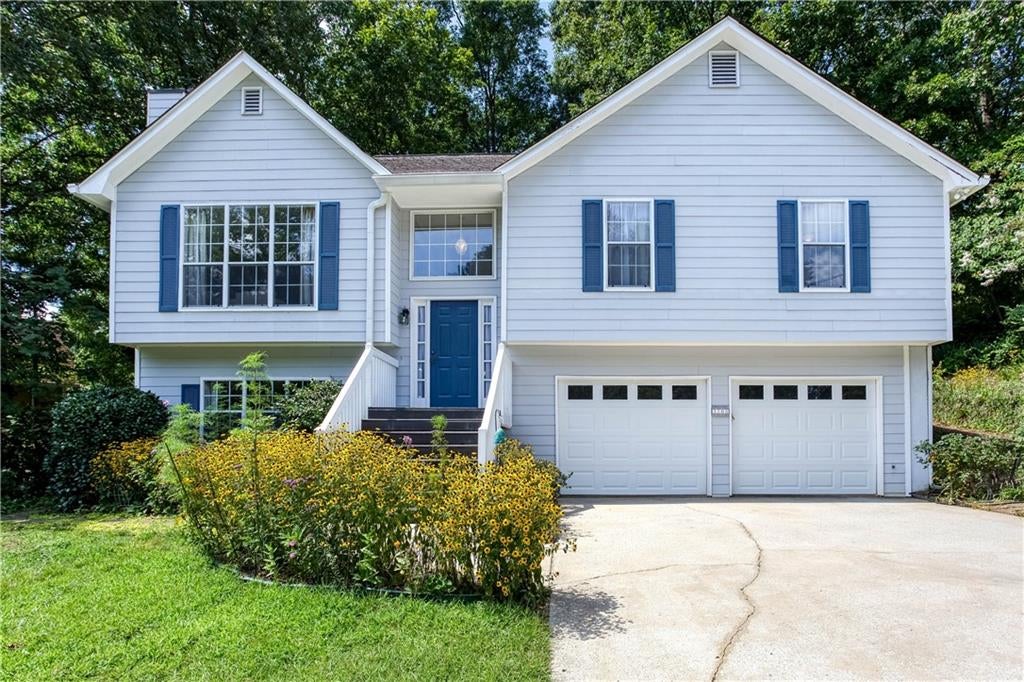
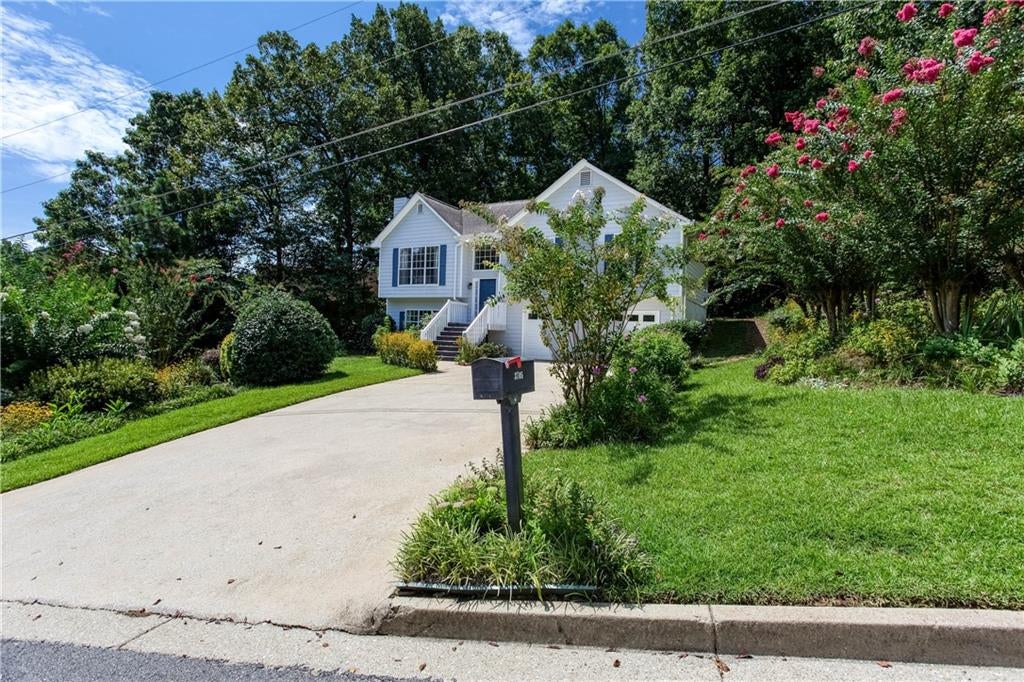
$1,528Welcome to 3705 Winding Trail Court in Douglasville! This beautifully updated 3-bedroom, 3-full-bath home offers 1,958 square feet of comfortable living space, a 2-car garage, finished basement, and no HOA. From the moment you arrive, you’ll notice the care and attention given to this property, including fresh interior paint, new flooring throughout with no carpet, pressure-washed exterior and driveway, and beautifully maintained landscaping. The inviting eat-in kitchen features wood flooring, granite countertops, and three oversized windows that fill the space with natural light. The dining room opens through glass sliding doors to a large, newly painted deck overlooking the spacious backyard—perfect for entertaining, relaxing, or enjoying your morning coffee. The living room is bright and welcoming, with high ceilings, oversized windows, and a gas-starter fireplace that creates a cozy focal point. The hallway bathroom offers tile flooring, hard-surface countertops, a tub/shower combination, towel rack, and shelving. The two secondary bedrooms are generously sized and feature good closet space and plenty of natural light. The spacious primary suite offers a walk-in closet and abundant natural light. The primary bathroom includes a garden tub/shower combination and hard-surface countertops, creating a comfortable retreat at the end of the day. The finished basement adds tremendous versatility and includes a full bathroom. Use this space as a fourth bedroom, home office, workout room, media area, playroom, or additional family room—the possibilities are endless. Large glass doors open to a private brick patio, providing a peaceful place to sit back, relax, and enjoy your coffee while overlooking the beautifully landscaped yard. Outside, this home truly stands apart. The magnificent landscaping features a beautiful assortment of mature trees and flourishing flower bushes that are meticulously maintained in both the front and backyard. A charming walkway surrounds the home, accented by brick on one side and stone on the other. Both the interior and exterior staircases are new, adding to the many recent improvements throughout the property. The location is ideal, with convenient access to I-20, Arbor Place Mall, shopping, grocery stores, a nearby fire station, Fowler Park, and local schools. Whether you’re a first-time homebuyer, growing family, multi-generational household, or investor, this home offers space, flexibility, updates, and a beautifully established outdoor setting—all with the added benefit of no HOA. This is a home you’ll want to see!
| 2 hours ago | Listing first seen on site | |
| 2 hours ago | Listing updated with changes from the MLS® |
Listings identified with the FMLS IDX logo come from FMLS and are held by brokerage firms other than the owner of this website and the listing brokerage is identified in any listing details. Information is deemed reliable but is not guaranteed. If you believe any FMLS listing contains material that infringes your copyrighted work, please click here to review our DMCA policy and learn how to submit a takedown request.

© 2017-2026 First Multiple Listing Service, Inc.
Did you know? You can invite friends and family to your search. They can join your search, rate and discuss listings with you.