

6015 Webster Circle, Norcross, GA, 30071
6015 Webster CircleNorcross, GA 30071
Mortgage Calculator
Monthly Payment (Est.)
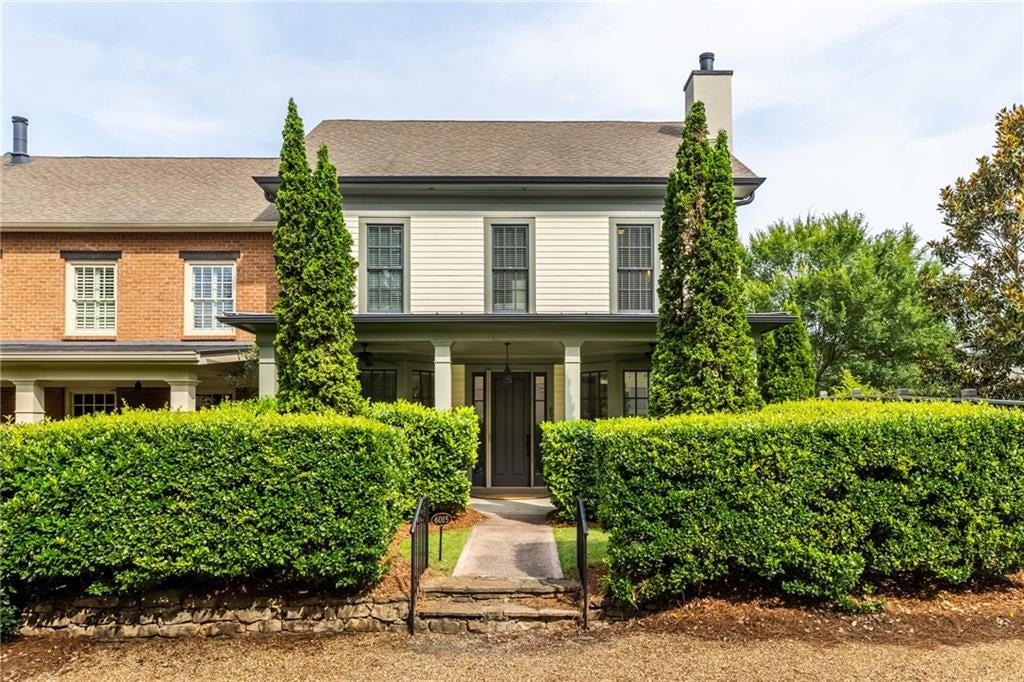
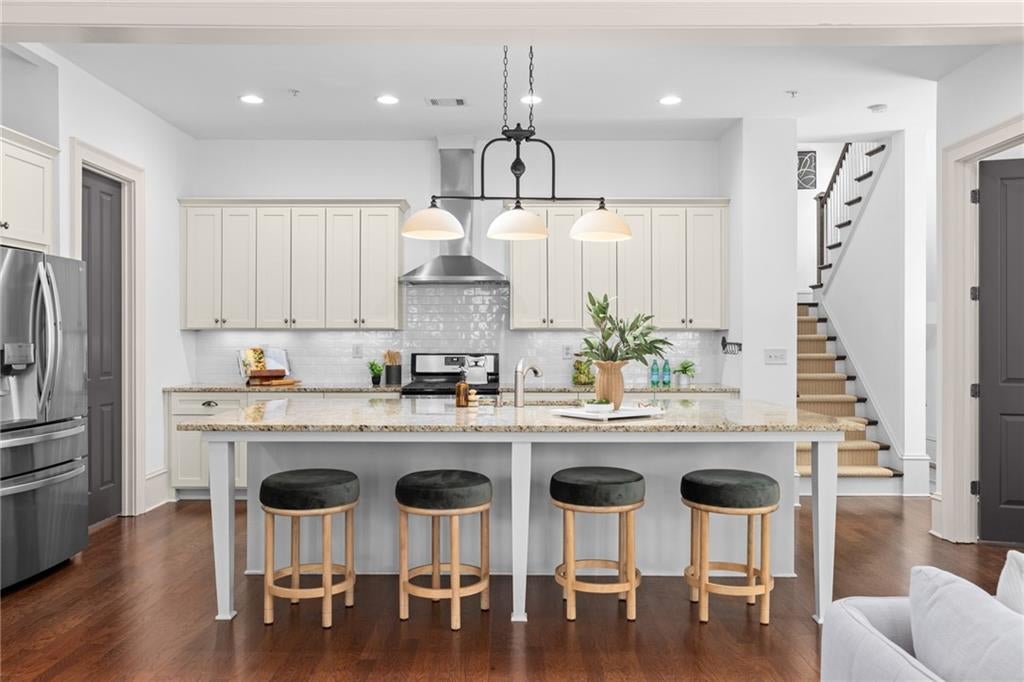
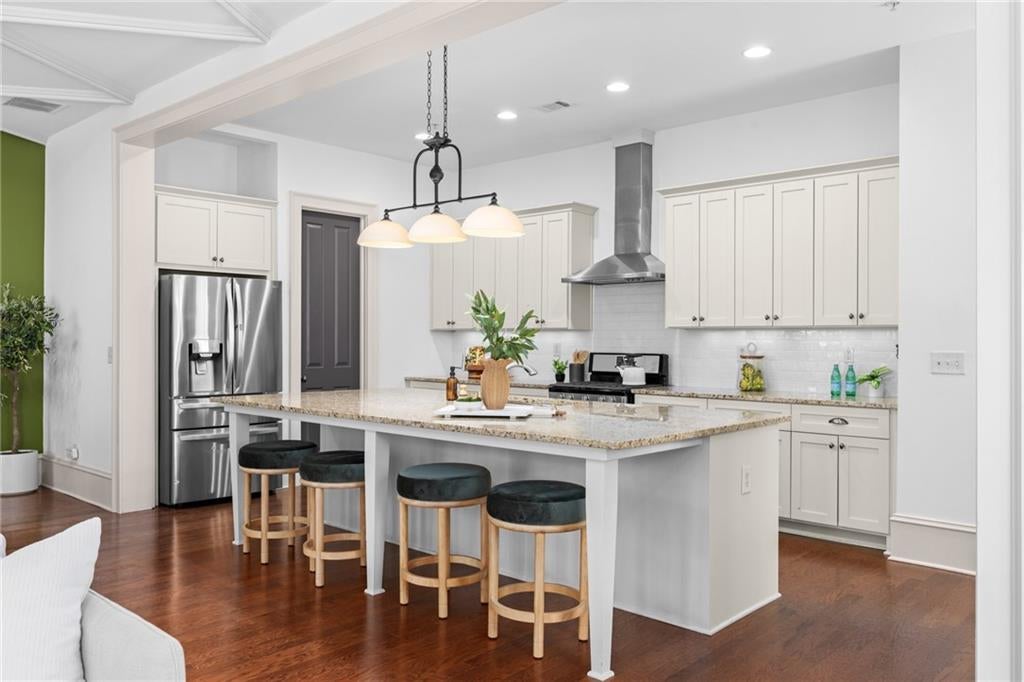
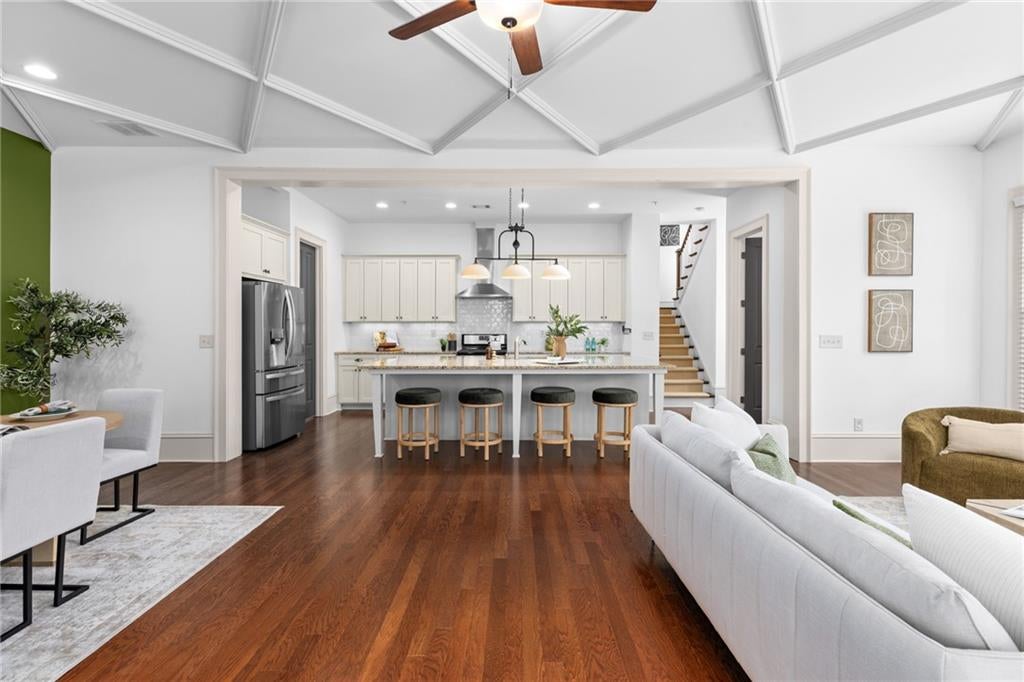
$2,737Exceptional end-unit townhome that truly lives like a single-family home, offering nearly 3,000 square feet of beautifully designed living space in one of Historic Norcross' most sought-after communities. From the charming covered front porch to the private courtyard entrance, this home welcomes you with warmth, character, and timeless curb appeal. Built by the award-winning Hedgewood Homes, this residence showcases exceptional craftsmanship with site-finished oak hardwood floors, soaring 10-foot ceilings, custom millwork, and an open-concept floor plan designed for both comfortable everyday living and effortless entertaining. The gourmet kitchen serves as the heart of the home, featuring an oversized island, abundant cabinetry, a spacious walk-in pantry, and seamless flow into the dining and living areas. Just a few steps from the main level, the luxurious primary suite offers the perfect blend of privacy and convenience. Upstairs, each generously sized secondary bedroom features its own private en-suite bath and walk-in closet, while the light-filled loft with skylights provides a flexible space ideal for a home office, media room, playroom, or additional living area. Thoughtfully designed with comfort and efficiency in mind, the home also includes a tankless water heater, oversized two-car garage, exceptional storage, and multiple walk-in closets throughout. As an end unit, you'll enjoy added privacy, abundant natural light, and the spacious feel rarely found in townhome living. Community amenities include a resort-style pool, fire pit, beautifully landscaped gardens, and ample guest parking. Ideally located just a short stroll from Historic Norcross, you'll enjoy easy access to charming boutiques, local restaurants, parks, concerts, and year-round festivals. Combining the space and feel of a single-family home with the convenience of low-maintenance living, this exceptional residence offers outstanding quality, timeless design, and an unbeatable location. HOA cover roof! Opportunities like this are truly rare. **Seller is offering a 2/1 interest rate buydown when you finance with the preferred lender. Contact us for details and eligibility.**
| 3 hours ago | Listing first seen on site | |
| 3 hours ago | Listing updated with changes from the MLS® |
Listings identified with the FMLS IDX logo come from FMLS and are held by brokerage firms other than the owner of this website and the listing brokerage is identified in any listing details. Information is deemed reliable but is not guaranteed. If you believe any FMLS listing contains material that infringes your copyrighted work, please click here to review our DMCA policy and learn how to submit a takedown request.

© 2017-2026 First Multiple Listing Service, Inc.
Did you know? You can invite friends and family to your search. They can join your search, rate and discuss listings with you.