2820 Briarglen Drive, Atlanta, GA, 30340

Save
Ask
Tour
Hide
Share
$535,000
New Listing

2820 Briarglen Drive
Atlanta, GA 30340

Single Family Residence|Coming Soon
4
Beds
3
Total Baths
2
Full Baths
1
Partial Bath
2,755
SqFt
$194
/SqFt
1965
Built
Subdivision:
BRIARIDGE
County:
Dekalb
Listing Courtesy Of: Tracy Queen of Communities Real Estate Broker: 404-217-9098 Prefer Ph#:[email protected]
2820 Briarglen Drive2820 Briarglen Drive2820 Briarglen Drive2820 Briarglen Drive
Save
Ask
Tour
Hide
Share

Mortgage Calculator

Monthly Payment (Est.)

$2,441
Calculator powered by Showcase IDX, a Constellation1 Company. Copyright ©2026 Information is deemed reliable but not guaranteed.

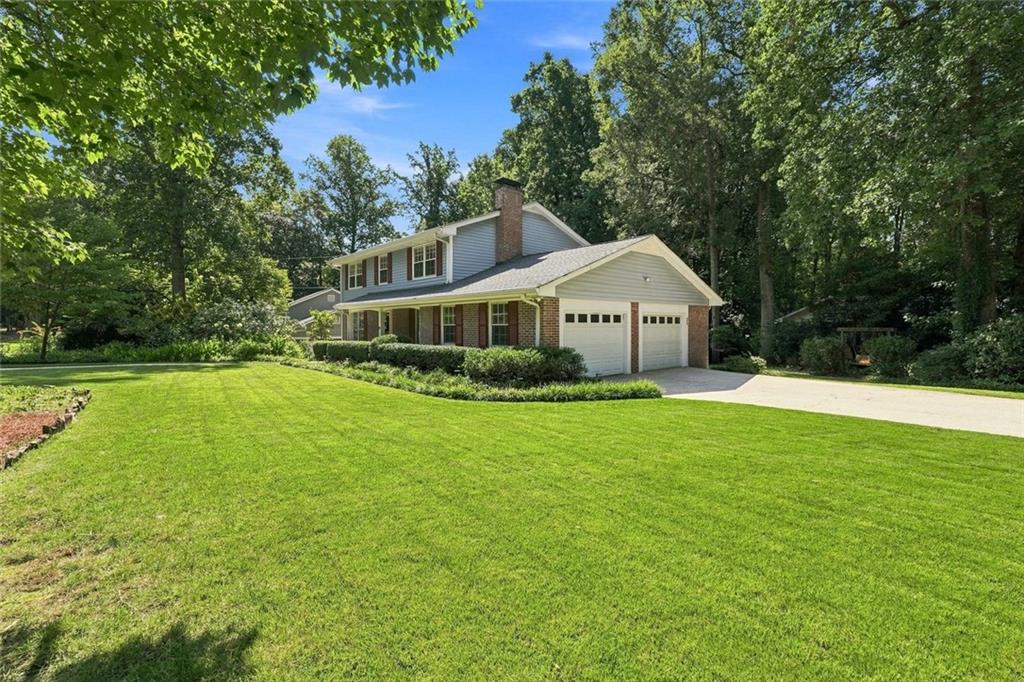
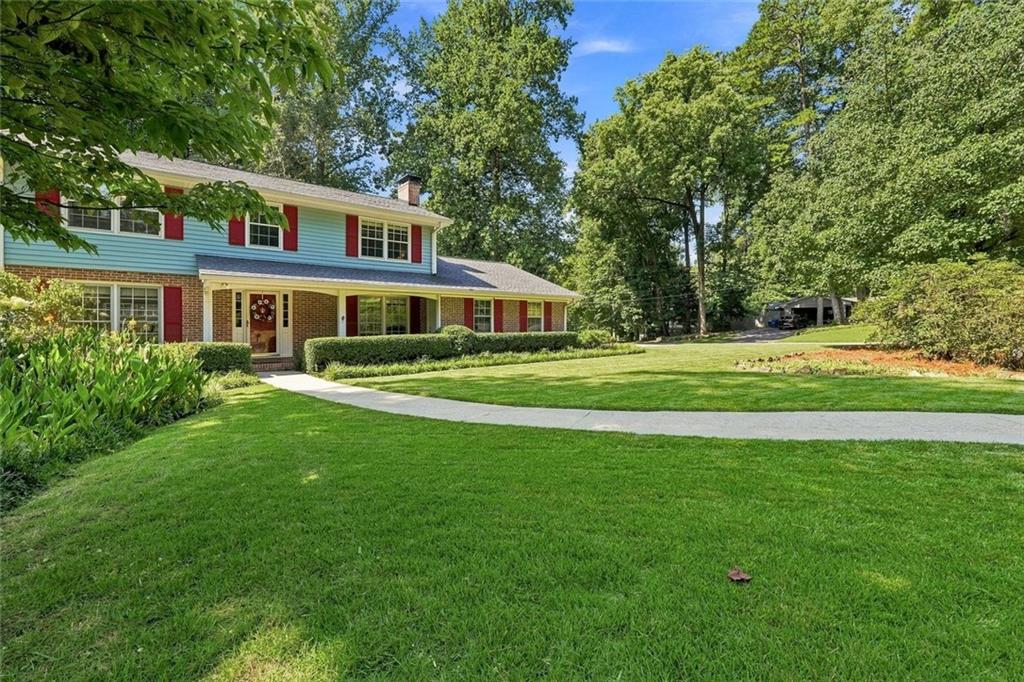
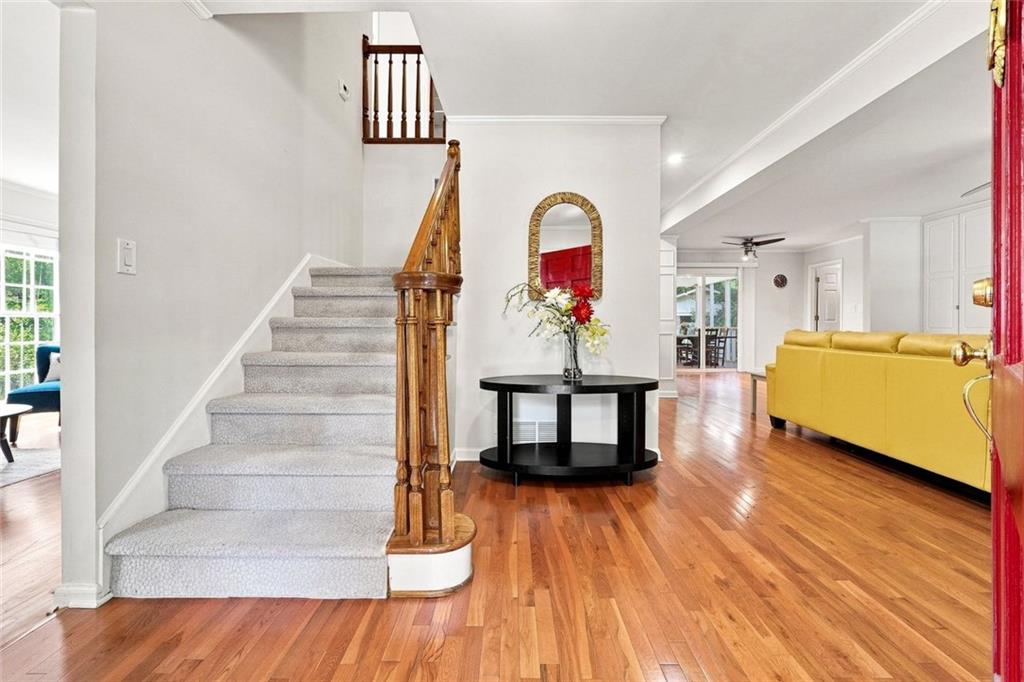
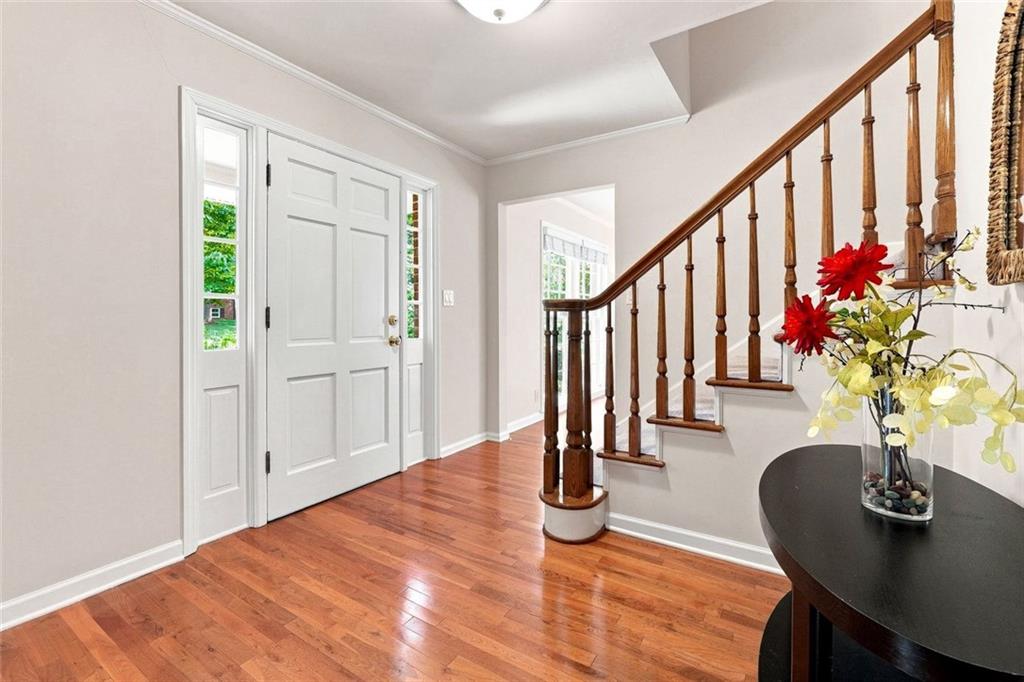
Ready to check all your boxes? Welcome to 2820 Briarglen Drive! Open, spacious, updated, fabulous landscaped corner lot in outstanding Evansdale Elementary neighborhood! Floor to ceiling windows, hardwood floors through-out, fabulous vaulted porch with high-end SuperScreen, flat screen TV, custom dining table with seating for 10 and hard-plumbed gas grill! The list goes on! Open concept family room, updated kitchen with soft-close cabinetry, walk-in pantry with beautiful hardwood Ash shelving! Upstairs you’ll find four large bedrooms with brand new high-quality carpeting (flawless hardwoods underneath) and new board and batten bifold closet doors! True walk-in closet customized by California Closets will put an end to your closet-space dilemmas! This home features tankless water heater, three (3) refrigerators, newer washer-dryer and irrigation system to help keep the Zoysia pristine! The partial basement is heated and cooled by the main HVAC system. Clean and pleasant, make it your respite while doing chores; work-outs, crafting or art studio! Exterior door to the backyard makes your gardening easy! And the location? Outstanding! Walk or roll to voluntary membership, Northumberland Swim Club with clubhouse, sand volleyball, pavilion with tables and grills, swim team for the kiddos and family and adult activities through-out the season! Great shopping and restaurants in every direction! Fast and easy access to major roadways I-85 and 285 when it’s time to get away! Make your appointment today to trade in the checklist for the keys to your happiness! Showings begin Friday, August 14!

Save
Ask
Tour
Hide
Share
Listing Snapshot
Price 
$535,000
Days On Site 
0 Days
Bedrooms 
4
Inside Area (SqFt) 
2,755 sqft
Total Baths 
3
Full Baths 
2
Partial Baths 
1
Lot Size 
0.44 Acres
Year Built 
1965
MLS® Number 
7820644
Status 
Coming Soon
Property Tax 
$4,886
HOA/Condo/Coop Fees 
N/A
Sq Ft Source 
Owner
Friends & Family
Recent Activity
2 hours agoListing first seen on site
3 hours agoListing updated with changes from the MLS®
General Features
Acres 
0.44
Foundation 
BlockBrick/Mortar
Garage 
Yes
Garage Spaces 
2
Land Lease 
No
Levels 
Two
Parking 
GarageGarage Door OpenerParking Pad
Parking Spaces 
3
Property Sub Type 
Single Family Residence
Sewer 
Public Sewer
SqFt Above 
2204
SqFt Below 
551
SqFt Total 
2905
Style 
Traditional
Utilities 
Cable AvailableElectricity AvailableNatural Gas AvailableSewer AvailablePhone Available
Water Source 
Public
Interior Features
Appliances 
DishwasherDisposalElectric RangeDryerRefrigeratorWasher
Basement 
PartialFinishedWalk-Out AccessExterior EntryInterior Entry
Cooling 
Central Air
Fireplace 
Yes
Fireplace Features 
Gas LogMasonry
Fireplaces 
1
Flooring 
HardwoodCarpet
Heating 
Natural Gas
Interior 
PantryCrown MoldingEntrance FoyerHigh Speed InternetHis and Hers ClosetsRecessed LightingTrack LightingWalk-In Closet(s)
Laundry Features 
In Basement
Window Features 
Double Pane Windows
Other 
Dimensions - 8x8Level - UpperDescription - Customized walk-in closet by California Closets!
Save
Ask
Tour
Hide
Share
Exterior Features
Construction Details 
BrickOther
Exterior 
Gas GrillLightingOther
Fencing 
None
Lot Features 
Corner LotBack Yard
Other Structures 
None
Patio And Porch 
Patio
Pool Features 
None
Road Frontage 
County Road
Roof 
Composition
Spa Features 
None
View 
Neighborhood
Waterfront Features 
None
Waterview 
Neighborhood
Windows/Doors 
Double Pane Windows
Community Features
Accessibility Features 
Therapeutic Whirlpool
Community Features 
PoolStreet Lights
Financing Terms Available 
CashConventionalFHAVA Loan
Horse Property 
None
Roads 
Asphalt
Schools
School District
Unknown
Elementary School
Evansdale
Middle School
Henderson - Dekalb
High School
Lakeside - Dekalb
Listing Courtesy Of: Tracy Queen of Communities Real Estate Broker: 404-217-9098 Prefer Ph#:[email protected]

Listings identified with the FMLS IDX logo come from FMLS and are held by brokerage firms other than the owner of this website and the listing brokerage is identified in any listing details. Information is deemed reliable but is not guaranteed. If you believe any FMLS listing contains material that infringes your copyrighted work, please click here to review our DMCA policy and learn how to submit a takedown request.



© 2017-2026 First Multiple Listing Service, Inc.

Neighborhood & Commute
Source: Walkscore
Save
Ask
Tour
Hide
Share