117 Sorrento Drive, Cartersville, GA, 30120

Save
Ask
Tour
Hide
Share
$350,000
1 Day On Site

117 Sorrento Drive
Cartersville, GA 30120

For Sale|Single Family Residence|Active
3
Beds
2
Total Baths
2
Full Baths
1,759
SqFt
$199
/SqFt
2020
Built
Subdivision:
Bridlewood Farms
County:
Bartow
Listing Courtesy Of: Kelly West of Atlanta Communities Broker: 770-653-0318 Prefer Ph#:[email protected]
Upcoming Open Houses
Sat, Aug 15, 12:00 PM - 2:00 PM
117 Sorrento Drive117 Sorrento Drive117 Sorrento Drive117 Sorrento Drive
Save
Ask
Tour
Hide
Share

Mortgage Calculator

Monthly Payment (Est.)

$1,597
Calculator powered by Showcase IDX, a Constellation1 Company. Copyright ©2026 Information is deemed reliable but not guaranteed.

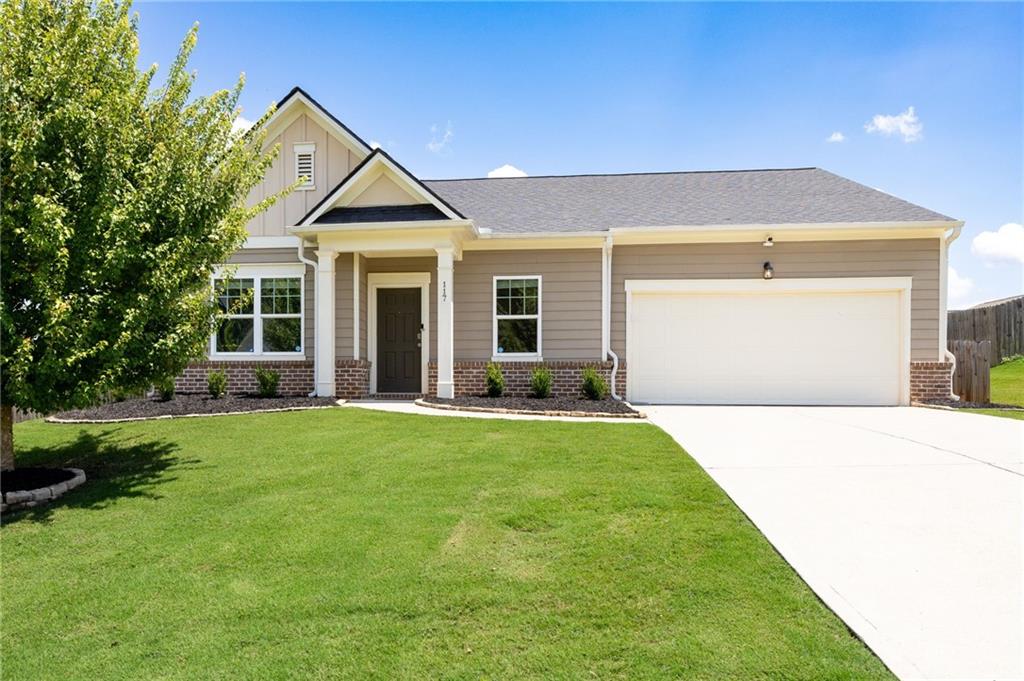
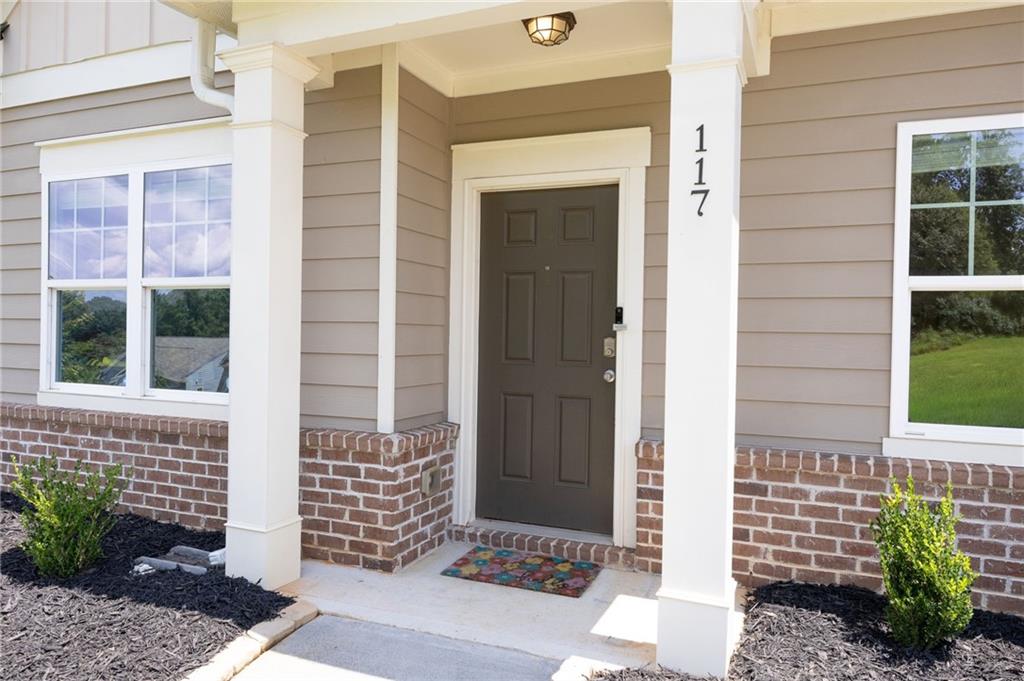
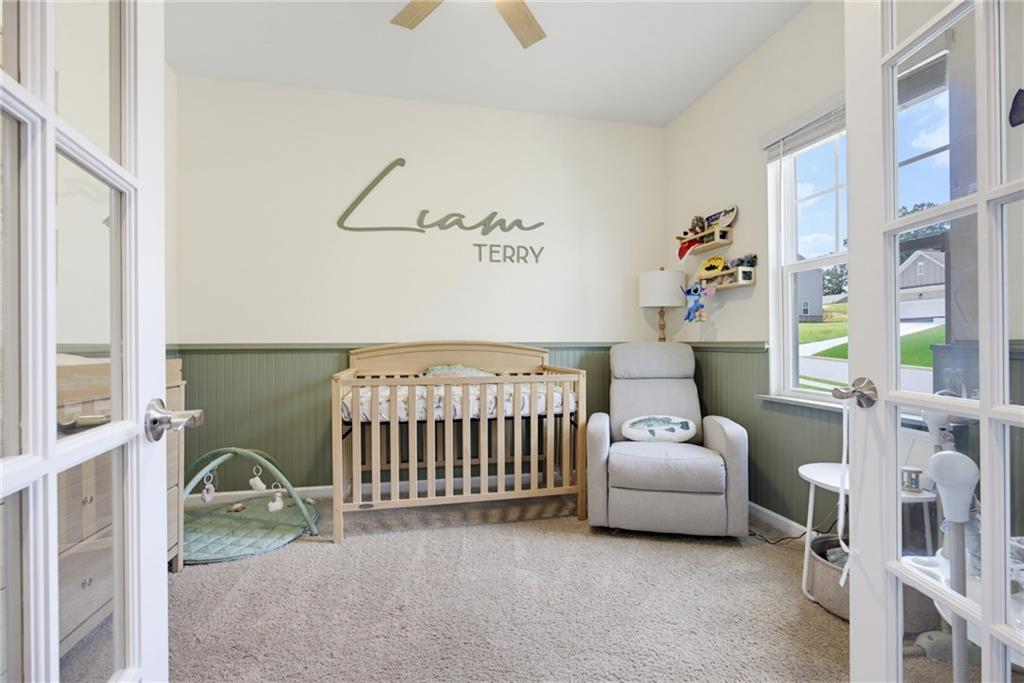
Welcome home to this beautifully maintained Ranch in the highly sought-after community of Bridlewood Farms! Offering the perfect blend of comfort, functionality, and modern living, this move-in-ready home is designed to fit the way you live. Featuring 3 bedrooms and 2 full bathrooms, the home also offers a versatile bonus room that can easily serve as a playroom, home office, flex space, or even a 4th bedroom. The heart of the home is the spacious, open-concept kitchen and living area. The kitchen features a large island with granite countertops, plenty of workspace, and an inviting layout that flows seamlessly into the living room. Abundant natural light fills the space, creating a bright and welcoming atmosphere. The spacious primary suite provides a relaxing retreat with a large walk-in closet and a beautifully appointed walk-in shower. Outside, enjoy .427 level acres with a fully fenced, spacious backyard—perfect for entertaining, pets, play, gardening, or simply enjoying your own private outdoor space. A 2-car garage provides convenient parking and storage, and the roof is only 5 months old, offering added peace of mind. As a resident of Bridlewood Farms, you’ll enjoy access to the community pool and a location that puts you just minutes from Hamilton Crossing Park, Splashville Water Park, walking trails, shopping, dining, and all that Cartersville has to offer. With its desirable ranch floor plan, flexible living space, large lot, fenced backyard, newer roof, and fantastic community amenities, this home truly checks all the boxes. Come see why this one is better than new and ready to welcome you home!

Save
Ask
Tour
Hide
Share
Listing Snapshot
Price 
$350,000
Days On Site 
1 Day
Bedrooms 
3
Inside Area (SqFt) 
1,759 sqft
Total Baths 
2
Full Baths 
2
Partial Baths 
N/A
Lot Size 
0.427 Acres
Year Built 
2020
MLS® Number 
7820646
Status 
Active
Property Tax 
$377
HOA/Condo/Coop Fees 
$58.33 monthly
Sq Ft Source 
Public Records
Friends & Family
Recent Activity
yesterdayListing first seen on site
yesterdayListing updated with changes from the MLS®
General Features
Acres 
0.427
Foundation 
Slab
Garage 
Yes
Garage Spaces 
2
Land Lease 
No
Levels 
One
Parking 
DrivewayGarageGarage Door OpenerGarage Faces FrontKitchen Level
Property Sub Type 
Single Family Residence
Security 
Smoke Detector(s)
Sewer 
Public Sewer
SqFt Total 
1759
Style 
RanchTraditional
Utilities 
Electricity AvailableSewer AvailableWater Available
Water Source 
Public
Interior Features
Appliances 
DishwasherElectric OvenElectric RangeElectric Water HeaterMicrowaveSelf Cleaning Oven
Basement 
None
Cooling 
Ceiling Fan(s)Central Air
Electric 
220 Volts in Laundry
Fireplace Features 
None
Flooring 
Carpet
Heating 
CentralElectricHeat Pump
Interior 
Breakfast BarEat-in KitchenPantryKitchen IslandWalk-In Closet(s)Master Downstairs
Laundry Features 
Electric Dryer HookupIn HallLaundry RoomMain Level
Main Level Bedrooms 
3
Window Features 
Double Pane Windows
Save
Ask
Tour
Hide
Share
Exterior Features
Construction Details 
HardiPlank Type
Exterior 
Rain Gutters
Fencing 
Back YardFencedWood
Lot Features 
Back YardFront YardLandscapedRectangular Lot
Other Structures 
None
Patio And Porch 
Patio
Pool Features 
None
Road Frontage 
County Road
Roof 
Shingle
Spa Features 
None
View 
Other
Waterfront Features 
None
Waterview 
Other
Windows/Doors 
Double Pane Windows
Community Features
Association Dues 
700
Community Features 
Pool
Financing Terms Available 
CashConventionalFHAVA Loan
HOA Fee Frequency 
Annually
Horse Property 
None
Roads 
Paved
Schools
School District
Unknown
Elementary School
Hamilton Crossing
Middle School
Cass
High School
Cass
Listing Courtesy Of: Kelly West of Atlanta Communities Broker: 770-653-0318 Prefer Ph#:[email protected]

Listings identified with the FMLS IDX logo come from FMLS and are held by brokerage firms other than the owner of this website and the listing brokerage is identified in any listing details. Information is deemed reliable but is not guaranteed. If you believe any FMLS listing contains material that infringes your copyrighted work, please click here to review our DMCA policy and learn how to submit a takedown request.



© 2017-2026 First Multiple Listing Service, Inc.

Neighborhood & Commute
Source: Walkscore
Save
Ask
Tour
Hide
Share