4646 Countryside Drive, Flowery Branch, GA, 30542

Save
Ask
Tour
Hide
Share
$370,000
1 Day On Site

4646 Countryside Drive
Flowery Branch, GA 30542

Single Family Residence|Coming Soon
3
Beds
2
Total Baths
2
Full Baths
1,577
SqFt
$235
/SqFt
1987
Built
Subdivision:
Country Walk
County:
Hall
Listing Courtesy Of: Sissy Williams of Keller Williams Rlty Consultants Broker: 678-287-4800 Prefer Ph#:[email protected]
4646 Countryside Drive4646 Countryside Drive4646 Countryside Drive4646 Countryside Drive
Save
Ask
Tour
Hide
Share

Mortgage Calculator

Monthly Payment (Est.)

$1,688
Calculator powered by Showcase IDX, a Constellation1 Company. Copyright ©2026 Information is deemed reliable but not guaranteed.

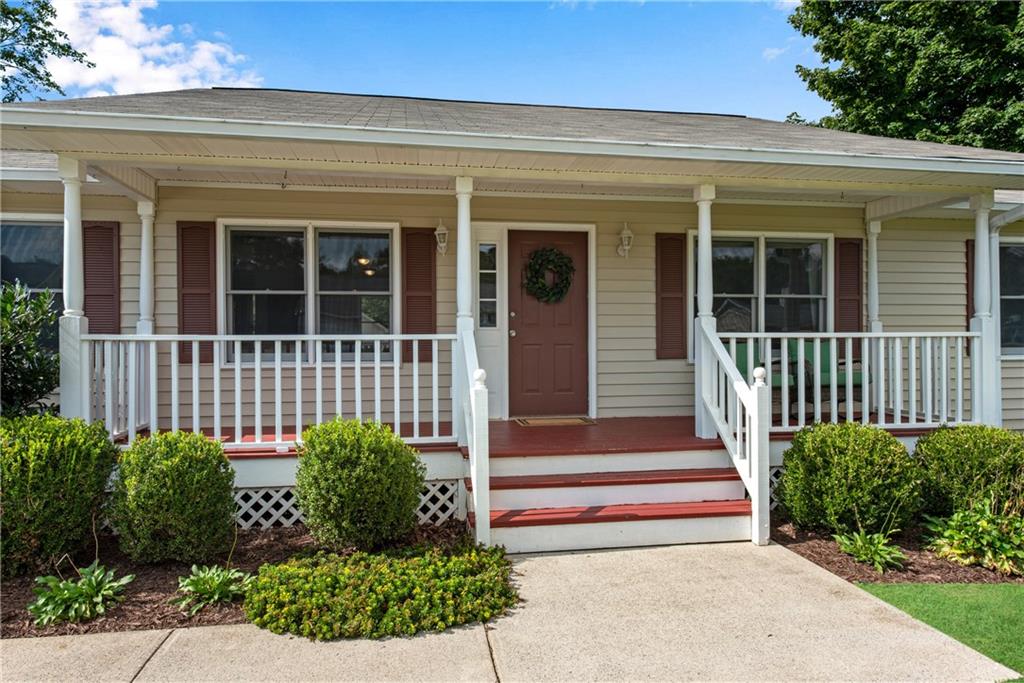
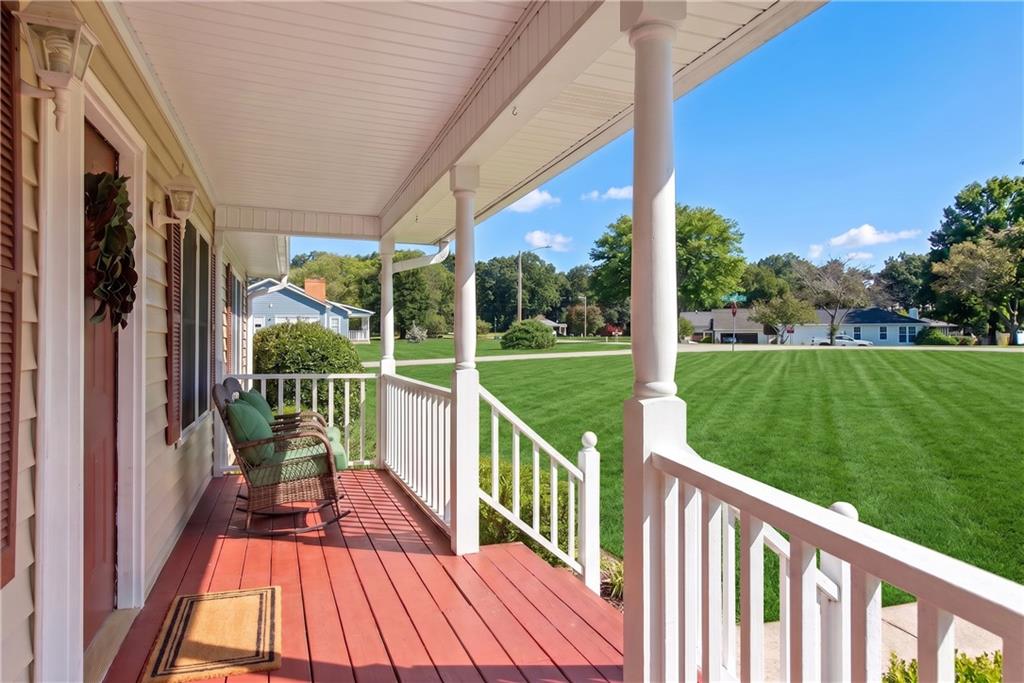
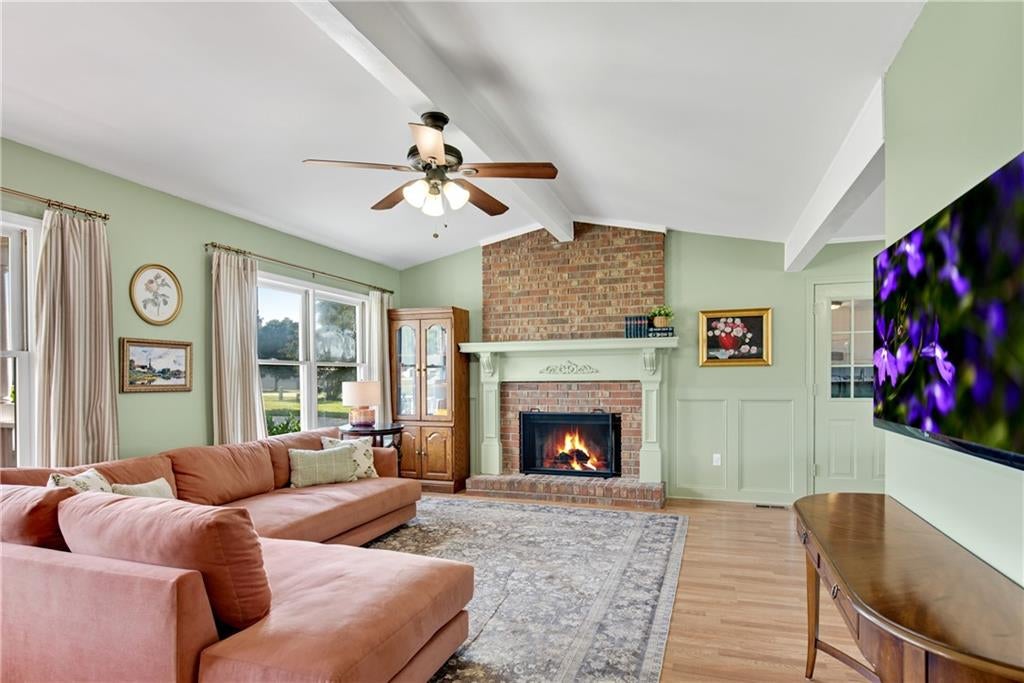
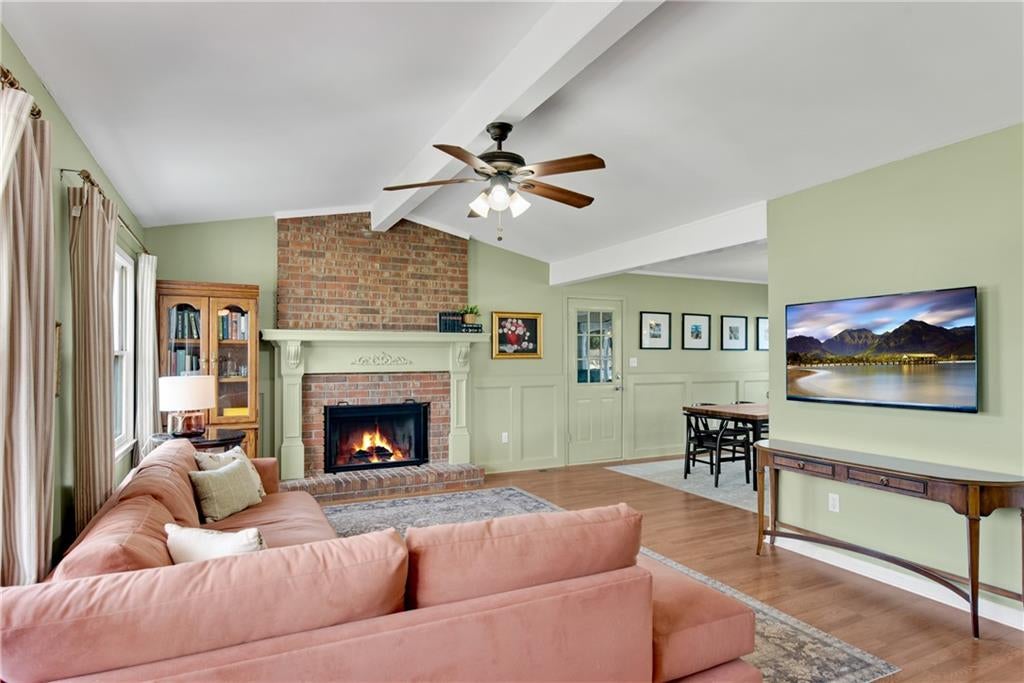
Looking for the perfect combination of convenience, space, and country charm? This beautifull 3-bedroom, 2-bath ranch offers an ideal location just minutes from downtown Flowery Branch, Lake Lanier, and I-985, while still providing the peaceful feel of country living. Step inside and you’ll love the inviting open floor plan designed for easy everyday living and entertaining. The kitchen flows seamlessly into the dining and living areas, making it easy to stay connected with family and guests. The family room is anchored by a floor-to-ceiling brick fireplace with a beautiful wood mantle and elegant judges paneling that continues into the dining room. The bright kitchen features abundant white cabinetry, stylish hardware, a tiled backsplash, breakfast bar, and pantry. The spacious primary suite provides a relaxing retreat with a large garden tub. Two Secondary bedrooms share a full bathroom. Enjoy your morning coffee or evening beverage from the inviting rocking-chair front porch or the back deck, overlooking .65-acre. Additional highlights include a newer roof installed in 2024, a two-car garage with plenty of storage room, and a dedicated parking pad off the driveway with plenty of room for an RV, boat, or additional vehicles. No HOA!

Save
Ask
Tour
Hide
Share
Listing Snapshot
Price 
$370,000
Days On Site 
1 Day
Bedrooms 
3
Inside Area (SqFt) 
1,577 sqft
Total Baths 
2
Full Baths 
2
Partial Baths 
N/A
Lot Size 
0.65 Acres
Year Built 
1987
MLS® Number 
7823469
Status 
Coming Soon
Property Tax 
$3,504
HOA/Condo/Coop Fees 
N/A
Sq Ft Source 
Public Records
Friends & Family
Recent Activity
yesterdayListing first seen on site
yesterdayListing updated with changes from the MLS®
General Features
Acres 
0.65
Foundation 
Slab
Garage 
Yes
Garage Spaces 
2
Home Warranty 
Yes
Land Lease 
No
Levels 
One
Parking 
GarageGarage Faces Front
Property Sub Type 
Single Family Residence
Security 
Smoke Detector(s)
Sewer 
Septic Tank
SqFt Above 
1577
SqFt Total 
1577
Style 
Ranch
Utilities 
Cable AvailableElectricity AvailableWater Available
Water Source 
Public
Interior Features
Appliances 
DishwasherDryerRefrigeratorWasher
Basement 
None
Cooling 
Ceiling Fan(s)Central Air
Electric 
220 Volts
Fireplace 
Yes
Fireplace Features 
Family RoomMasonry
Fireplaces 
1
Flooring 
CarpetHardwood
Heating 
Electric
Interior 
Breakfast BarEat-in KitchenPantryEntrance FoyerMaster Downstairs
Laundry Features 
In HallLaundry Closet
Main Level Bedrooms 
3
Window Features 
Double Pane Windows
Save
Ask
Tour
Hide
Share
Exterior Features
Construction Details 
Vinyl Siding
Exterior 
Private Entrance
Fencing 
None
Lot Features 
Back YardFront Yard
Other Structures 
None
Patio And Porch 
DeckFront Porch
Pool Features 
None
Road Frontage 
Other
Roof 
Composition
Spa Features 
None
View 
Neighborhood
Waterfront Features 
None
Waterview 
Neighborhood
Windows/Doors 
Double Pane Windows
Community Features
Community Features 
None
Horse Property 
None
Roads 
Asphalt
Schools
School District
Unknown
Elementary School
Chestnut Mountain
Middle School
South Hall
High School
Johnson - Hall
Listing Courtesy Of: Sissy Williams of Keller Williams Rlty Consultants Broker: 678-287-4800 Prefer Ph#:[email protected]

Listings identified with the FMLS IDX logo come from FMLS and are held by brokerage firms other than the owner of this website and the listing brokerage is identified in any listing details. Information is deemed reliable but is not guaranteed. If you believe any FMLS listing contains material that infringes your copyrighted work, please click here to review our DMCA policy and learn how to submit a takedown request.



© 2017-2026 First Multiple Listing Service, Inc.

Neighborhood & Commute
Source: Walkscore
Save
Ask
Tour
Hide
Share