4912 Chimney Oaks Drive SE, Mableton, GA, 30126

Save
Ask
Tour
Hide
Share
$714,999
1 Day On Site

4912 Chimney Oaks Drive SE
Mableton, GA 30126

For Sale|Single Family Residence|Active
5
Beds
3
Total Baths
3
Full Baths
3,261
SqFt
$219
/SqFt
2002
Built
Subdivision:
Chimney Oaks
County:
Cobb
Listing Courtesy Of: NAIMAH WILLIAMS of Keller Wms Re Atl Midtown Broker: 404-604-3100 Prefer Ph#:[email protected]
4912 Chimney Oaks Drive SE4912 Chimney Oaks Drive SE4912 Chimney Oaks Drive SE4912 Chimney Oaks Drive SE
Save
Ask
Tour
Hide
Share

Mortgage Calculator

Monthly Payment (Est.)

Enter an interest rate to see your estimated monthly payment.
Calculator powered by Showcase IDX, a Constellation1 Company. Copyright ©2026 Information is deemed reliable but not guaranteed.

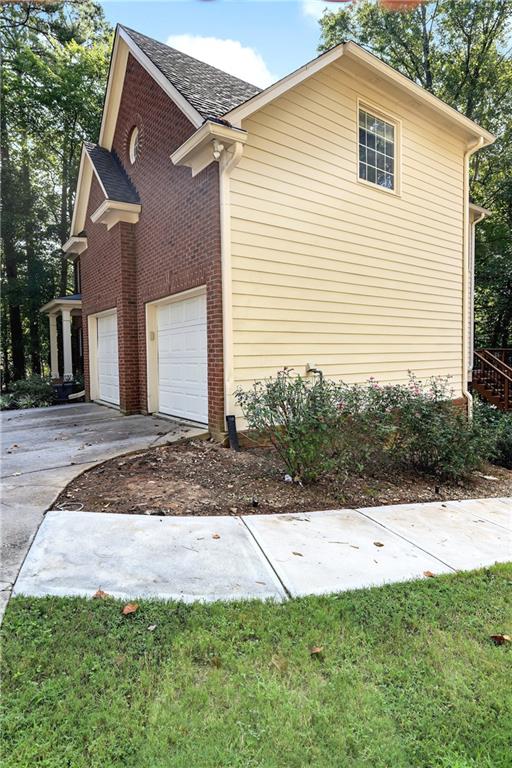
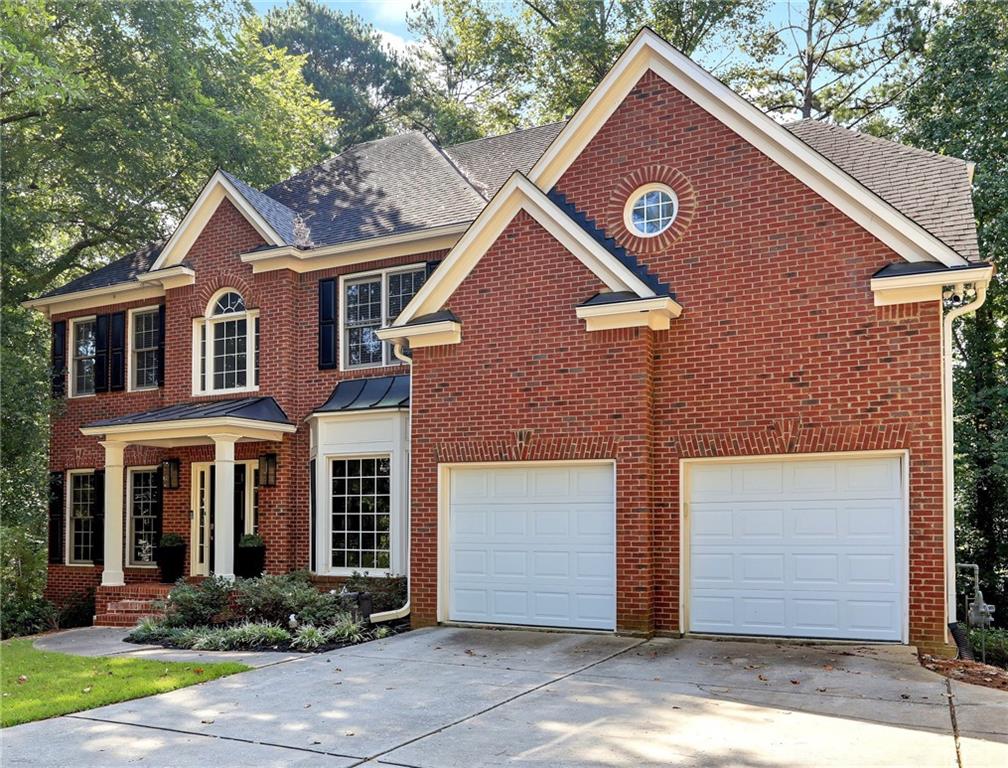
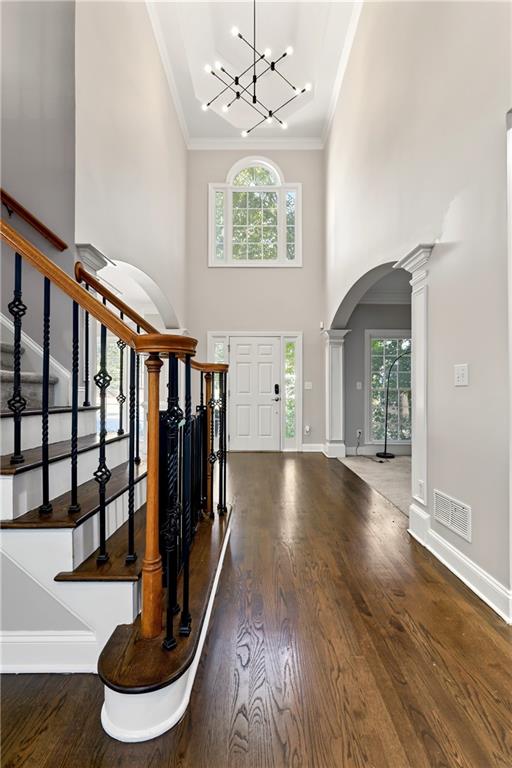
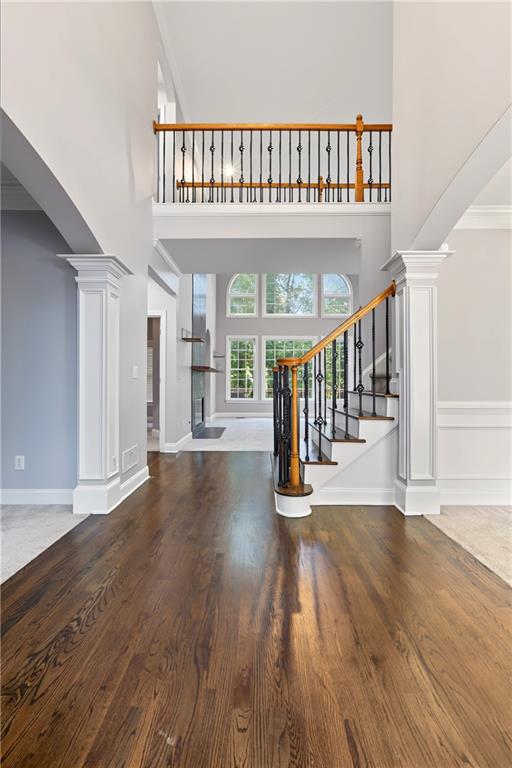
Space, style and incredible indoor and outdoor living come together at 4912 Chimney Oaks Drive SE. This impressive brick front home welcomes you with soaring ceilings, hardwood floors, graceful arched openings, extensive millwork and an open staircase with wrought iron accents. At the heart of the home is a dramatic two story great room, where a striking floor to ceiling fireplace and expansive wall of windows create a light filled gathering space with beautiful views of the wooded backyard. The adjoining kitchen was updated in 2024 and features crisp white cabinetry, quartz countertops, stainless steel appliances, a large center island, generous storage and a new cooktop. All bathrooms were also updated in 2024, bringing a fresh, contemporary feel throughout the home. Formal dining and additional living spaces provide plenty of flexibility for entertaining, relaxing or working from home. Upstairs, spacious bedrooms feature vaulted ceilings, ample closets and new carpet installed in 2024. The great room received new carpet in 2026, adding another fresh update to the main living space. The partially finished terrace level expands the possibilities even further, offering a large recreation or flex area, extensive storage and additional unfinished space ready to be customized for a home theater, gym, office, game room or whatever fits your lifestyle. Then step outside and discover one of the home’s standout features. The expansive upper deck offers multiple areas for dining, entertaining and relaxing beneath a canopy of mature trees, while the large covered terrace below, complete with ceiling fans, creates an entirely separate outdoor living space overlooking the backyard. A new retaining wall was completed in 2024. Thoughtful conveniences include two Nest thermostats, a video doorbell and app controlled garage door openers. Per seller, the roof, HVAC systems and water heater are all less than approximately ten years old. With beautifully updated living spaces, exceptional outdoor entertaining areas, abundant storage and room to grow, 4912 Chimney Oaks offers the space, character and versatility to make it truly your own.

Save
Ask
Tour
Hide
Share
Listing Snapshot
Price 
$714,999
Days On Site 
1 Day
Bedrooms 
5
Inside Area (SqFt) 
3,261 sqft
Total Baths 
3
Full Baths 
3
Partial Baths 
N/A
Lot Size 
0.38 Acres
Year Built 
2002
MLS® Number 
7828588
Status 
Active
Property Tax 
$4,036
HOA/Condo/Coop Fees 
$33.33 monthly
Sq Ft Source 
Public Records
Friends & Family
Recent Activity
yesterdayListing first seen on site
yesterdayListing updated with changes from the MLS®
General Features
Acres 
0.38
Attached Garage 
Yes
Foundation 
Brick/Mortar
Garage 
Yes
Garage Spaces 
2
Land Lease 
No
Levels 
Two
Parking 
AttachedGarageGarage Door OpenerGarage Faces FrontDriveway
Property Sub Type 
Single Family Residence
Security 
Security SystemCarbon Monoxide Detector(s)Security System OwnedSmoke Detector(s)
Sewer 
Public Sewer
SqFt Above 
2973
SqFt Below 
288
SqFt Total 
2973
Style 
Traditional
Utilities 
Cable AvailableElectricity AvailableNatural Gas AvailableSewer AvailableUnderground UtilitiesWater Available
Water Source 
Public
Interior Features
Appliances 
DishwasherDouble OvenGas CooktopGas OvenGas Water HeaterMicrowaveRefrigerator
Basement 
DaylightFinishedPartialUnfinished
Cooling 
Ceiling Fan(s)Central Air
Fireplace 
Yes
Fireplace Features 
Factory BuiltFamily RoomGas Log
Fireplaces 
1
Flooring 
CarpetCeramic TileHardwood
Heating 
CentralNatural Gas
Interior 
PantryKitchen IslandDouble VanityEntrance FoyerHigh Speed InternetTray Ceiling(s)Walk-In Closet(s)
Laundry Features 
Laundry ClosetUpper Level
Main Level Bedrooms 
1
Window Features 
Double Pane Windows
Save
Ask
Tour
Hide
Share
Exterior Features
Construction Details 
Cement SidingStone
Exterior 
Private EntrancePrivate Yard
Fencing 
None
Lot Features 
Back YardFront YardLevelPrivate
Other Structures 
Storage
Patio And Porch 
CoveredDeck
Pool Features 
None
Road Frontage 
City Street
Roof 
Composition
Spa Features 
None
View 
Other
Waterfront Features 
None
Waterview 
Other
Windows/Doors 
Double Pane Windows
Community Features
Association Fee 
$400.0
Association Fee Frequency 
Annually
Additional Association Fee Frequency 
Annually
Community Features 
Street Lights
Horse Property 
None
Financing Terms Available 
CashConventionalFHAVA Loan
Roads 
Paved
Schools
School District
Unknown
Elementary School
Nickajack
Middle School
Griffin
High School
Campbell
Listing Courtesy Of: NAIMAH WILLIAMS of Keller Wms Re Atl Midtown Broker: 404-604-3100 Prefer Ph#:[email protected]

Listings identified with the FMLS IDX logo come from FMLS and are held by brokerage firms other than the owner of this website and the listing brokerage is identified in any listing details. Information is deemed reliable but is not guaranteed. If you believe any FMLS listing contains material that infringes your copyrighted work, please click here to review our DMCA policy and learn how to submit a takedown request.



© 2017-2026 First Multiple Listing Service, Inc.

Neighborhood & Commute
Source: Walkscore
Save
Ask
Tour
Hide
Share