

3573 Habersham Court, Buford, GA, 30519
3573 Habersham CourtBuford, GA 30519
Mortgage Calculator
Monthly Payment (Est.)
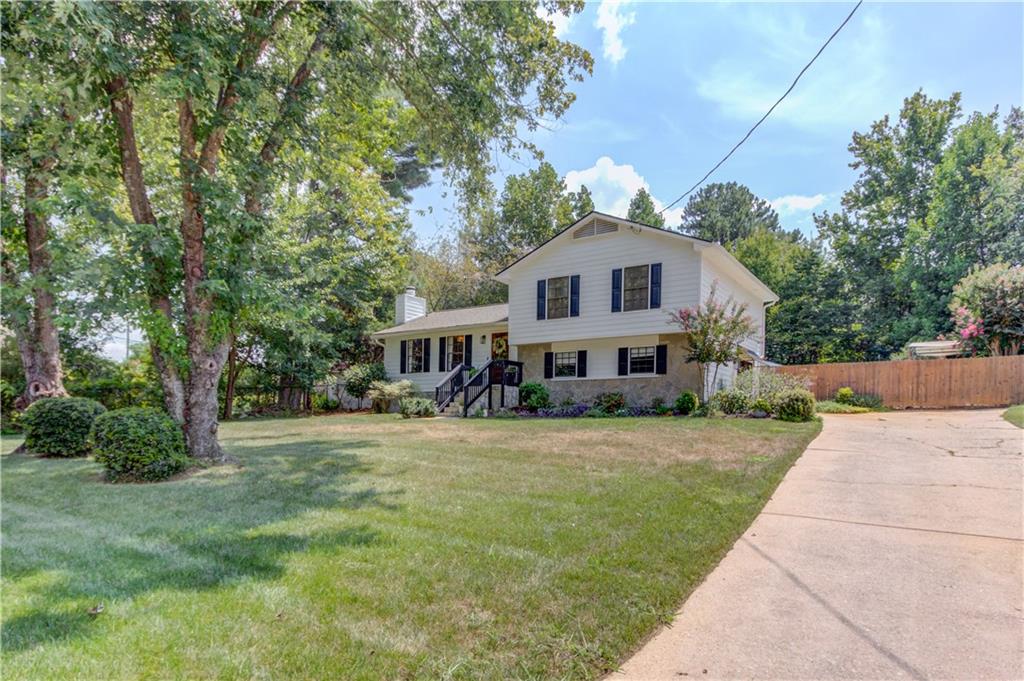
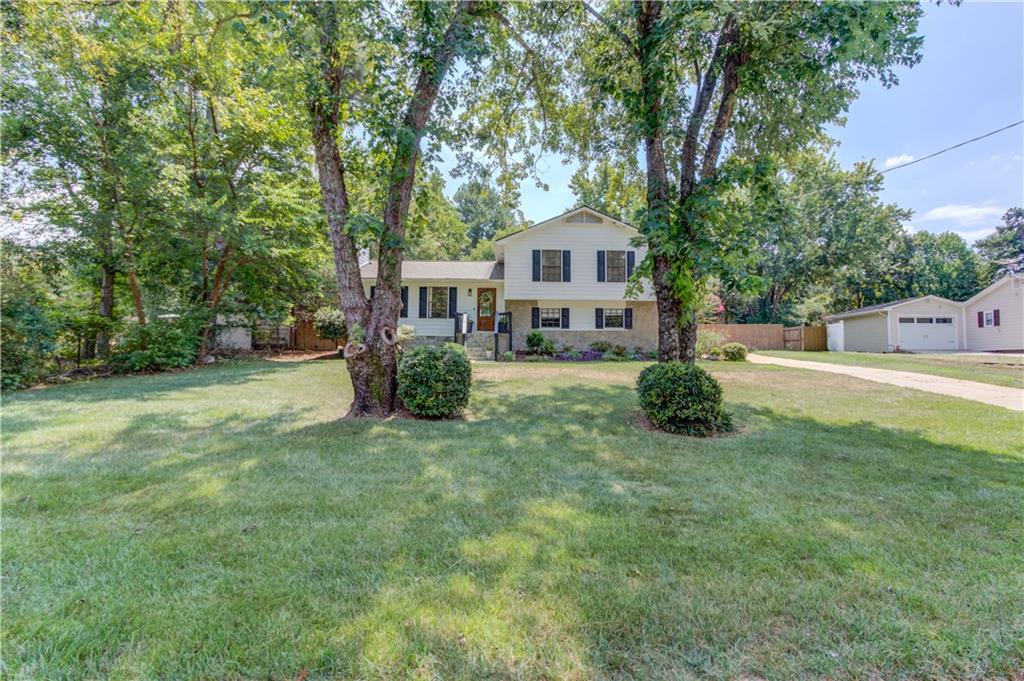
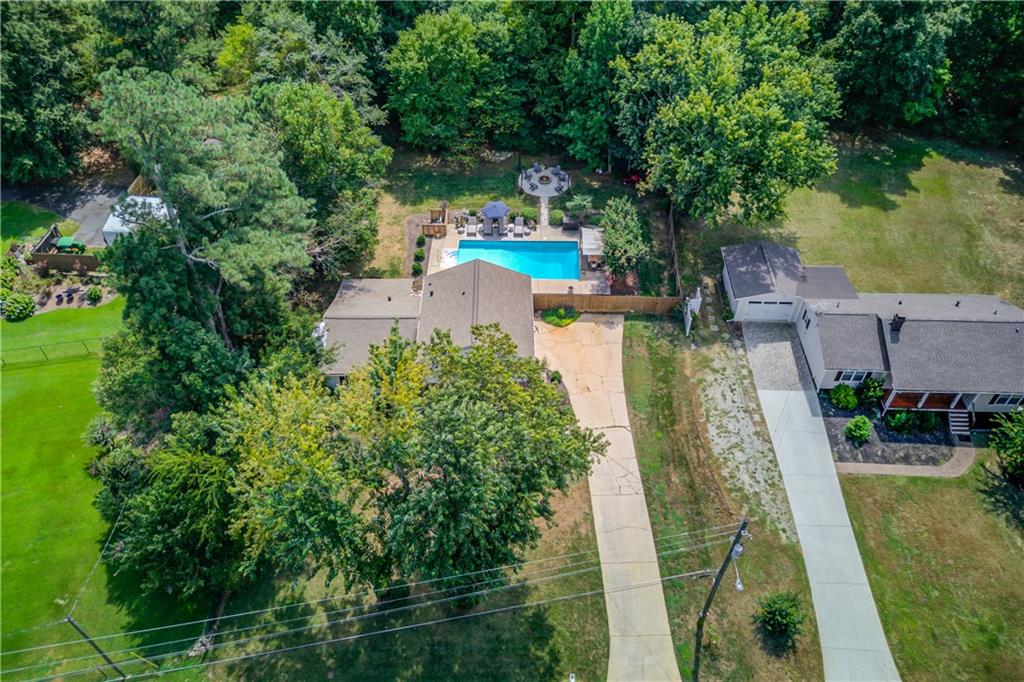
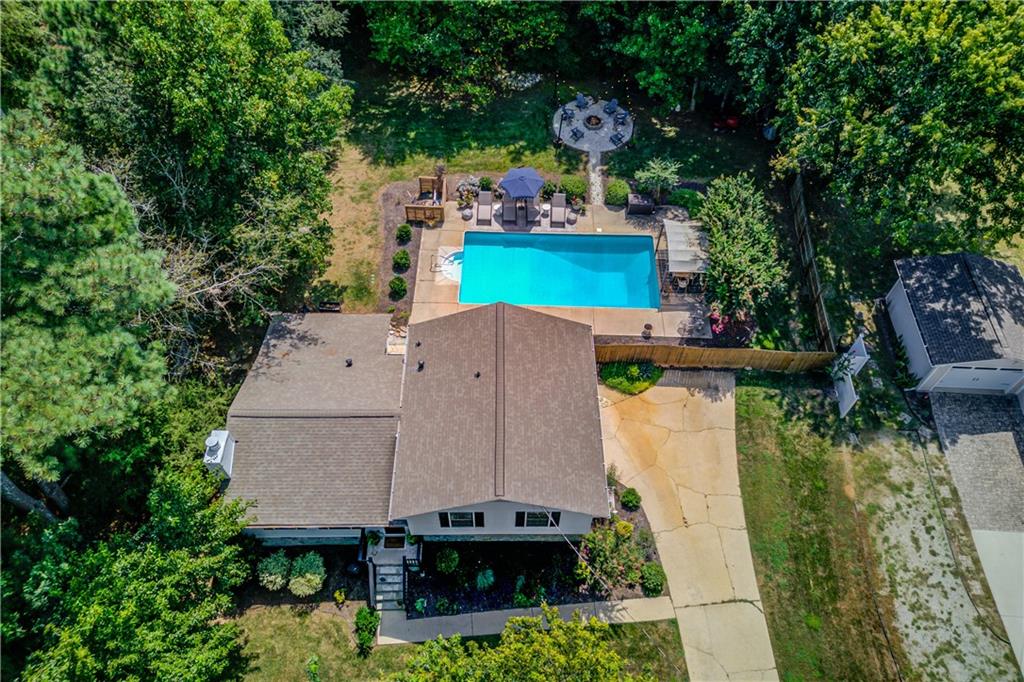
$2,003Charming Craftsman with Private Pool Oasis in Timberwood Estates – NO HOA! Charming Craftsman style home in the sought after Timberwood Estates community, offering classic character, flexible living space, and an incredible private backyard retreat - all with NO HOA! A landscaped front yard, stone accents, black shutters, and a welcoming wood and glass front door create inviting curb appeal. Inside, the open concept main level flows effortlessly from the spacious family room to the dining area and kitchen, making everyday living and entertaining easy. The kitchen features stone countertops, a large center island, tile backsplash, stainless steel appliances including a gas range, abundant cabinetry, and a pantry. Upstairs, the spacious primary suite features a stylish accent wall, his-and-hers closets, and an updated ensuite bath with a wood vanity, quartz countertop, brass fixtures, and arched mirror. Two additional bedrooms and an updated full bath complete the upper level. The finished daylight lower level adds valuable flexibility with custom built-in shelving, cabinetry, a brick fireplace, closet, and window, plus a full bath and laundry room. Use the space as a home office, media room, guest area, or additional living space. Step outside to your private backyard oasis, complete with an in-ground vinyl pool, expansive pool deck, pergola, multiple seating areas, fire pit, mature landscaping, and full fencing. The screened porch provides another inviting space to relax and enjoy the outdoors. Conveniently located near I-85, Hamilton Mill, shopping, dining, and everyday amenities, this home offers the perfect combination of character, functionality, and outdoor living. NO HOA and a private pool make this one you won't want to miss!
| 3 hours ago | Status changed to Active | |
| 3 hours ago | Listing updated with changes from the MLS® | |
| 7 hours ago | Listing first seen on site |
Listings identified with the FMLS IDX logo come from FMLS and are held by brokerage firms other than the owner of this website and the listing brokerage is identified in any listing details. Information is deemed reliable but is not guaranteed. If you believe any FMLS listing contains material that infringes your copyrighted work, please click here to review our DMCA policy and learn how to submit a takedown request.

© 2017-2026 First Multiple Listing Service, Inc.