204 Meadows Court, Woodstock, GA, 30189

Save
Ask
Tour
Hide
Share
$559,900
New Listing

204 Meadows Court
Woodstock, GA 30189

Single Family Residence|Coming Soon
4
Beds
3
Total Baths
2
Full Baths
1
Partial Bath
3,700
SqFt
$151
/SqFt
2019
Built
Subdivision:
Towne West
County:
Cherokee
Listing Courtesy Of: Christopher Contreras of Keller Williams Realty Partners Broker: 678-494-0644 Prefer Ph#:[email protected]
204 Meadows Court204 Meadows Court204 Meadows Court204 Meadows Court
Save
Ask
Tour
Hide
Share

Mortgage Calculator

Monthly Payment (Est.)

$2,554
Calculator powered by Showcase IDX, a Constellation1 Company. Copyright ©2026 Information is deemed reliable but not guaranteed.

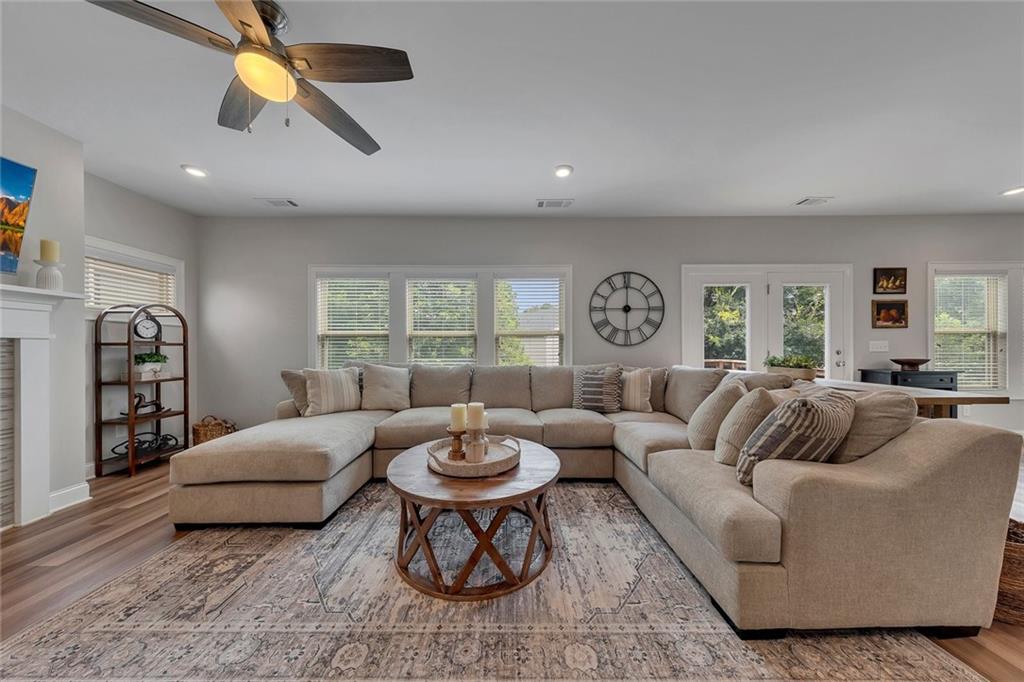
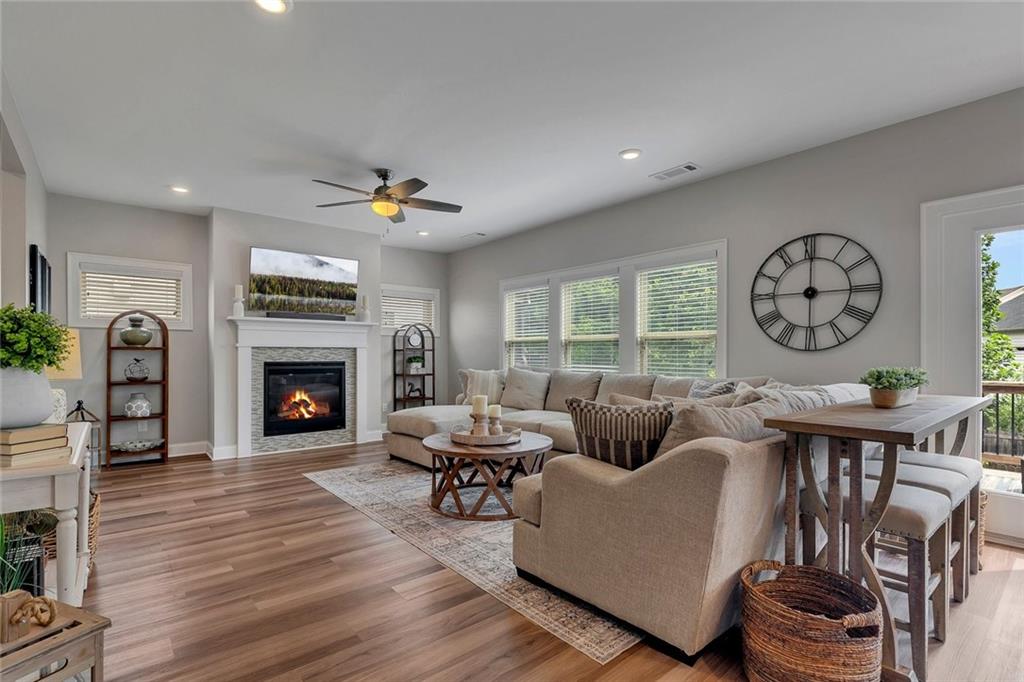
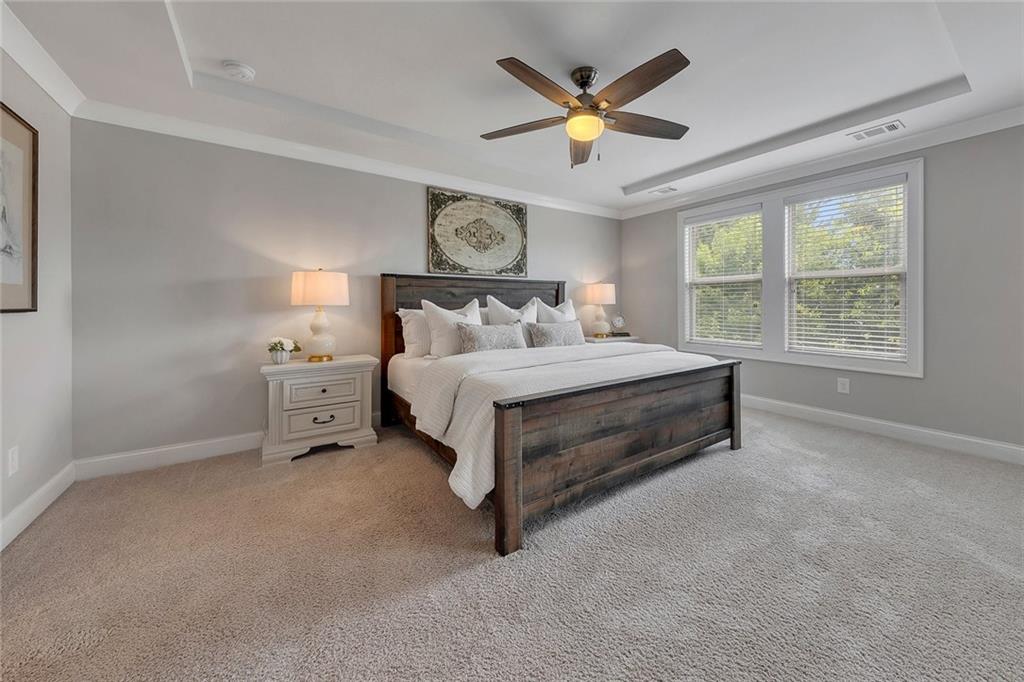
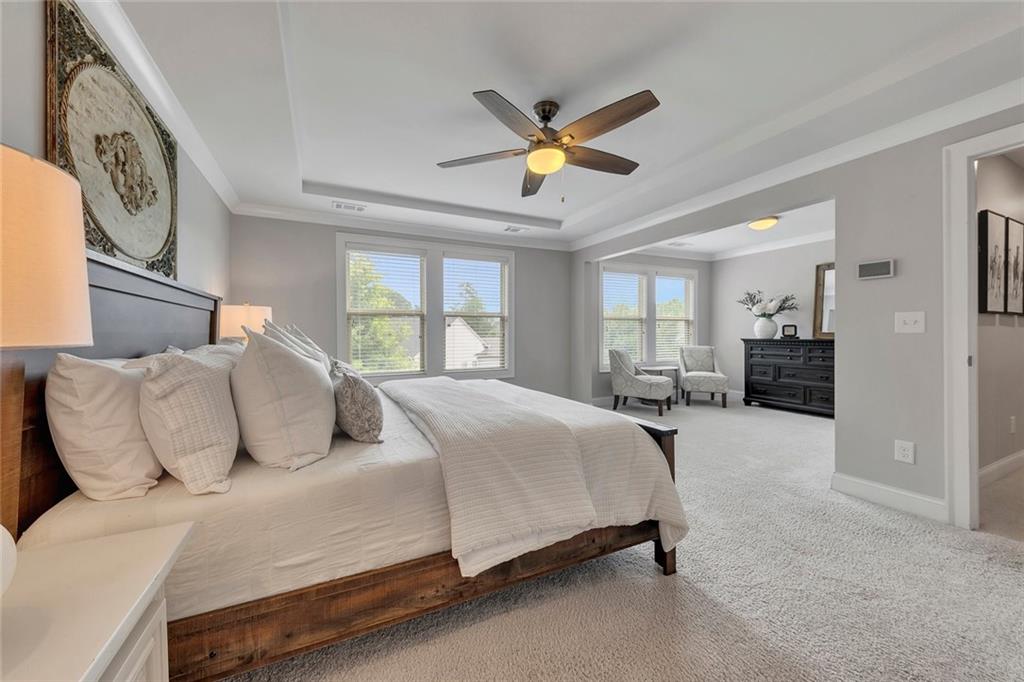
Think you’ve seen this one before? Think again. This Towne Lake home is ready to make a fresh impression with inviting spaces, thoughtful updates and room to grow. The bright, open main level centers around a spacious kitchen with white cabinetry, granite countertops, stainless appliances, oversized island and plenty of room to gather. Just beyond, the expansive family room offers a fireplace, abundant natural light and direct access to the deck—perfect for everyday living or entertaining. A separate dining room adds character with beautiful trim detail, while the oversized primary suite feels like a retreat of its own with a sitting area and a beautifully updated bath featuring an impressive walk-in tile shower. Generously sized secondary bedrooms provide plenty of flexibility, and the unfinished basement offers even more potential for future living space, a home gym, workshop or storage. Outside, enjoy a fenced backyard and deck ready for relaxing or entertaining. Approximately 2,600 square feet above grade, plus the unfinished basement, all in sought-after Towne Lake with convenient access to shopping, dining and recreation. A fresh look, a fresh opportunity—and definitely worth another look.

Save
Ask
Tour
Hide
Share
Listing Snapshot
Price 
$559,900
Days On Site 
0 Days
Bedrooms 
4
Inside Area (SqFt) 
3,700 sqft
Total Baths 
3
Full Baths 
2
Partial Baths 
1
Lot Size 
0.12 Acres
Year Built 
2019
MLS® Number 
7832307
Status 
Coming Soon
Property Tax 
$6,323
HOA/Condo/Coop Fees 
$52.08 monthly
Sq Ft Source 
Public Records
Friends & Family
Recent Activity
9 hours agoListing first seen on site
9 hours agoListing updated with changes from the MLS®
General Features
Acres 
0.12
Attached Garage 
Yes
Foundation 
Concrete Perimeter
Garage 
Yes
Garage Spaces 
2
Home Warranty 
Yes
Land Lease 
No
Levels 
Three Or More
Parking 
AttachedDrivewayGarageGarage Door OpenerGarage Faces Front
Property Sub Type 
Single Family Residence
Security 
Security SystemSecurity System OwnedSmoke Detector(s)
Sewer 
Public Sewer
SqFt Above 
2544
SqFt Below 
1156
SqFt Total 
2508
Style 
Craftsman
Utilities 
Cable AvailableElectricity AvailableNatural Gas AvailablePhone AvailableSewer AvailableUnderground UtilitiesWater Available
Water Source 
Public
Interior Features
Appliances 
DishwasherDisposalDryerGas CooktopGas OvenGas Water HeaterMicrowaveRefrigeratorTankless Water Heater
Basement 
Bath/StubbedDaylightFullInterior EntryUnfinishedWalk-Out Access
Cooling 
Ceiling Fan(s)Central AirDualMulti Units
Electric 
220 Volts in Garage
Fireplace 
Yes
Fireplace Features 
Factory Built
Fireplaces 
1
Flooring 
CarpetCeramic Tile
Heating 
Central
Interior 
Breakfast BarEat-in KitchenPantryKitchen IslandCrown MoldingDouble VanityHigh Speed InternetRecessed LightingWalk-In Closet(s)
Laundry Features 
Laundry RoomUpper Level
Window Features 
Double Pane WindowsInsulated Windows
Save
Ask
Tour
Hide
Share
Exterior Features
Construction Details 
Cement SidingHardiPlank TypeStone
Exterior 
Private YardRain Gutters
Fencing 
Back YardPrivacy
Lot Features 
Back YardFront YardLandscapedLevel
Other Structures 
None
Patio And Porch 
DeckFront PorchRear Porch
Pool Features 
None
Road Frontage 
City Street
Roof 
Shingle
Spa Features 
None
View 
Neighborhood
Waterfront Features 
None
Waterview 
Neighborhood
Windows/Doors 
Double Pane WindowsInsulated Windows
Community Features
Association Dues 
625
Community Features 
SidewalksStreet Lights
Financing Terms Available 
1031 ExchangeCashConventionalFHAVA Loan
HOA Fee Frequency 
Annually
Horse Property 
None
Roads 
Asphalt
Schools
School District
Unknown
Elementary School
Carmel
Middle School
Woodstock
High School
Woodstock
Listing Courtesy Of: Christopher Contreras of Keller Williams Realty Partners Broker: 678-494-0644 Prefer Ph#:[email protected]

Listings identified with the FMLS IDX logo come from FMLS and are held by brokerage firms other than the owner of this website and the listing brokerage is identified in any listing details. Information is deemed reliable but is not guaranteed. If you believe any FMLS listing contains material that infringes your copyrighted work, please click here to review our DMCA policy and learn how to submit a takedown request.



© 2017-2026 First Multiple Listing Service, Inc.

Neighborhood & Commute
Source: Walkscore
Save
Ask
Tour
Hide
Share