

75 Lowe Lane, Talking Rock, GA, 30175
75 Lowe LaneTalking Rock, GA 30175
Mortgage Calculator
Monthly Payment (Est.)
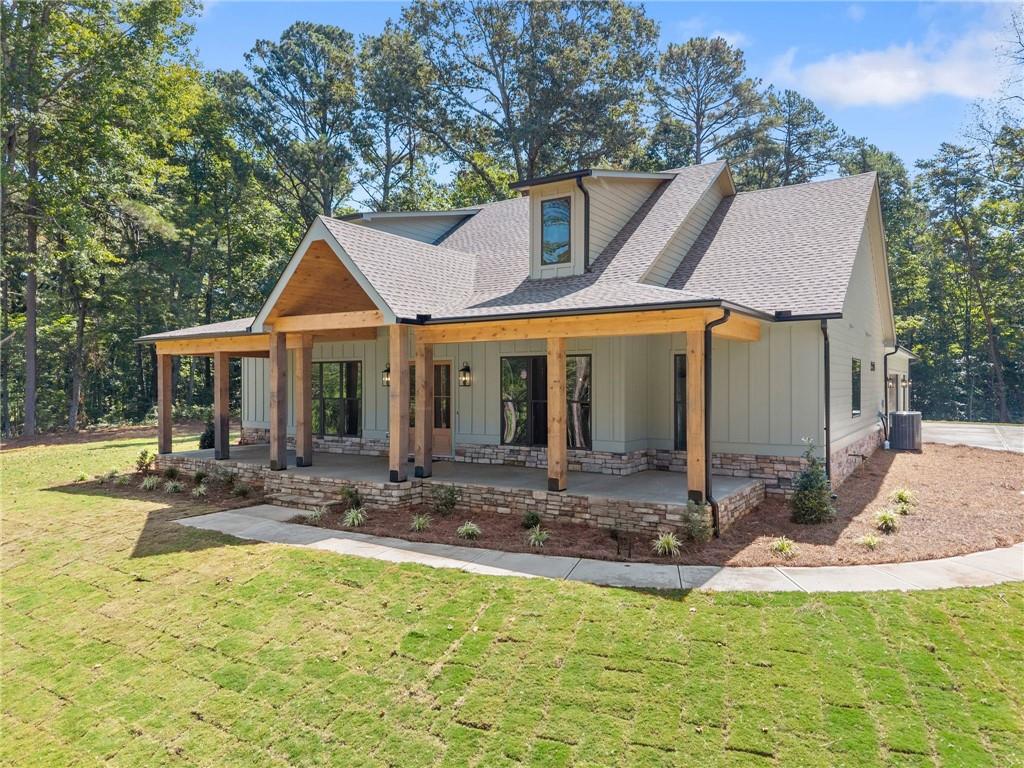
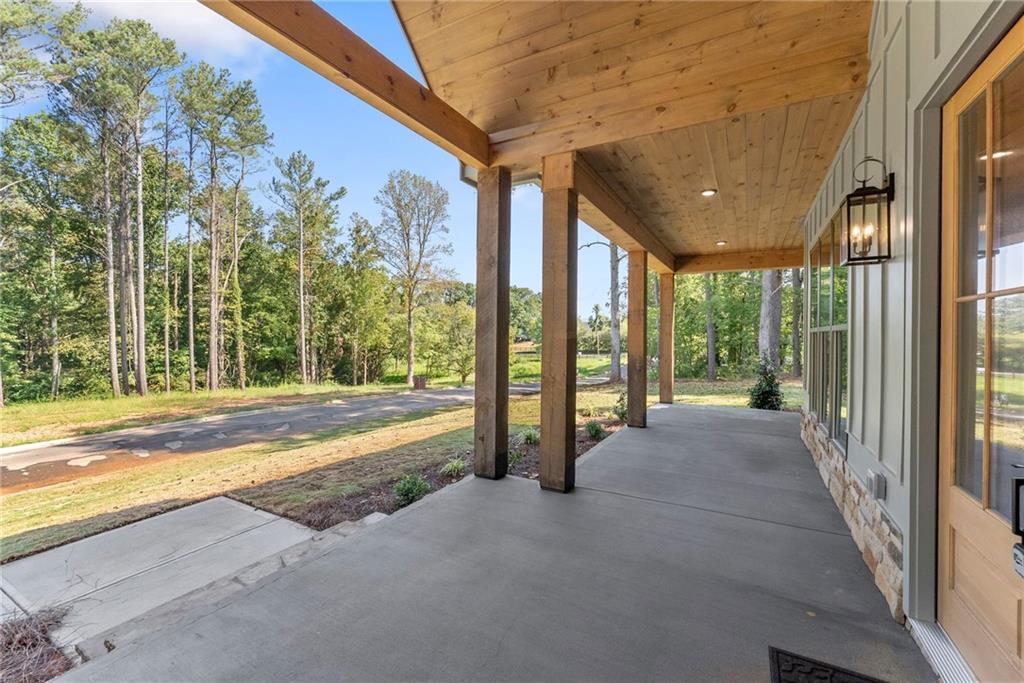
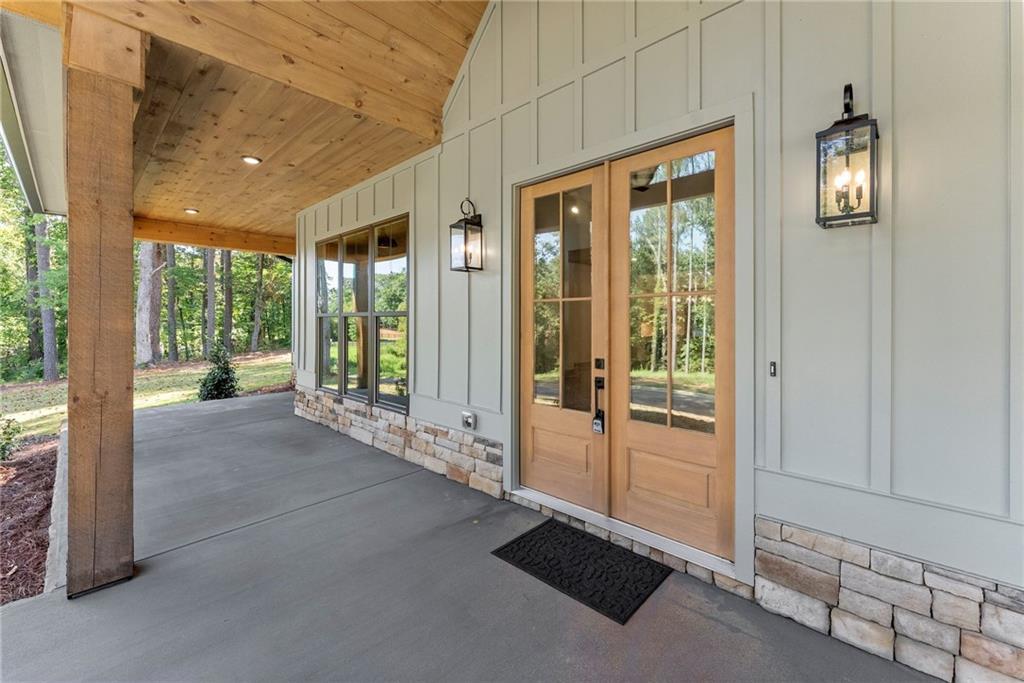
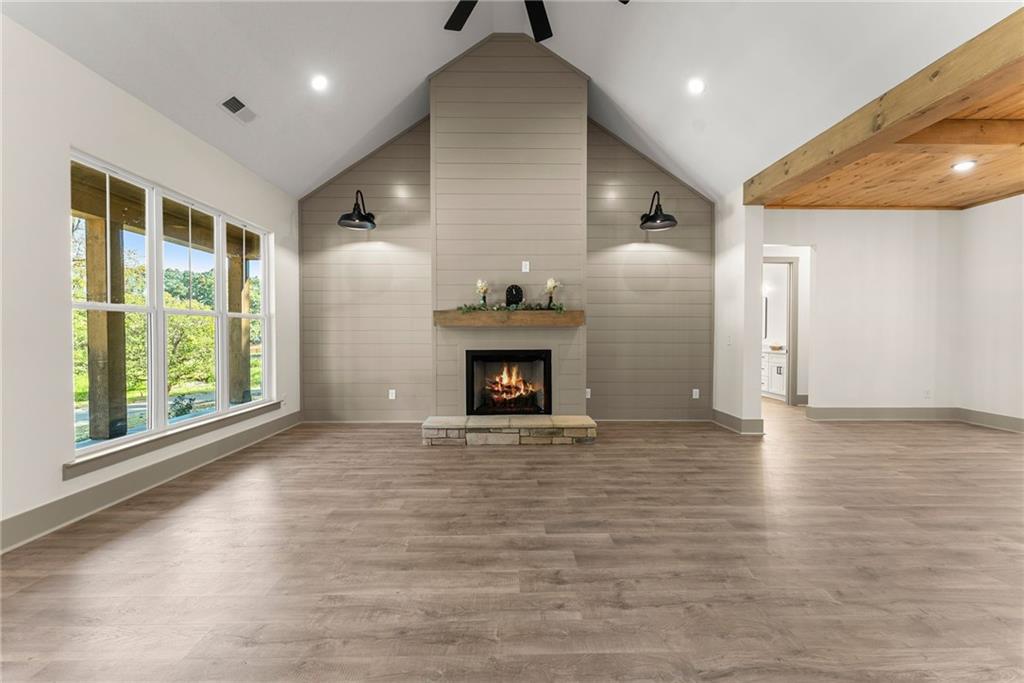
$3,764WELCOME TO FALLON WOODS — where brand-new construction meets the character, warmth, and craftsmanship you just don't find in your typical new home! Built by New Hope Home Builders, this 2,586 sq ft, 3 bedroom, 2.5 bathroom home was designed to feel custom from the moment you pull in the driveway. Sitting on a beautiful, flat hilltop 1.5 acre lot with an oversized driveway and 3-car garage featuring premium 8-foot garage doors, this home delivers the space, finishes, and attention to detail buyers have been asking for! Step onto the porch and the difference is immediately noticeable. Massive 12x12 rough-sawn porch columns sourced from Blue Ridge pair beautifully with rustic 1x wood porch ceilings and stone accents, while double wooden front doors make the perfect first impression — giving this house the ideal combination of upscale craftsmanship and North Georgia character. Even the practical details weren't overlooked, with upgraded 6-inch gutters, gutter guards, and screens on the windows already included! Inside, 10-foot ceilings, solid 8-foot Craftsman-style doors, shiplap accents, custom woodwork, and Taj Mahal quartz throughout set the tone. The open-concept living area is anchored by a soaring vaulted ceiling and ventless fireplace, while the dining room may be one of the showstoppers of the entire house with its completely custom wood ceiling and beams. Then there's the kitchen! This one is huge and was built to actually be used. You'll find soft-close cabinetry, a farmhouse sink, upgraded gas range, pot filler, dedicated microwave cabinet, custom vent hood, Taj Mahal quartz, an upgraded lighting package, and double exterior doors opening directly onto the back patio. Just off the kitchen is an enormous walk-in pantry complete with electrical outlets, giving you the perfect place to keep additional countertop appliances plugged in and out of sight. The primary suite was designed as a true retreat. The oversized bedroom features a board-and-batten accent wall and tray ceiling finished with rough-sawn 1x wood detailing, plus a separate home office/flex space right off the suite. The primary bathroom features separate vanities, a freestanding soaking tub, a huge custom shower with dual shower heads, and separate his and her closets. The secondary bathroom doesn't skimp on space either, featuring double vanities — another detail that's hard to find and makes everyday living just a little easier. Even the laundry room got the custom treatment! This oversized space, located right off one of the two primary closets, includes accent walls, a utility sink, tons of cabinetry and storage, and even a built-in clothes drying rack. Custom closet shelving can be found throughout the home — just another example of the details that separate this house from ordinary new construction. With more than 900 sq ft of covered porches, the outdoor living space is every bit as impressive as the inside. The back porch features a wood-burning fireplace plus a dedicated gas hookup for your grill — ready for football Saturdays, cool North Georgia evenings, and year-round entertaining. All of this in an incredibly convenient location just 2 miles from Hwy 515 and less than 5 miles from both Downtown Jasper and Downtown Talking Rock! Minimal covenants and restrictions and, best of all, NO HOA! Ask about the fantastic lender incentives available with preferred lender Matt Quagliana with Homeowner's Financial Group! Fallon Woods isn't about building another neighborhood full of cookie-cutter houses. It's about bringing together thoughtful floor plans, quality craftsmanship, custom details, and the rustic character that makes North Georgia feel like home. This first home is finished and ready for its new owners. Come see the difference and be the first to make a statement in this wonderful new neighborhood! Want to do a drive by? Put 2915 Talking Rock Road in your GPS and you cannot miss it!
| yesterday | Status changed to Active | |
| yesterday | Listing updated with changes from the MLS® | |
| yesterday | Listing first seen on site |
Listings identified with the FMLS IDX logo come from FMLS and are held by brokerage firms other than the owner of this website and the listing brokerage is identified in any listing details. Information is deemed reliable but is not guaranteed. If you believe any FMLS listing contains material that infringes your copyrighted work, please click here to review our DMCA policy and learn how to submit a takedown request.

© 2017-2026 First Multiple Listing Service, Inc.
Did you know? You can invite friends and family to your search. They can join your search, rate and discuss listings with you.