

534 Adams Road, Fayetteville, GA, 30214
534 Adams RoadFayetteville, GA 30214
Mortgage Calculator
Monthly Payment (Est.)
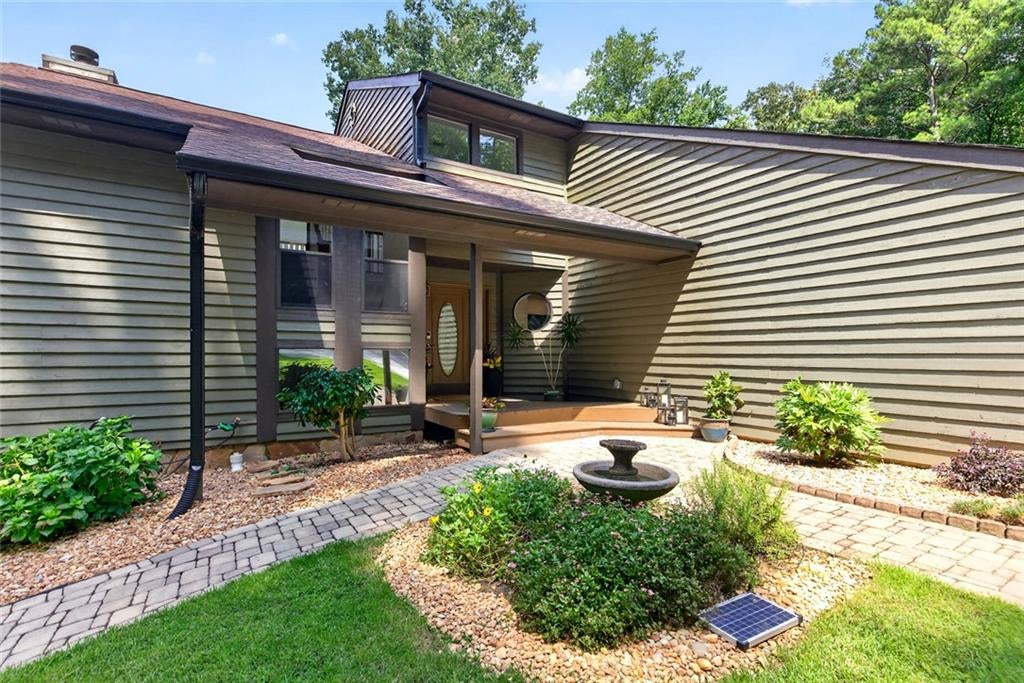
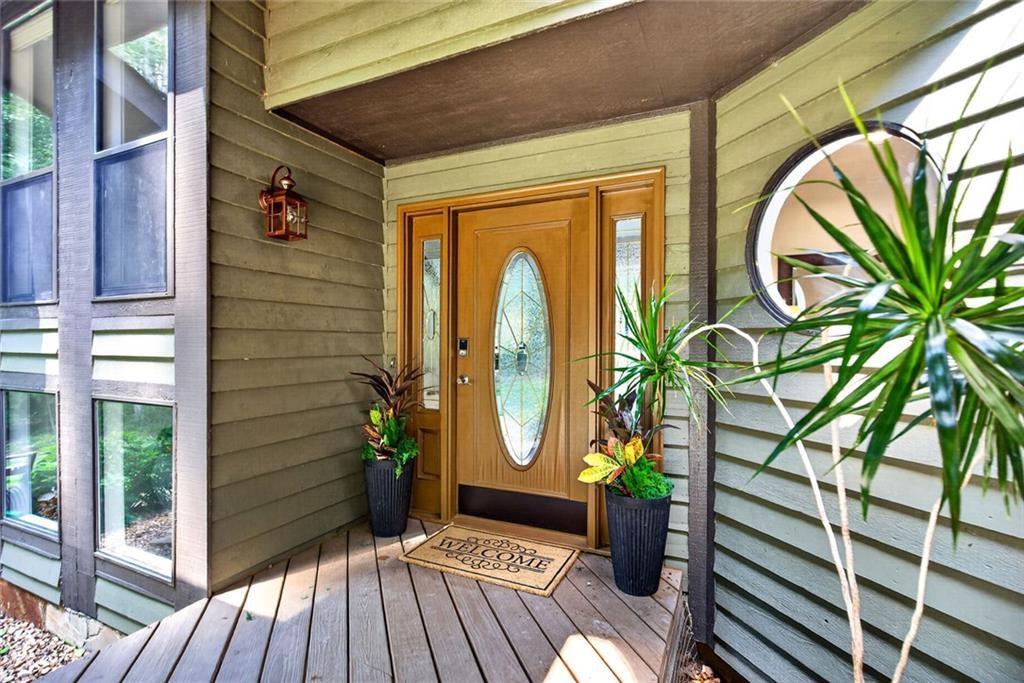
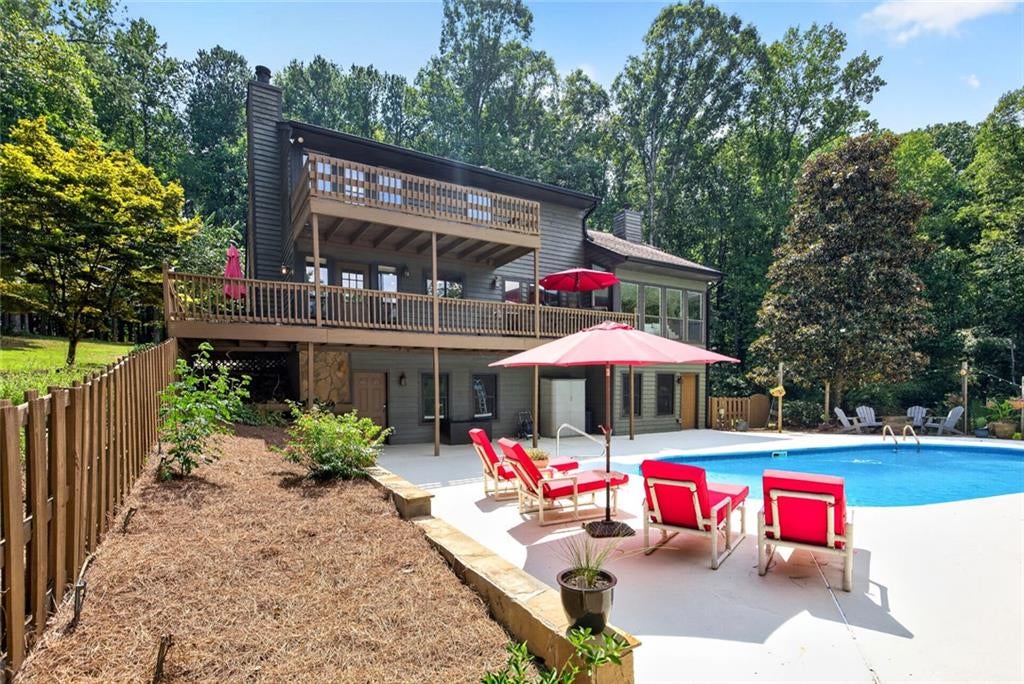
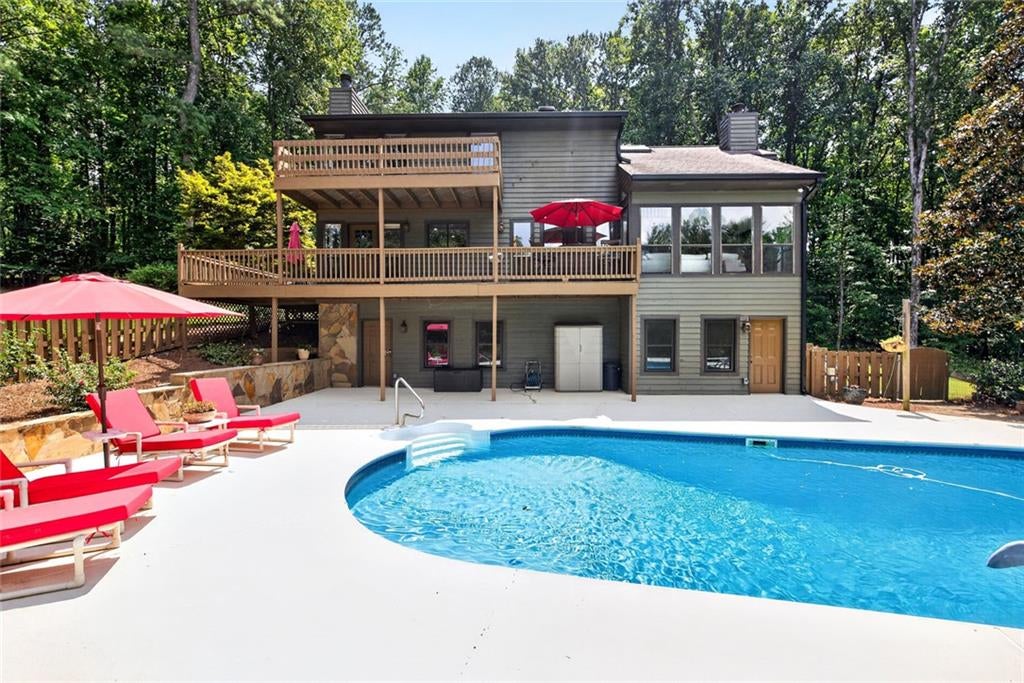
$4,220Experience the beauty and tranquility of this remarkable 12.46-acre wooded equestrian estate in Fayette County, just minutes from Trilith. Offering exceptional privacy and expansive lake views, the property features a six-stall horse barn, equestrian arena, chicken coop, in-ground saltwater pool, and private dock on a picturesque six-acre lake-an ideal setting for a hobby farm, private retreat, or peaceful country lifestyle. A winding private drive leads past the horse barn and chicken coop before the trees open to reveal a spectacular contemporary cedar home surrounded by expansive, manicured lawns & beautiful lake views. Inside, the light-filled main level features hardwood floors, a vaulted family room with rustic stone fireplace and a private office/study. The open-concept dining area flows into the spacious kitchen, featuring custom cabinetry, a breakfast bar, center island, and built-in butler's pantry. A cozy keeping room offers a second fireplace and space for casual dining. Nearby, a mudroom provides access to a half bathroom and large laundry room with additional cabinetry. From the kitchen, step onto the oversized wraparound porch-an ideal place to dine alfresco or enjoy your morning coffee while overlooking the beautifully landscaped pool area and serene lake beyond. Upstairs, exquisite wide-plank distressed birch hardwood floors flow throughout. Two spacious secondary bedrooms with vaulted ceilings share an updated hall bathroom. At the end of the hallway, the tranquil primary suite features vaulted ceilings, beautiful lake views, and a private deck-the perfect setting for enjoying the peaceful natural surroundings. The recently updated primary bathroom is a light-filled oasis featuring a freestanding soaking tub, floor-to-ceiling tiled shower, quartz countered vanity, and an expansive walk-in closet with beautifully designed custom organization systems. Designed for recreation and relaxation, the finished terrace level offers a generous entertainment area with a wet bar and full bathroom. Farther down the hall, you will find abundant storage and a large bedroom or flex space ideal for guests, a home gym, studio, workshop, or hobby room. Outside, an unforgettable backyard oasis awaits, featuring a fire-pit gathering area, an in-ground saltwater pool with a waterslide, and sweeping lake views. Just beyond the fenced pool area, is a private dock, where you can fish, unwind, or simply enjoy the serenity of the six-acre lake. Truly one of a kind, this extraordinary property combines privacy, natural beauty, and endless possibilities in a breathtaking setting. 534 Adams Road is situated at the rear of a larger 22-acre assemblage featuring three residences. The complete assemblage is also offered for sale under FMLS #7832547 and GAMLS #10839702.
| 3 hours ago | Status changed to Active | |
| 3 hours ago | Listing updated with changes from the MLS® | |
| 10 hours ago | Listing first seen on site |
Listings identified with the FMLS IDX logo come from FMLS and are held by brokerage firms other than the owner of this website and the listing brokerage is identified in any listing details. Information is deemed reliable but is not guaranteed. If you believe any FMLS listing contains material that infringes your copyrighted work, please click here to review our DMCA policy and learn how to submit a takedown request.

© 2017-2026 First Multiple Listing Service, Inc.