

4832 Rivercliff Drive SE, Marietta, GA, 30067
4832 Rivercliff Drive SEMarietta, GA 30067

Mortgage Calculator
Monthly Payment (Est.)
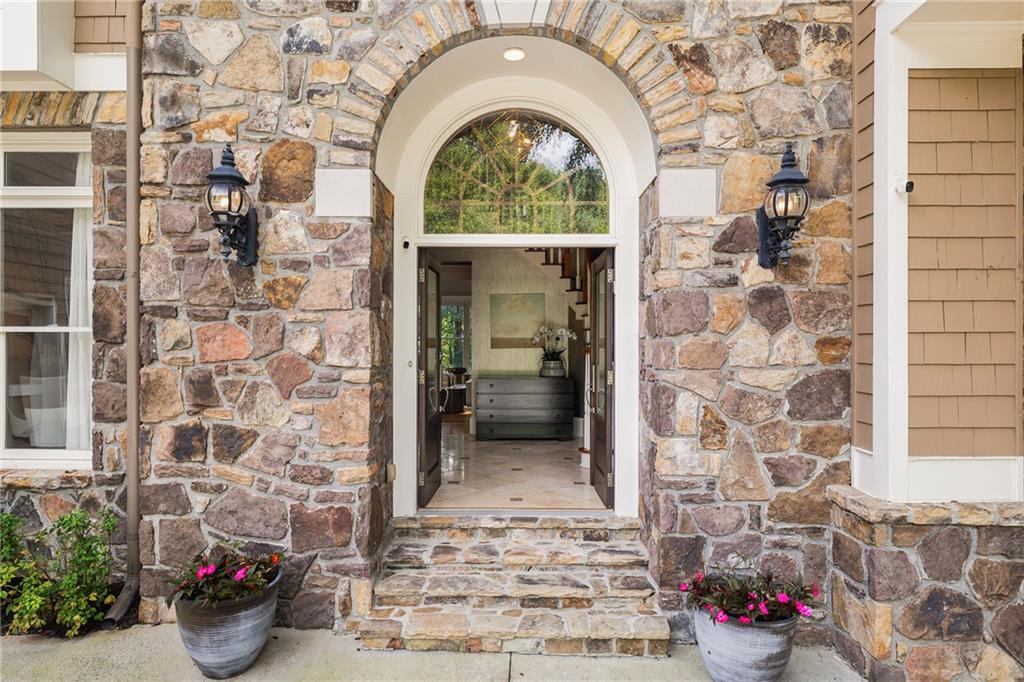
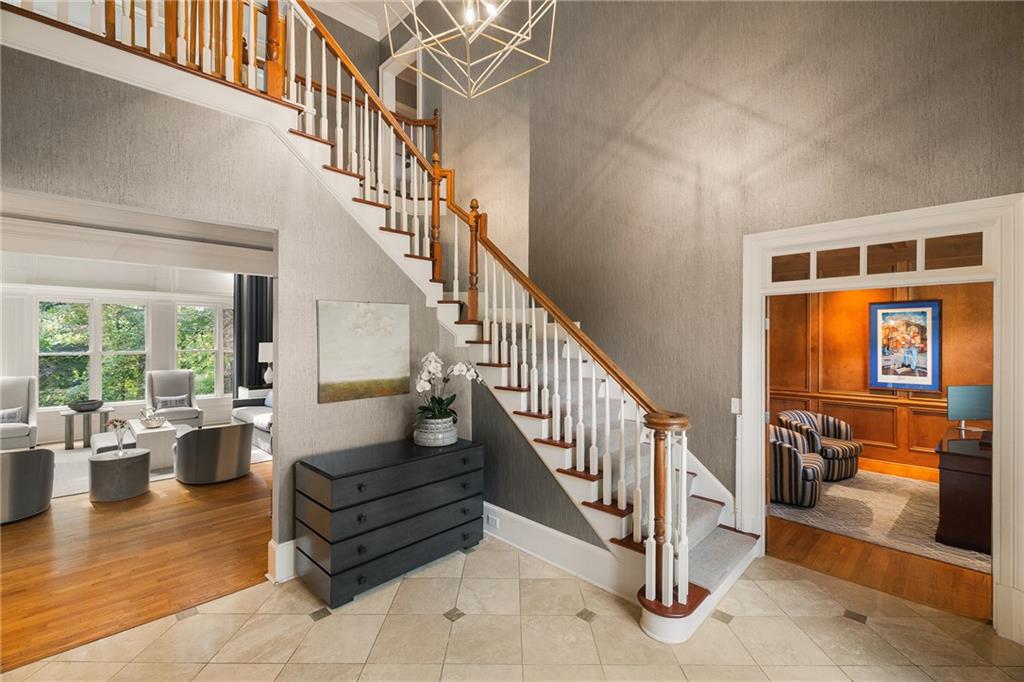
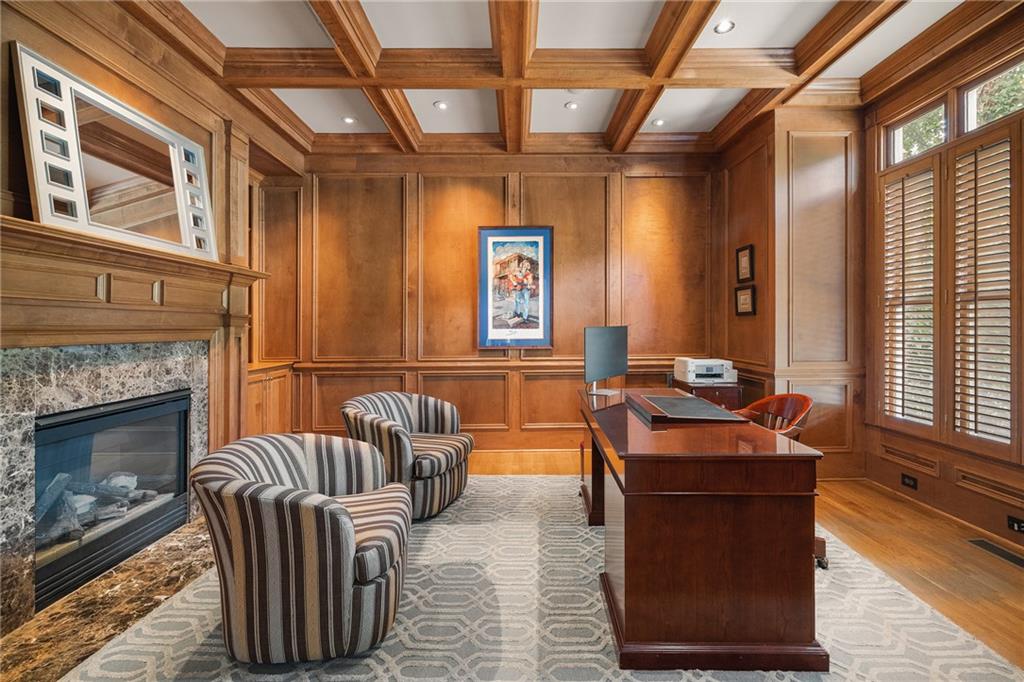
Enter an interest rate to see your estimated monthly payment.Located in East Cobb’s coveted Rivercliff swim and tennis community, within the Walton High School district, this six-bedroom residence offers three finished levels, generously proportioned living spaces and a wooded setting just north of Sandy Springs. Natural stone, shingle siding and mature landscaping distinguish the exterior, while the interior features six full bathrooms, two half bathrooms and an unusually versatile floor plan. The main level features a wood-paneled study with a fireplace, a formal dining room and a dramatic two-story great room with a second fireplace and expansive windows overlooking the rear grounds. The kitchen opens to a spacious keeping room with a third fireplace, creating a comfortable setting for everyday living. Accordion doors connect the main-level family room to the rear deck and screened porch, extending the living space outdoors and providing an ideal arrangement for entertaining. A guest bedroom with a private bathroom completes the main level. Upstairs, the primary suite has an adjoining sitting room, and a spa-inspired bathroom with a dual vanity, large soaking tub, and walk-in shower. The primary suite is accompanied by three additional ensuite bedrooms and bathrooms, providing ample space and privacy for family and guests. The finished terrace level is devoted to recreation and entertaining, with a sports bar, game room, family room and dedicated gym. An additional guest suite with a full bathroom accommodates overnight visitors, while the separation from the main living areas makes this level particularly well suited for extended stays. The rear deck and screened porch overlook the mature landscape, which is professionally hardscaped and landscaped, offering outdoor living spaces with privacy and views of the surrounding trees. Located in the established Rivercliff community, with neighborhood swim and tennis amenities, the property enjoys convenient access to East Cobb, Sandy Springs and the Chattahoochee River National Recreation Area. Its Walton High School district location, six-bedroom floor plan and extensive finished terrace level further distinguish this substantial residence.
| 2 days ago | Status changed to Coming Soon | |
| 2 days ago | Listing updated with changes from the MLS | |
| 6 days ago | Listing first seen on site |
Listings identified with the FMLS IDX logo come from FMLS and are held by brokerage firms other than the owner of this website and the listing brokerage is identified in any listing details. Information is deemed reliable but is not guaranteed. If you believe any FMLS listing contains material that infringes your copyrighted work, please click here to review our DMCA policy and learn how to submit a takedown request.

© 2017-2026 First Multiple Listing Service, Inc.
Did you know? You can invite friends and family to your search. They can join your search, rate and discuss listings with you.