546 East Rope Mill, Holly Springs, GA, 30115

Save
Ask
Tour
Hide
Share
$2,475
26 Days On Site

546 East Rope Mill
Holly Springs, GA 30115

For Rent|Townhouse|Active
3
Beds
3
Total Baths
2
Full Baths
1
Partial Bath
1,825
SqFt
$1
/SqFt
2026
Built
Subdivision:
Towns at Holly Springs
County:
Cherokee
Listing Courtesy Of: Pragati Soni of HomeSmart Broker: 404-876-4901 Prefer Ph#:[email protected]
546 East Rope Mill546 East Rope Mill546 East Rope Mill546 East Rope Mill
Save
Ask
Tour
Hide
Share

Mortgage Calculator

Monthly Payment (Est.)

Enter an interest rate to see your estimated monthly payment.
Calculator powered by Showcase IDX, a Constellation1 Company. Copyright ©2026 Information is deemed reliable but not guaranteed.

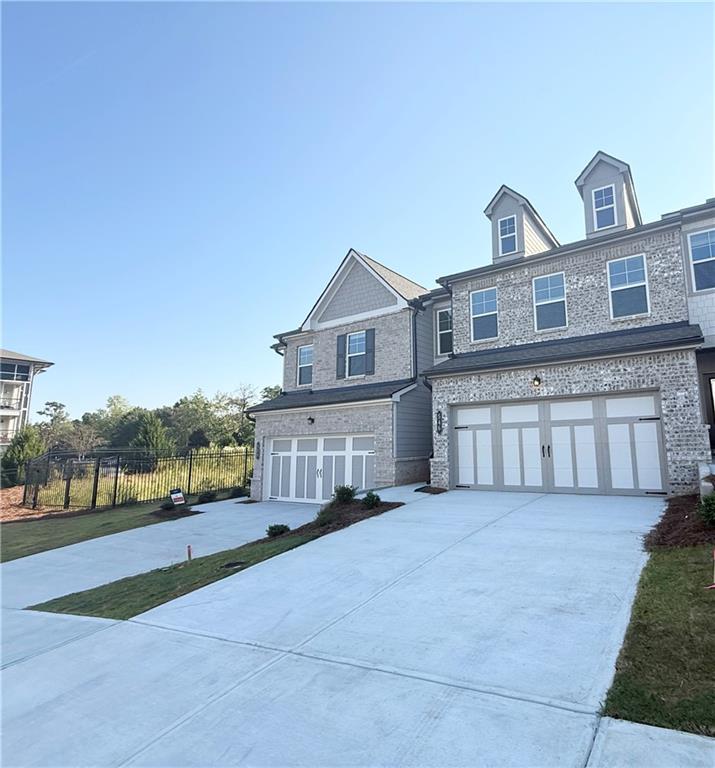
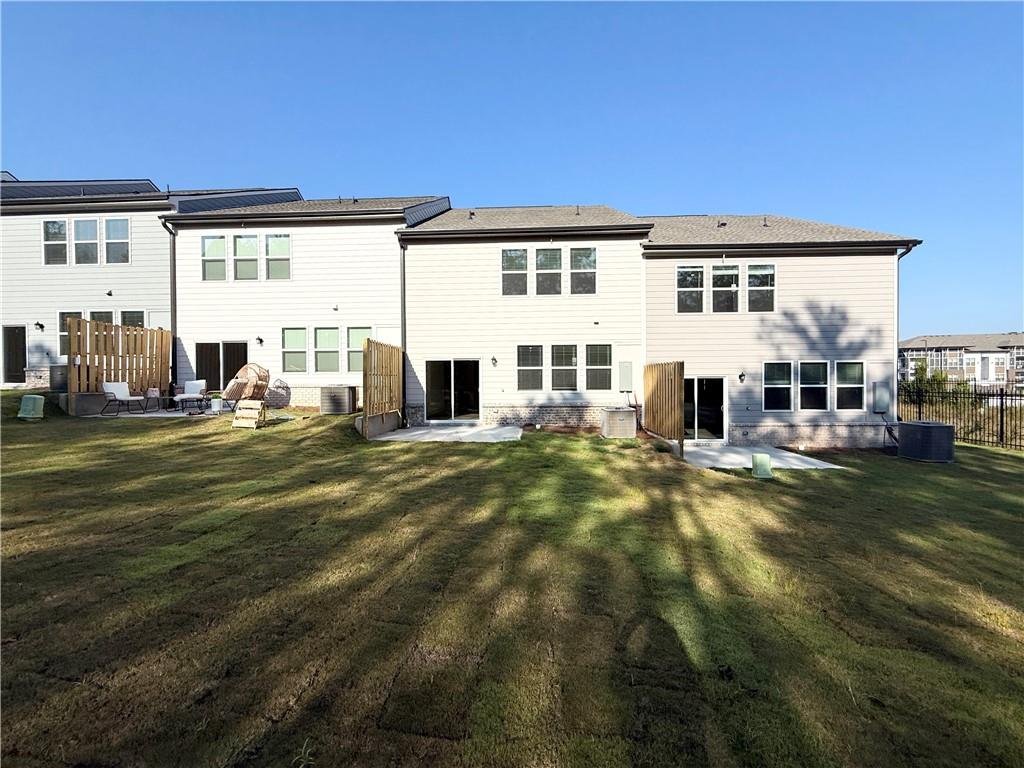
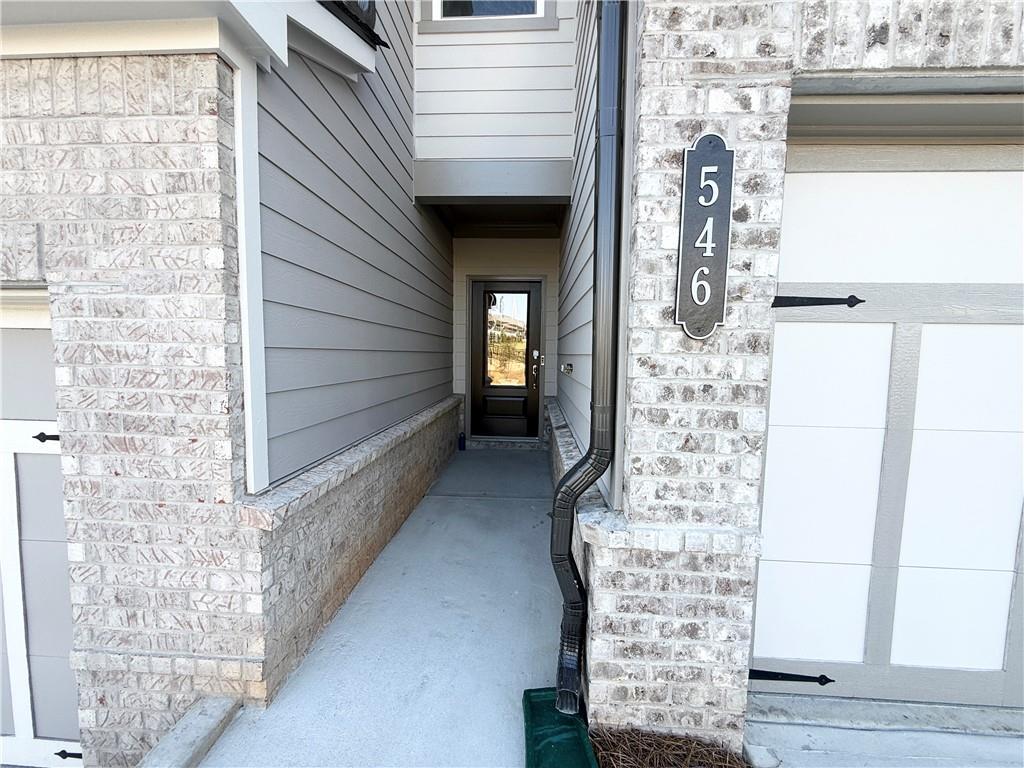
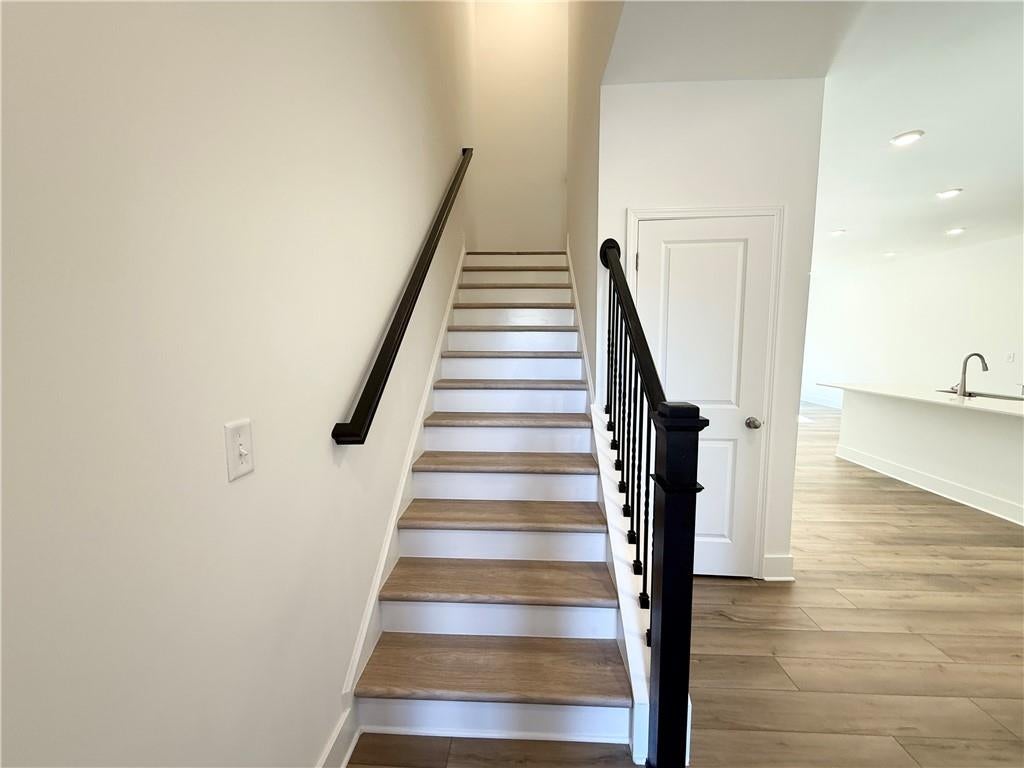
Welcome to your new home, a move-in ready, brand-new construction 3-bedroom, 2.5-bathroom townhome that brings warmth and elegance to every corner. From the moment you walk in, you'll notice the thoughtful design and quality finishes that make this space feel like home. Just minutes from Downtown Woodstock, you'll love having shopping, dining, and entertainment close by, plus quick access to I-575 for a stress-free commute wherever your day takes you. Step outside to more of a private yard, a rare find in this community and the perfect spot to unwind, sip your morning coffee, or host friends and family. And with the HOA covering yard maintenance, you get to enjoy the outdoors without any of the extra work. Life here feels like resort-style living every day, with walking-distance access to a swimming pool and fitness center right around the corner, at no cost to you, perfect for staying active or simply relaxing after a long day. This home offers all the upscale amenities you're looking for, paired with the comfort, privacy, and space of a true townhome. Whether you're settling in for the evening or heading out to explore everything Woodstock has to offer, this home is designed to make everyday living feel a little more special. Come see why this could be the home you've been waiting for.

Save
Ask
Tour
Hide
Share
Listing Snapshot
Price 
$2,475
Days On Site 
26 Days
Bedrooms 
3
Inside Area (SqFt) 
1,825 sqft
Total Baths 
3
Full Baths 
2
Partial Baths 
1
Lot Size 
0.08 Acres
Year Built 
2026
MLS® Number 
7840793
Status 
Active
Property Tax 
N/A
HOA/Condo/Coop Fees 
N/A
Sq Ft Source 
Builder
Friends & Family
Recent Activity
4 weeks agoStatus changed to Active
4 weeks agoPrice changed to $2,475
4 weeks agoListing updated with changes from the MLS®
4 weeks agoListing first seen on site
General Features
Acres 
0.08
Available on 
2026-09-19
Garage 
Yes
Garage Spaces 
2
Lease Term 
12 Months
Levels 
Two
Parking 
Garage
Pets 
Call
Property Sub Type 
Townhouse
Security 
Smoke Detector(s)Carbon Monoxide Detector(s)Fire Alarm
SqFt Total 
1825
Style 
CraftsmanTownhouse
Utilities 
Cable AvailableElectricity AvailableSewer AvailableUnderground UtilitiesWater Available
Interior Features
Appliances 
DishwasherDisposalDryerElectric OvenElectric RangeElectric Water HeaterMicrowaveRefrigerator
Basement 
None
Cooling 
Central AirZoned
Fireplace Features 
None
Flooring 
CarpetCeramic TileTile
Furnished 
Unfurnished
Heating 
CentralElectricHot WaterZoned
Interior 
Breakfast BarEat-in KitchenPantryKitchen IslandDouble VanityEntrance FoyerWalk-In Closet(s)
Laundry Features 
Laundry RoomUpper Level
Window Features 
Double Pane WindowsInsulated Windows
Save
Ask
Tour
Hide
Share
Exterior Features
Construction Details 
BrickFrameHardiPlank Type
Exterior 
Rain Gutters
Fencing 
None
Lot Features 
Back YardLandscapedLevelWooded
Other Structures 
None
Patio And Porch 
Front PorchPatio
Pool Features 
None
Road Frontage 
City StreetPrivate Road
Roof 
Shingle
Spa Features 
None
View 
Neighborhood
Waterfront Features 
None
Waterview 
Neighborhood
Windows/Doors 
Double Pane WindowsInsulated Windows
Community Features
Community Features 
None
Roads 
AsphaltPaved
Schools
School District
Unknown
Elementary School
Mountain Road
Middle School
Dean Rusk
High School
Sequoyah
Listing Courtesy Of: Pragati Soni of HomeSmart Broker: 404-876-4901 Prefer Ph#:[email protected]

Listings identified with the FMLS IDX logo come from FMLS and are held by brokerage firms other than the owner of this website and the listing brokerage is identified in any listing details. Information is deemed reliable but is not guaranteed. If you believe any FMLS listing contains material that infringes your copyrighted work, please click here to review our DMCA policy and learn how to submit a takedown request.



© 2017-2026 First Multiple Listing Service, Inc.

Neighborhood & Commute
Source: Walkscore
Save
Ask
Tour
Hide
Share