3321 Mustang Drive, Powder Springs, GA, 30127

Save
Ask
Tour
Hide
Share
$315,000
New Listing

3321 Mustang Drive
Powder Springs, GA 30127

For Sale|Single Family Residence|Active
3
Beds
2
Total Baths
2
Full Baths
1,450
SqFt
$217
/SqFt
1982
Built
Subdivision:
Wildhorse Hills
County:
Cobb
Listing Courtesy Of: BUDHI JHOL of Drake Realty, Inc Broker: 770-565-2044 Prefer Ph#:[email protected]
3321 Mustang Drive3321 Mustang Drive3321 Mustang Drive3321 Mustang Drive
Save
Ask
Tour
Hide
Share

Mortgage Calculator

Monthly Payment (Est.)

Enter an interest rate to see your estimated monthly payment.
Calculator powered by Showcase IDX, a Constellation1 Company. Copyright ©2026 Information is deemed reliable but not guaranteed.

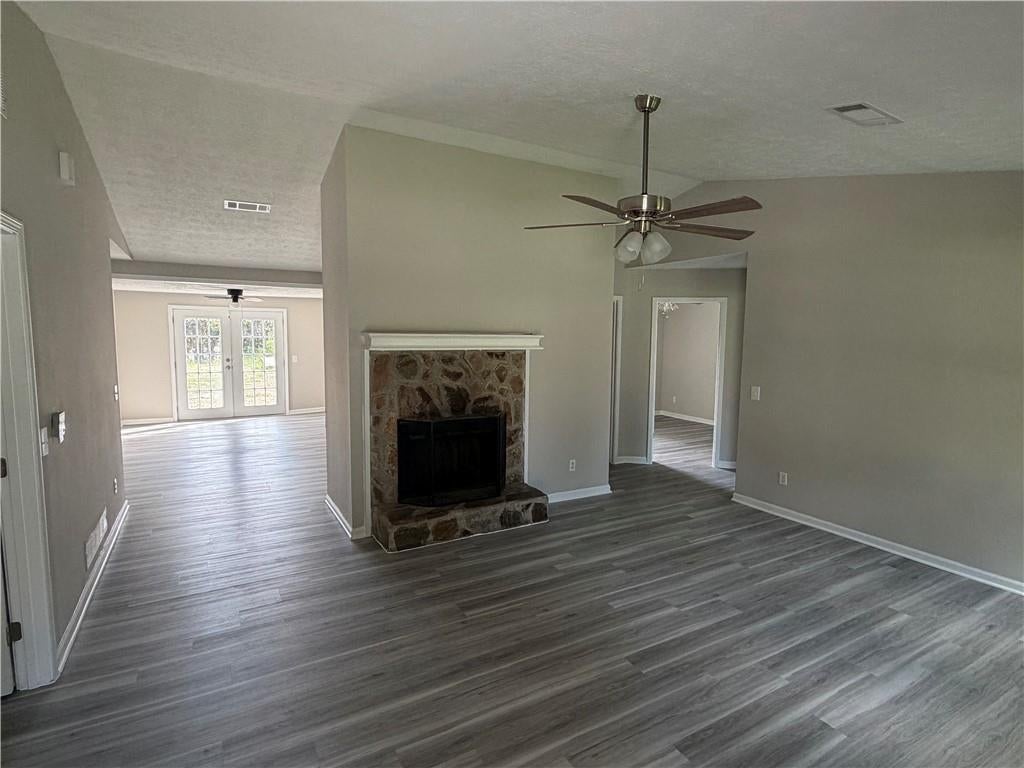
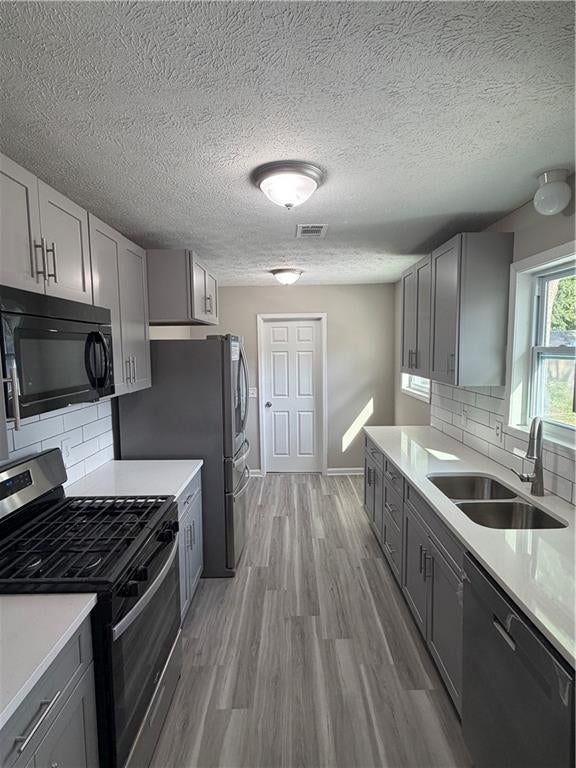
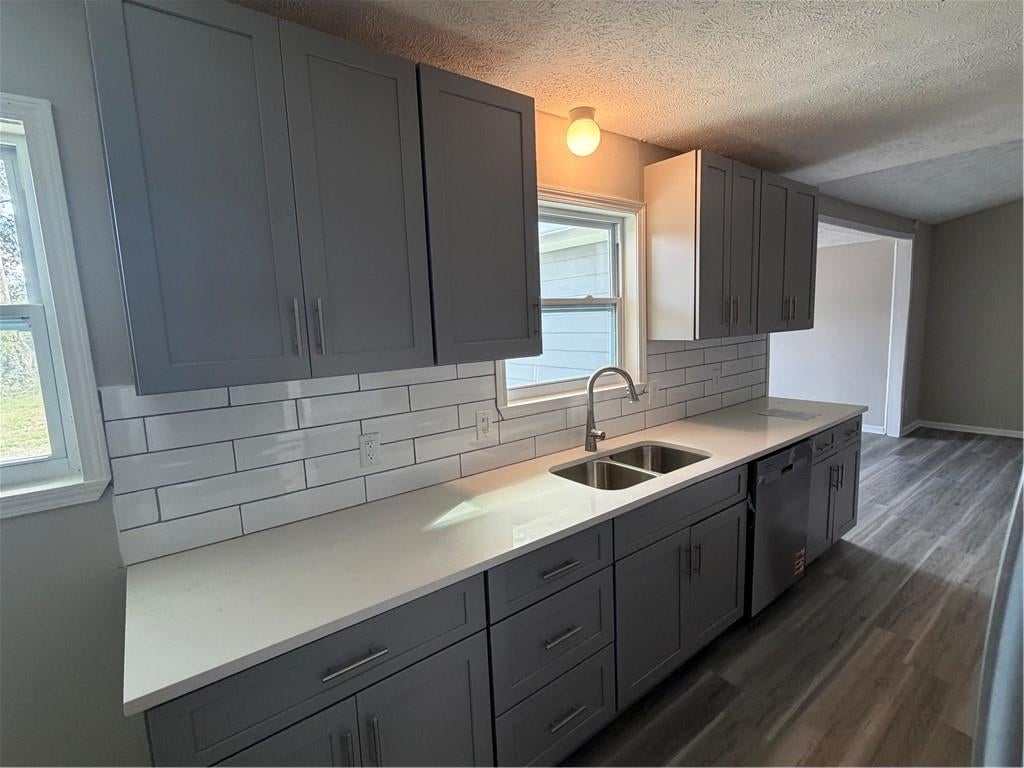
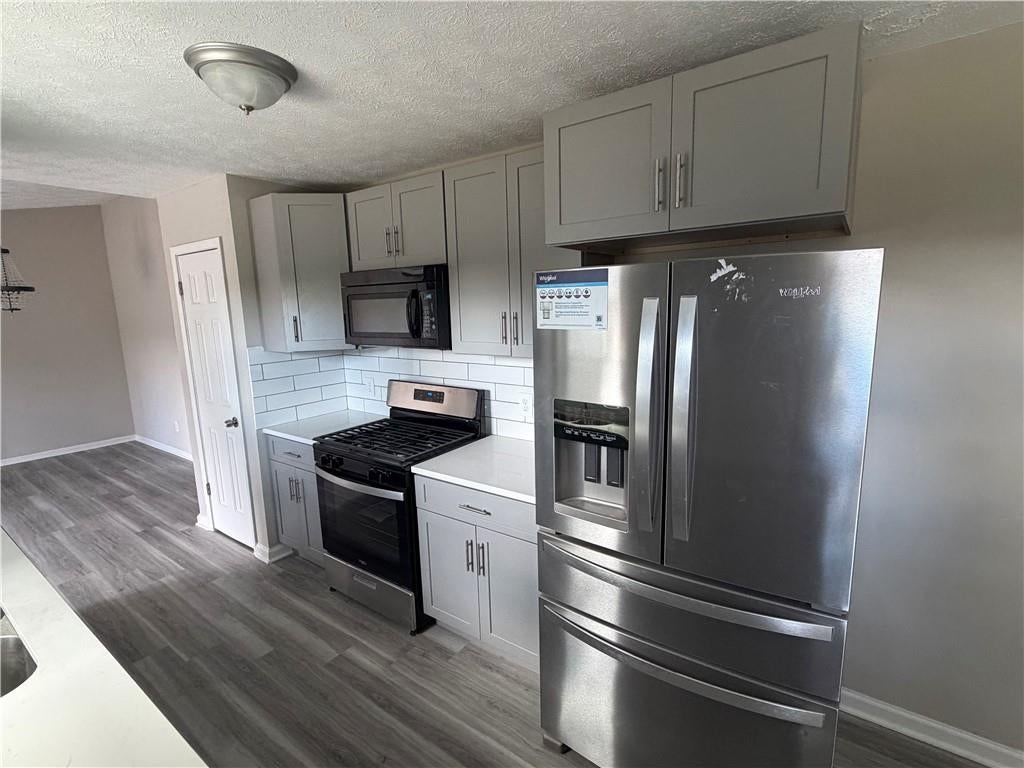
Discover this breathtaking, fully renovated Hardie Plank estate in the heart of growing Powder Springs, where classic elegance meets sophisticated modern living. This thoughtfully updated home features three bedrooms and two full baths, highlighted by an oversized main-level primary suite complete with a large walk-in closet and a spacious walk-in shower. At the heart of the home, a chef’s kitchen shines with luxury vinyl plank flooring, quartz countertops, custom cabinetry, and high-end appliances, flowing seamlessly into a bright breakfast area and a cozy family sunroom. A large fireside living room serves as the cornerstone for gathering, while every detail has been refreshed for peace of mind—including fresh paint, all-new vanities, a brand-new water heater, and all new energy-efficient double-pane windows. Outside, enjoy a private, flat, fenced backyard with an expansive concrete pad perfect for entertaining, a freshly poured driveway for multi-car parking, and the convenience of being just a short walk from local community parks.

Save
Ask
Tour
Hide
Share
Listing Snapshot
Price 
$315,000
Days On Site 
0 Days
Bedrooms 
3
Inside Area (SqFt) 
1,450 sqft
Total Baths 
2
Full Baths 
2
Partial Baths 
N/A
Lot Size 
0.2405 Acres
Year Built 
1982
MLS® Number 
7841631
Status 
Active
Property Tax 
$2,029
HOA/Condo/Coop Fees 
N/A
Sq Ft Source 
Builder
Friends & Family
Recent Activity
3 hours agoListing first seen on site
3 hours agoListing updated with changes from the MLS®
General Features
Acres 
0.2405
Attached Garage 
Yes
Energy Features 
Solar
Foundation 
Slab
Green Energy Efficient 
AppliancesConstructionDoorsWater HeaterWindows
Land Lease 
No
Levels 
One
Parking 
AttachedParking Pad
Property Sub Type 
Single Family Residence
Security 
Smoke Detector(s)
Sewer 
Public Sewer
SqFt Total 
1450
Style 
Ranch
Utilities 
Cable AvailableElectricity AvailableNatural Gas AvailableSewer AvailableUnderground UtilitiesWater Available
Water Source 
Public
Interior Features
Appliances 
DishwasherDisposalENERGY STAR Qualified AppliancesENERGY STAR Qualified Water HeaterGas RangeGas Water HeaterMicrowaveRefrigerator
Basement 
None
Cooling 
Ceiling Fan(s)ElectricENERGY STAR Qualified Equipment
Electric 
220 Volts in Laundry
Fireplace 
Yes
Fireplace Features 
Gas StarterLiving Room
Fireplaces 
1
Flooring 
Ceramic TileTile
Heating 
Central
Interior 
PantryHigh Speed InternetLow Flow Plumbing FixturesMaster Downstairs
Laundry Features 
Electric Dryer HookupLaundry RoomMain Level
Main Level Bedrooms 
3
Window Features 
Double Pane WindowsENERGY STAR Qualified WindowsInsulated Windows
Save
Ask
Tour
Hide
Share
Exterior Features
Construction Details 
HardiPlank Type
Exterior 
Private EntranceRain GuttersStorage
Fencing 
Back YardFencedPrivacyWood
Lot Features 
Back YardClearedLevel
Other Structures 
Shed(s)
Patio And Porch 
None
Pool Features 
None
Road Frontage 
None
Roof 
Composition
Spa Features 
None
View 
Other
Waterfront Features 
None
Waterview 
Other
Windows/Doors 
Double Pane WindowsENERGY STAR Qualified WindowsInsulated Windows
Community Features
Accessibility Features 
Accessible EntranceAccessible Approach with RampAccessible BedroomAccessible ClosetsAccessible DoorsAccessible Full Bath
Community Features 
Fitness CenterLakeParkPlaygroundRestaurantStreet Lights
Horse Property 
None
Financing Terms Available 
CashConventionalFHAVA Loan
Roads 
Paved
Schools
School District
Unknown
Elementary School
Compton
Middle School
Tapp
High School
McEachern
Listing Courtesy Of: BUDHI JHOL of Drake Realty, Inc Broker: 770-565-2044 Prefer Ph#:[email protected]

Listings identified with the FMLS IDX logo come from FMLS and are held by brokerage firms other than the owner of this website and the listing brokerage is identified in any listing details. Information is deemed reliable but is not guaranteed. If you believe any FMLS listing contains material that infringes your copyrighted work, please click here to review our DMCA policy and learn how to submit a takedown request.



© 2017-2026 First Multiple Listing Service, Inc.

Neighborhood & Commute
Source: Walkscore
Save
Ask
Tour
Hide
Share