3426 Triview Square, Atlanta, GA, 30339

Save
Ask
Tour
Hide
Share
$498,000
1 Day On Site

3426 Triview Square
Atlanta, GA 30339

Townhouse|Coming Soon
3
Beds
4
Total Baths
3
Full Baths
1
Partial Bath
2,328
SqFt
$214
/SqFt
2007
Built
Subdivision:
Vinings Overlook
County:
Cobb
Listing Courtesy Of: Stephen Freudenberg of Realco Brokers, Inc. Broker: 404-786-0988 Prefer Ph#:[email protected]
3426 Triview Square3426 Triview Square3426 Triview Square3426 Triview Square
Save
Ask
Tour
Hide
Share

Mortgage Calculator

Monthly Payment (Est.)

Enter an interest rate to see your estimated monthly payment.
Calculator powered by Showcase IDX, a Constellation1 Company. Copyright ©2026 Information is deemed reliable but not guaranteed.

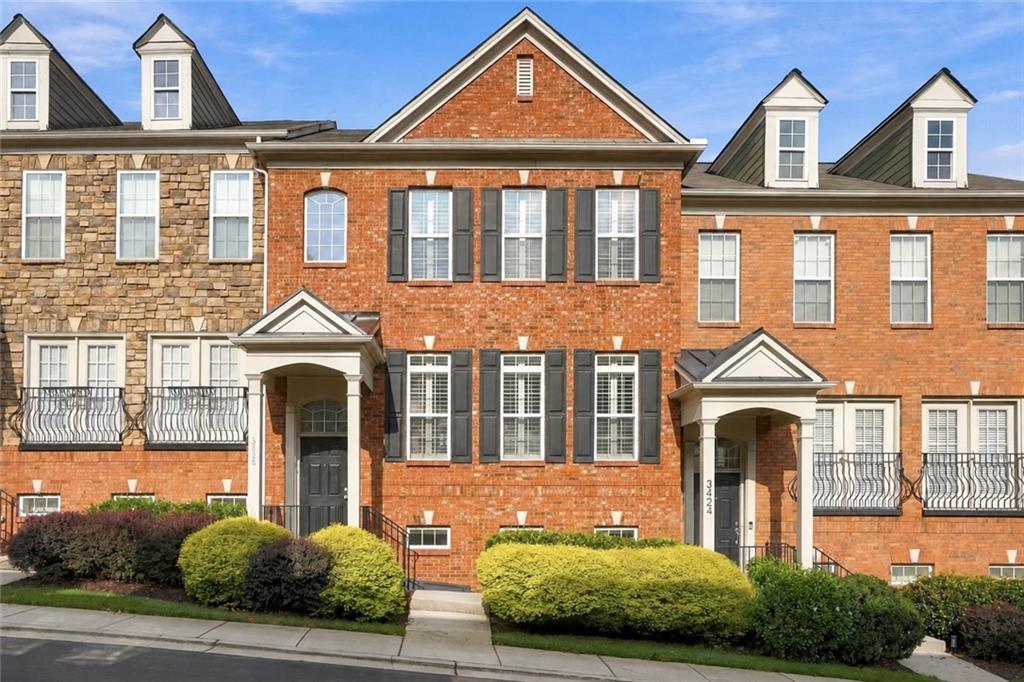
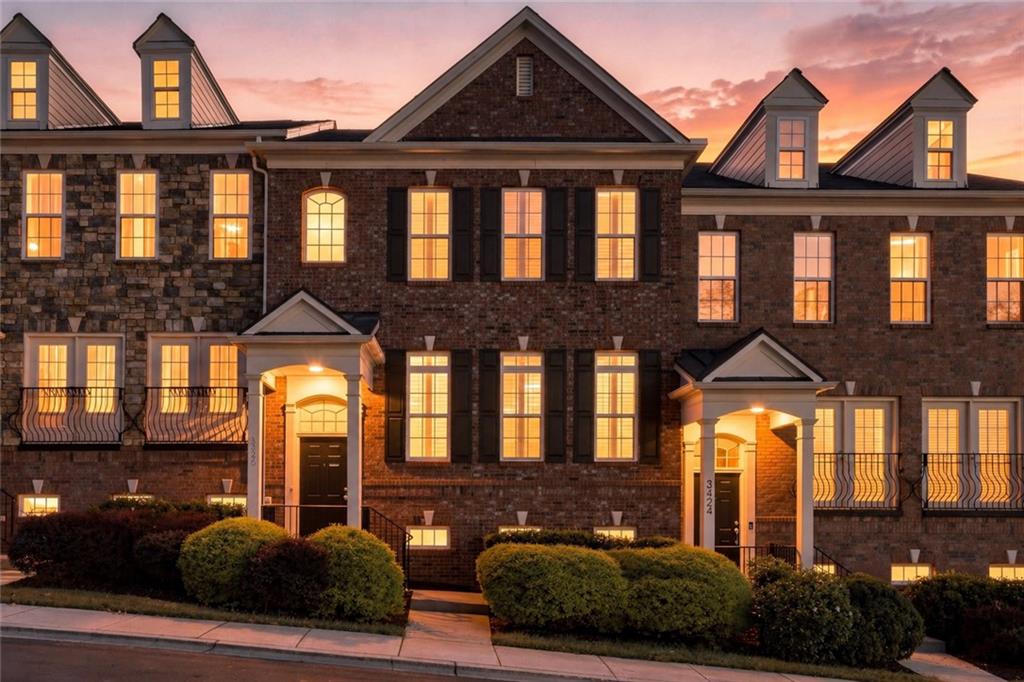
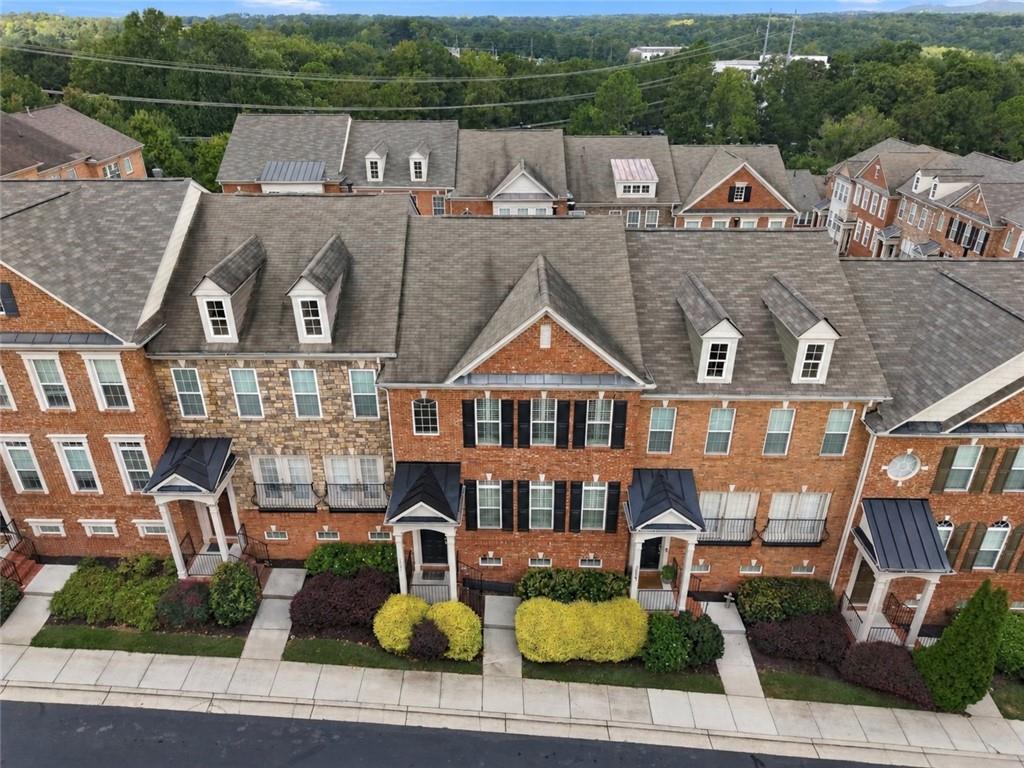
For the first time since it was built, this townhouse is ready to hit the market at an amazing price with a brand new roof and back deck (just replaced in September)! Three bedrooms, three full baths, and every bedroom has its own — a layout that is genuinely hard to find at this price. The owner's suite has a trey ceiling, a walk-in closet, double vanities, a soaking tub and a separate tiled shower. The second upstairs bedroom is nearly as large, with its own full bath and a walk-in closet of its own. The finished lower level makes a private third bedroom, guest suite or home office, with a full bath and two closets. Laundry is upstairs where you need it. The main level is open and full of light: hardwoods throughout, a gas fireplace, crown molding and wainscoting, and a kitchen with granite counters, stainless appliances and an island with seating. Plantation shutters on the windows, and a two-car garage you walk straight into with the groceries. A brand-new roof and a newly rebuilt deck mean the big-ticket maintenance is already behind you. And then there is the location. Tucked deep inside the community, off the main road, and minutes from The Battery, Vinings Village, Cumberland and the Chattahoochee trails — with I-75 and I-285 right there, and Buckhead fifteen minutes away. This place is hard to beat. And, get this - the HOA has no restrictions on rentals with 12+ month lease terms. So you can live here and rent the place out after you decide to move on to the next phase of life.

Save
Ask
Tour
Hide
Share
Listing Snapshot
Price 
$498,000
Days On Site 
1 Day
Bedrooms 
3
Inside Area (SqFt) 
2,328 sqft
Total Baths 
4
Full Baths 
3
Partial Baths 
1
Lot Size 
0.02 Acres
Year Built 
2007
MLS® Number 
7843836
Status 
Coming Soon
Property Tax 
$5,820
HOA/Condo/Coop Fees 
$240 monthly
Sq Ft Source 
Public Records
Friends & Family
Recent Activity
yesterdayListing first seen on site
yesterdayListing updated with changes from the MLS®
General Features
Acres 
0.02
Attached Garage 
Yes
Foundation 
Slab
Garage 
Yes
Garage Spaces 
2
Land Lease 
No
Levels 
Three Or More
Parking 
AttachedGarageGarage Door OpenerGarage Faces Rear
Property Sub Type 
Townhouse
Security 
Smoke Detector(s)Security SystemFire AlarmSecurity System Owned
Sewer 
Public Sewer
SqFt Total 
2328
Style 
TownhouseTraditional
Utilities 
Cable AvailableElectricity AvailableNatural Gas AvailablePhone AvailableSewer AvailableUnderground UtilitiesWater Available
Water Source 
Private
Interior Features
Appliances 
DishwasherDisposalGas OvenGas RangeGas Water HeaterMicrowaveRefrigerator
Basement 
DaylightFinishedFullInterior EntryWalk-Out Access
Cooling 
Central AirElectric
Fireplace 
Yes
Fireplace Features 
Family RoomInsertVentless
Fireplaces 
1
Flooring 
CarpetHardwood
Heating 
Fireplace InsertCentralForced AirNatural Gas
Interior 
Breakfast BarPantryKitchen IslandCrown MoldingEntrance FoyerTray Ceiling(s)Walk-In Closet(s)
Laundry Features 
Electric Dryer HookupIn HallLaundry ClosetUpper Level
Window Features 
Double Pane WindowsPlantation Shutters
Save
Ask
Tour
Hide
Share
Exterior Features
Construction Details 
Brick
Exterior 
Rain GuttersOther
Fencing 
None
Lot Features 
LandscapedLevel
Other Structures 
None
Patio And Porch 
Deck
Pool Features 
None
Road Frontage 
Private Road
Roof 
Composition
Spa Features 
None
View 
City
Waterfront Features 
None
Waterview 
City
Windows/Doors 
Double Pane WindowsPlantation Shutters
Community Features
Association Fee 
$240.0
Association Fee Frequency 
Monthly
Community Features 
SidewalksStreet Lights
Horse Property 
None
Financing Terms Available 
CashConventionalFHAVA Loan
Roads 
Asphalt
Schools
School District
Unknown
Elementary School
Teasley
Middle School
Campbell
High School
Campbell
Listing Courtesy Of: Stephen Freudenberg of Realco Brokers, Inc. Broker: 404-786-0988 Prefer Ph#:[email protected]

Listings identified with the FMLS IDX logo come from FMLS and are held by brokerage firms other than the owner of this website and the listing brokerage is identified in any listing details. Information is deemed reliable but is not guaranteed. If you believe any FMLS listing contains material that infringes your copyrighted work, please click here to review our DMCA policy and learn how to submit a takedown request.



© 2017-2026 First Multiple Listing Service, Inc.

Neighborhood & Commute
Source: Walkscore
Save
Ask
Tour
Hide
Share