4246 Brighton Way NW, Kennesaw, GA, 30144

Save
Ask
Tour
Hide
Share
$410,000
1 Day On Site

4246 Brighton Way NW
Kennesaw, GA 30144

For Sale|Single Family Residence|Active
3
Beds
3
Total Baths
2
Full Baths
1
Partial Bath
2,028
SqFt
$202
/SqFt
1996
Built
Subdivision:
Legacy Park
County:
Cobb
Listing Courtesy Of: Kelly Roe of Liberty Re Kelly Nemeth and Assoc. Broker: 770-425-0166 Prefer Ph#:[email protected]
Upcoming Open Houses
Sun, Sep 27, 1:00 PM - 3:00 PM
4246 Brighton Way NW4246 Brighton Way NW4246 Brighton Way NW4246 Brighton Way NW
Save
Ask
Tour
Hide
Share

Mortgage Calculator

Monthly Payment (Est.)

Enter an interest rate to see your estimated monthly payment.
Calculator powered by Showcase IDX, a Constellation1 Company. Copyright ©2026 Information is deemed reliable but not guaranteed.

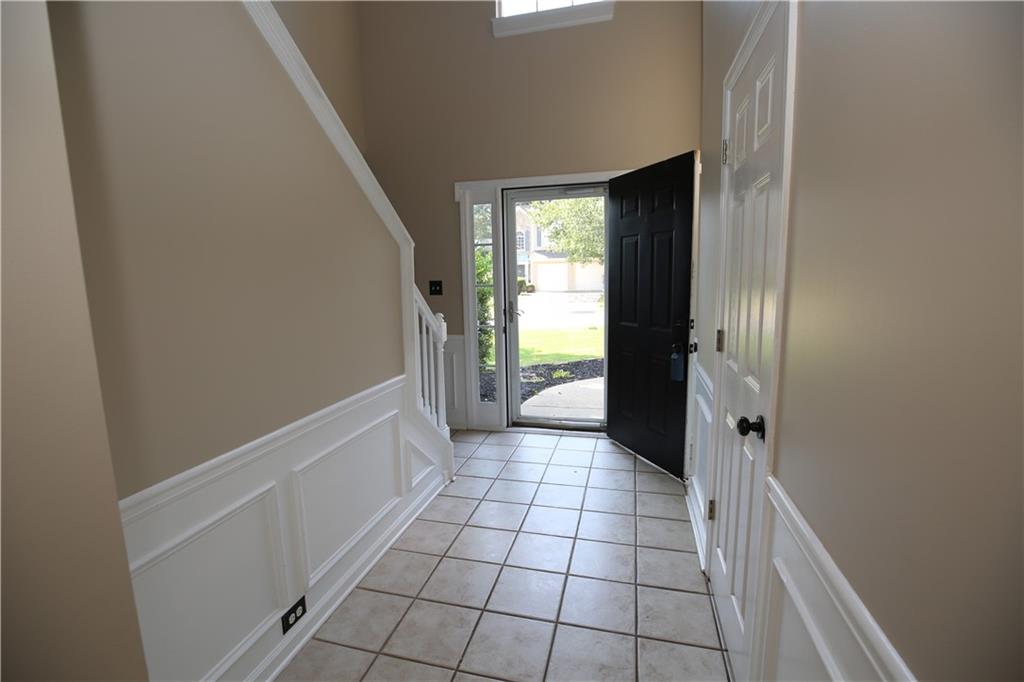
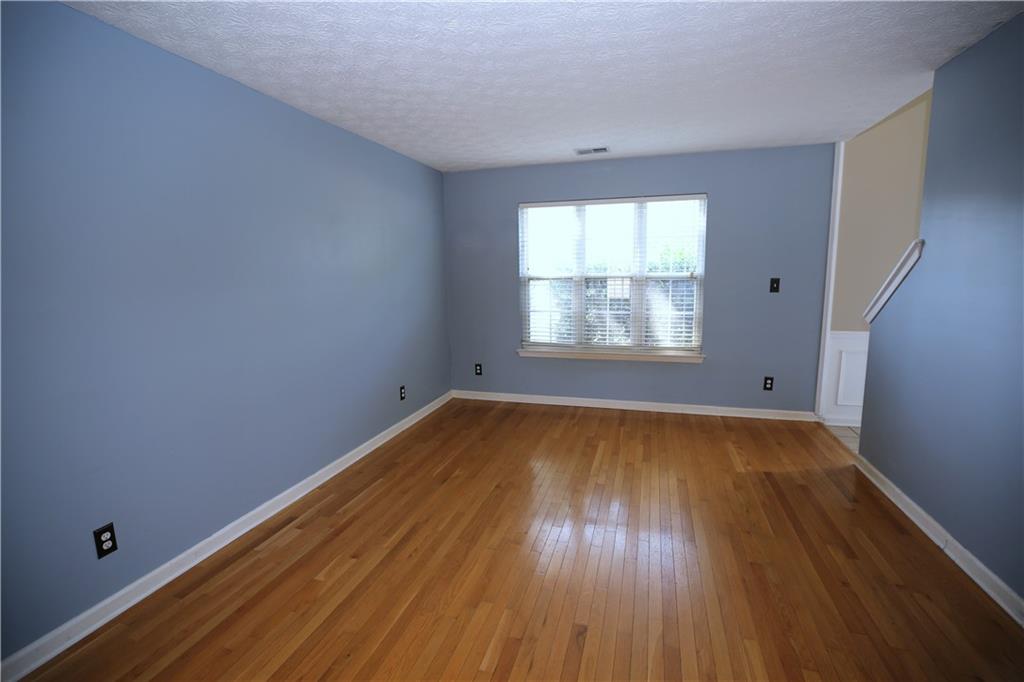
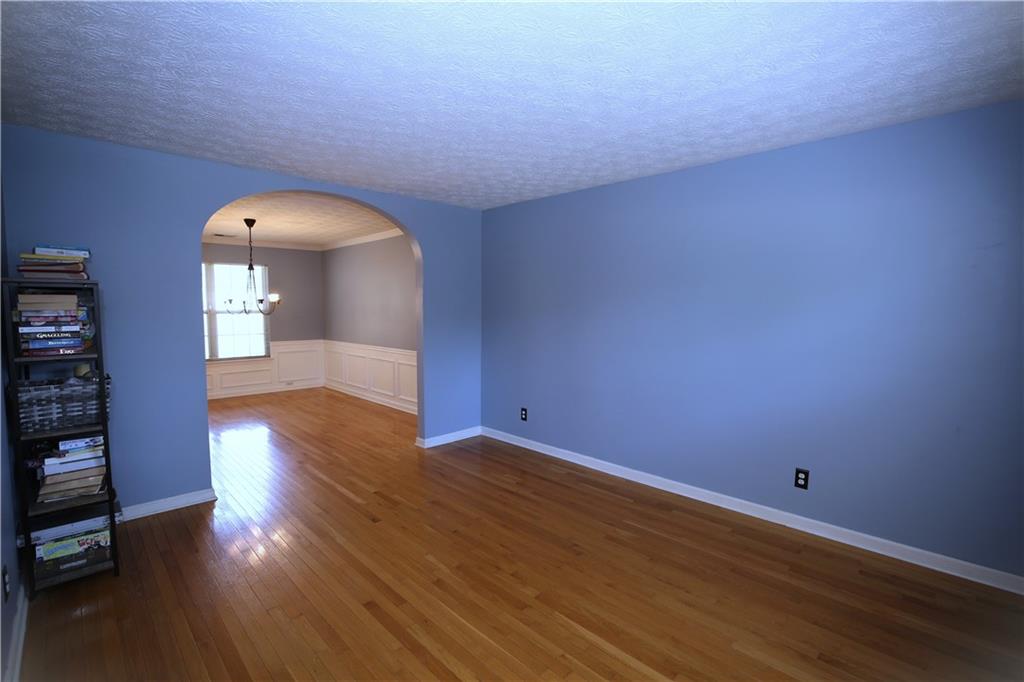
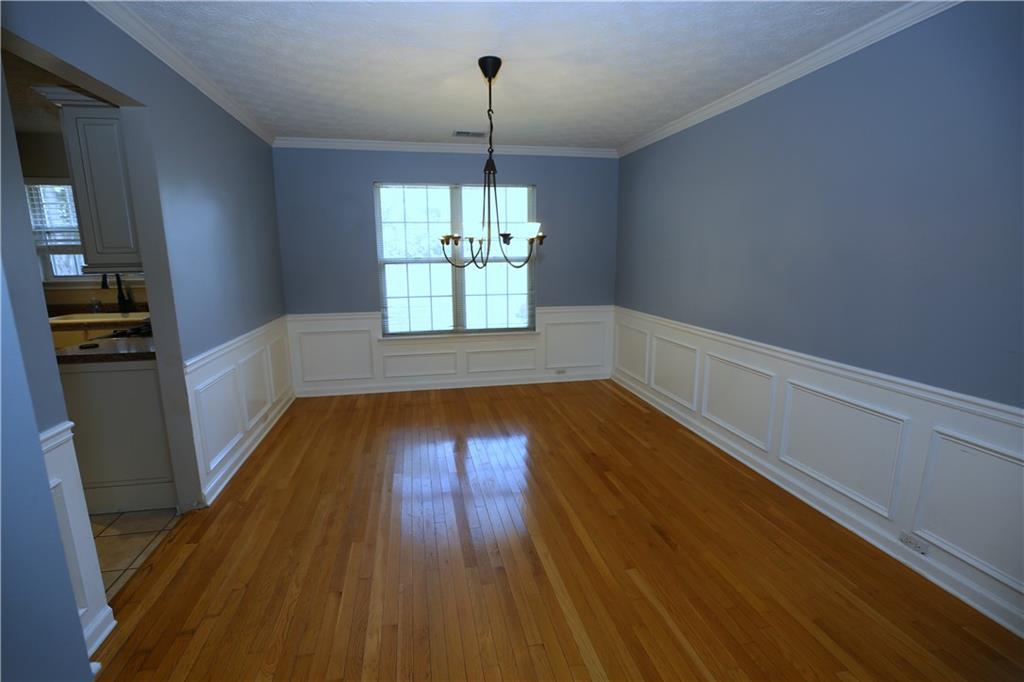
UNBEATABLE AMENITIES FOR AN UNBEATABLE PRICE * Below market value and at the lowest price for this sought-after neighborhood = Instant Home Equity! * Pools, Tennis, Volleyball, Pickleball, Baseball Diamond, Basketball Court, Disc Golf, Trails, Fields, Concerts, Social Events, Food Trucks, Indoor & Outdoor Fitness, Clubhouse, Restaurants, Shopping and more - within the community and walking distance from your home! * NEW HARDIPLANK SIDING * Eat-in Kitchen with Granite Counters, Plentiful Cabinets, Stainless Steel Appliances * Welcoming Family Room with Soaring Ceiling, Fireplace, Wall of Windows * Formal Dining * Living/Office/Flex Area * Powder Room on Main Level * Laundry Room - Washer & Dryer Included in Price! * Perfect Home for Entertaining - Multi Functional Floorplan with ability to add another bedroom/media/bonus/additional living space over the Family Room should the future require it * Private, Level, Fenced Yard * Conveniently located about 1 Mile to Downtown Kennesaw and near KSU/major shopping/restaurants, and Parks * Close by 10/31/2026 and RECEIVE $10,000 IN BUYER CREDITS AT CLOSING when requested in your initial offer !

Save
Ask
Tour
Hide
Share
Listing Snapshot
Price 
$410,000
Days On Site 
1 Day
Bedrooms 
3
Inside Area (SqFt) 
2,028 sqft
Total Baths 
3
Full Baths 
2
Partial Baths 
1
Lot Size 
0.1302 Acres
Year Built 
1996
MLS® Number 
7844202
Status 
Active
Property Tax 
$4,726
HOA/Condo/Coop Fees 
$81.58 monthly
Sq Ft Source 
Public Records
Friends & Family
Recent Activity
yesterdayListing first seen on site
yesterdayListing updated with changes from the MLS®
General Features
Acres 
0.1302
Attached Garage 
Yes
Foundation 
Slab
Garage 
Yes
Garage Spaces 
2
Land Lease 
No
Levels 
Two
Parking 
AttachedGarageGarage Faces FrontKitchen LevelDriveway
Property Sub Type 
Single Family Residence
Security 
Smoke Detector(s)
Sewer 
Public Sewer
SqFt Total 
2028
Style 
Traditional
Utilities 
Cable AvailableElectricity AvailableNatural Gas AvailablePhone AvailableSewer AvailableUnderground UtilitiesWater Available
Water Source 
Public
Interior Features
Appliances 
DishwasherDisposalGas RangeRefrigerator
Basement 
None
Cooling 
Ceiling Fan(s)Central Air
Electric 
220 Volts
Fireplace 
Yes
Fireplace Features 
Factory BuiltFamily RoomGas Starter
Fireplaces 
1
Flooring 
CarpetCeramic TileHardwood
Heating 
Central
Interior 
Eat-in KitchenPantryKitchen IslandCathedral Ceiling(s)Double VanityHigh Speed InternetVaulted Ceiling(s)Walk-In Closet(s)
Laundry Features 
Laundry RoomUpper Level
Window Features 
Double Pane Windows
Save
Ask
Tour
Hide
Share
Exterior Features
Construction Details 
BrickCement SidingFiber Cement
Exterior 
CourtyardPrivate EntrancePrivate Yard
Fencing 
Back YardFencedPrivacy
Lot Features 
Back YardClearedFront YardLevel
Other Structures 
None
Patio And Porch 
Front PorchPatioRear Porch
Pool Features 
None
Road Frontage 
County Road
Roof 
Composition
Spa Features 
None
View 
Neighborhood
Waterfront Features 
Pond
Waterview 
Neighborhood
Windows/Doors 
Double Pane Windows
Community Features
Association Fee 
$979.0
Association Fee Frequency 
Annually
Community Features 
ClubhouseFitness CenterParkPlaygroundPoolSidewalksStreet LightsTennis Court(s)
Horse Property 
None
Roads 
Asphalt
Schools
School District
Unknown
Elementary School
Kennesaw/Big Shanty
Middle School
Awtrey
High School
North Cobb
Listing Courtesy Of: Kelly Roe of Liberty Re Kelly Nemeth and Assoc. Broker: 770-425-0166 Prefer Ph#:[email protected]

Listings identified with the FMLS IDX logo come from FMLS and are held by brokerage firms other than the owner of this website and the listing brokerage is identified in any listing details. Information is deemed reliable but is not guaranteed. If you believe any FMLS listing contains material that infringes your copyrighted work, please click here to review our DMCA policy and learn how to submit a takedown request.



© 2017-2026 First Multiple Listing Service, Inc.

Neighborhood & Commute
Source: Walkscore
Save
Ask
Tour
Hide
Share