

265 Birchwood Row, Holly Springs, GA, 30115
265 Birchwood RowHolly Springs, GA 30115
Mortgage Calculator
Monthly Payment (Est.)
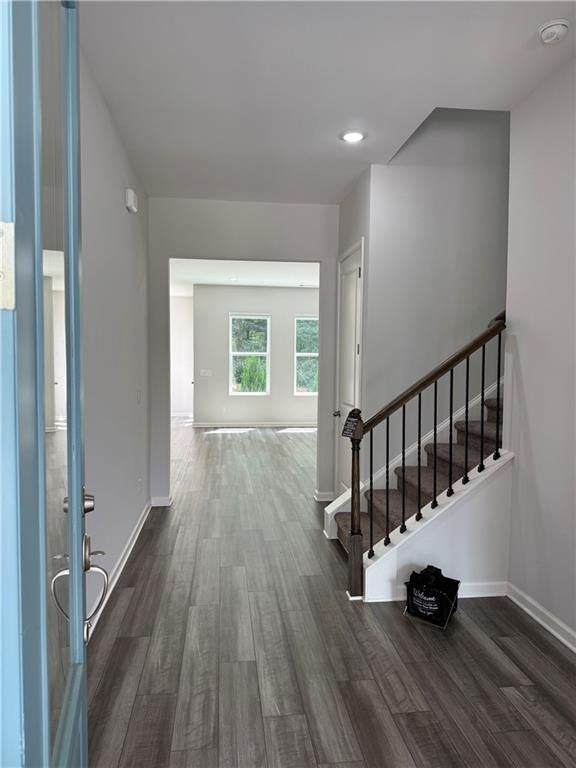
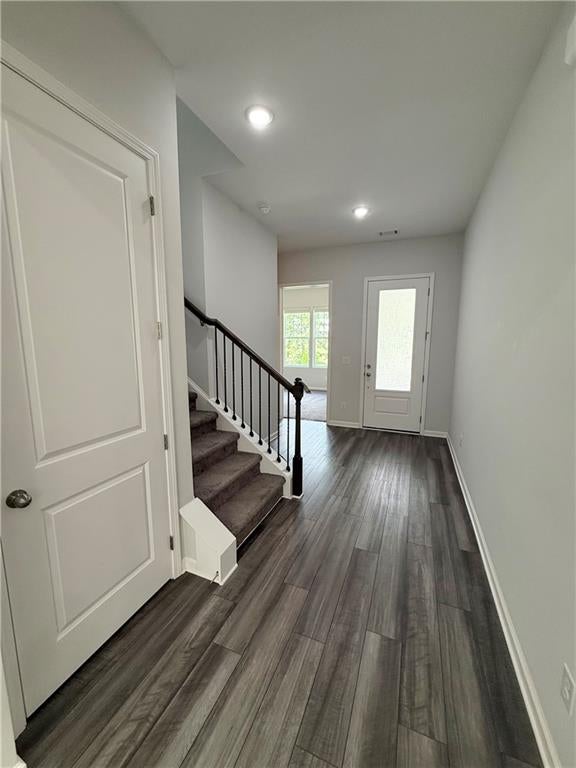
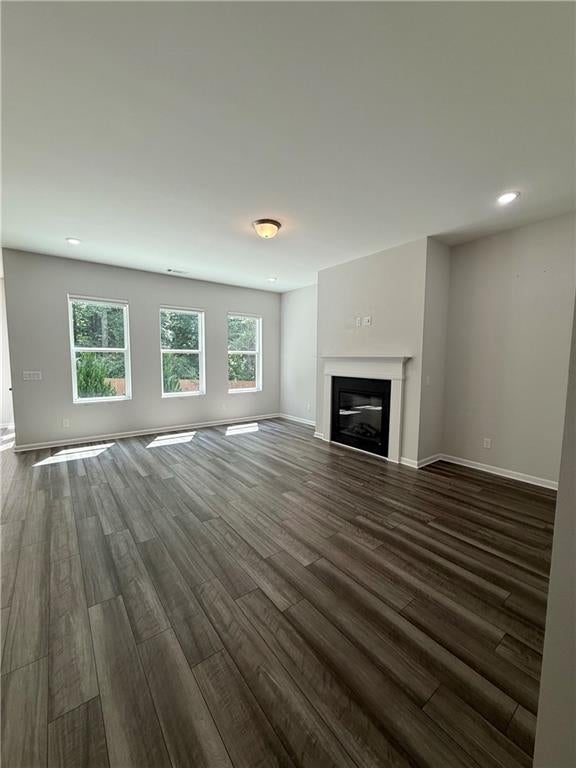
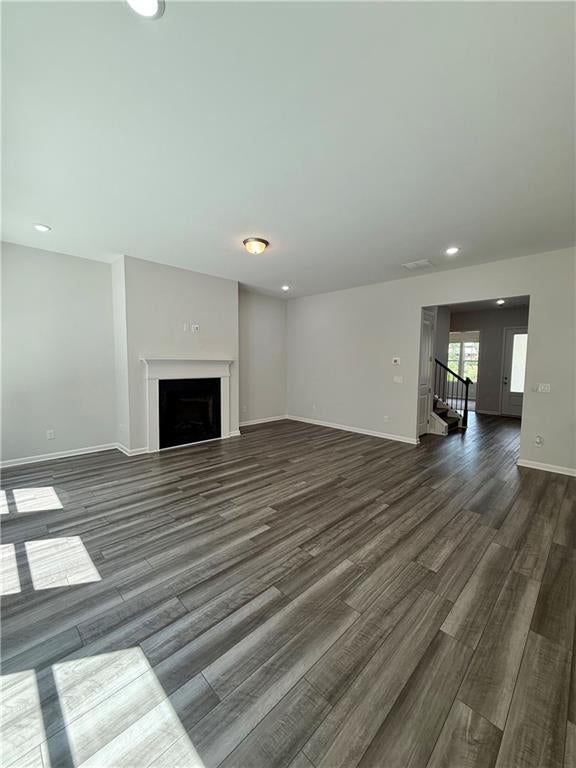
Enter an interest rate to see your estimated monthly payment.Stunning 2024 Stanley Martin new construction - never rented - 5 bedroom / 3 bath home in the highly coveted Hickory Flat Elementary School district (9/10 GreatSchools) located in the desirable Enclave at Edgewater community in Canton! This spacious home combines modern finishes, a flexible floor plan, and a convenient Hickory Flat location close to shopping, dining, schools, and I-575. The bright, open main level features 10-foot ceilings and a comfortable layout for everyday living and entertaining. The kitchen offers quartz countertops, stainless steel appliances, an oversized island with breakfast bar seating and a sunny dining area opening to the fireside family room. Smart motorized blinds add a modern touch throughout. Premium GE ENERGY STAR® smart front-load washer and dryer with sanitize cycles and WiFi app control are included - a laundry suite rarely found in any rental. Refrigerator is also included. A main-level bedroom and full bath provide excellent flexibility for a guest room, home office, or additional living space. Upstairs, 9-foot ceilings continue the spacious feel. A large loft provides bonus space for a media room, playroom, or second living area. The primary suite features dual vanities, a tiled walk-in shower, and an oversized walk-in closet with plenty of storage. Three additional bedrooms and a hall bath with dual vanities complete the upper level. This home is equipped with an AprilAire whole-home fresh air ventilation system and a hot water recirculating pump for instant hot water at every tap. Enjoy a private back patio with room for relaxing, outdoor dining, or weekend gatherings. With five bedrooms, three full baths, a main-level bedroom, upstairs loft and the top-rated Hickory Flat Elementary School district - this home offers the space, comfort and flexibility discerning families are looking for. Included: refrigerator, premium smart washer and dryer, smart blinds, fresh air ventilation, instant hot water and trash service. All electric - no gas. Schedule your showing today!
| 18 hours ago | Price changed to $2,750 | |
| 18 hours ago | Listing updated with changes from the MLS® | |
| 2 weeks ago | Listing first seen on site |
Listings identified with the FMLS IDX logo come from FMLS and are held by brokerage firms other than the owner of this website and the listing brokerage is identified in any listing details. Information is deemed reliable but is not guaranteed. If you believe any FMLS listing contains material that infringes your copyrighted work, please click here to review our DMCA policy and learn how to submit a takedown request.

© 2017-2026 First Multiple Listing Service, Inc.