

173 Fieldbrook Crossing, Holly Springs, GA, 30115
173 Fieldbrook CrossingHolly Springs, GA 30115
Mortgage Calculator
Monthly Payment (Est.)
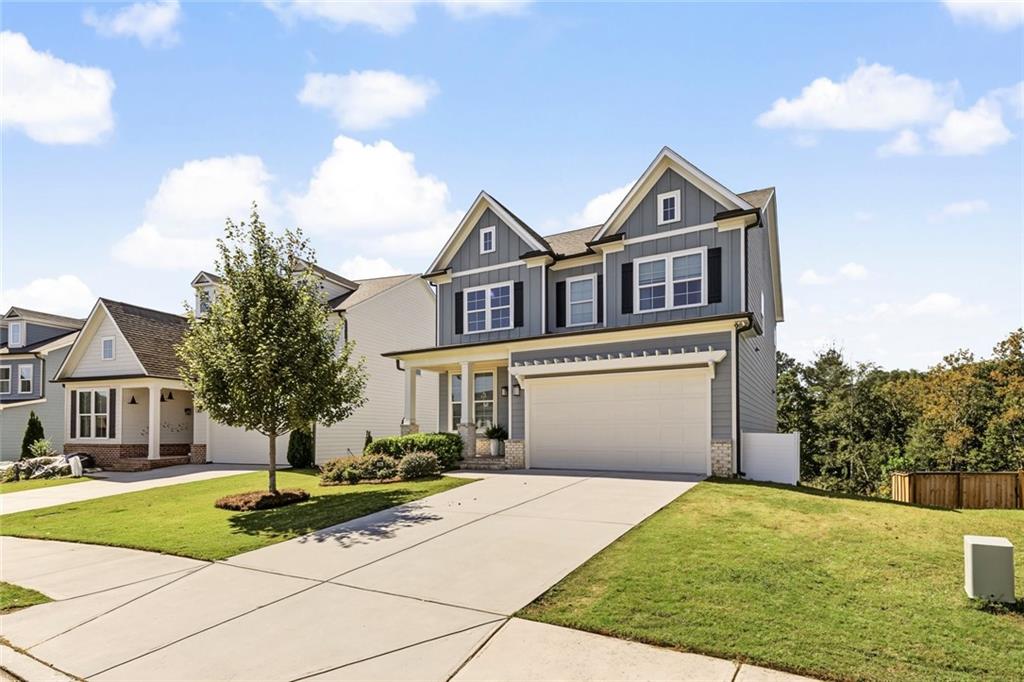
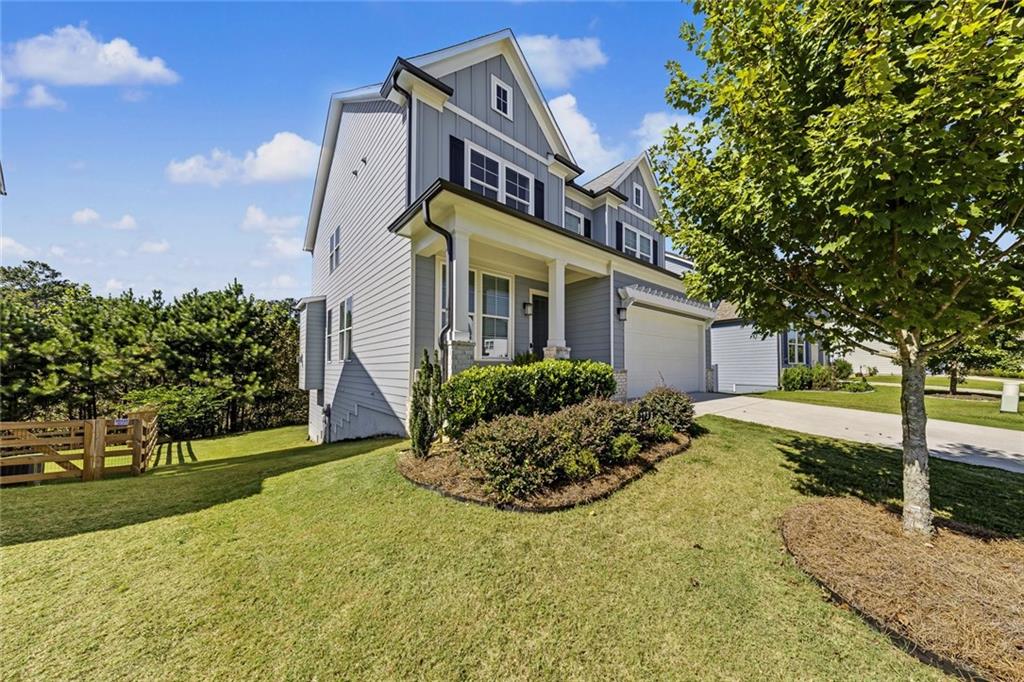
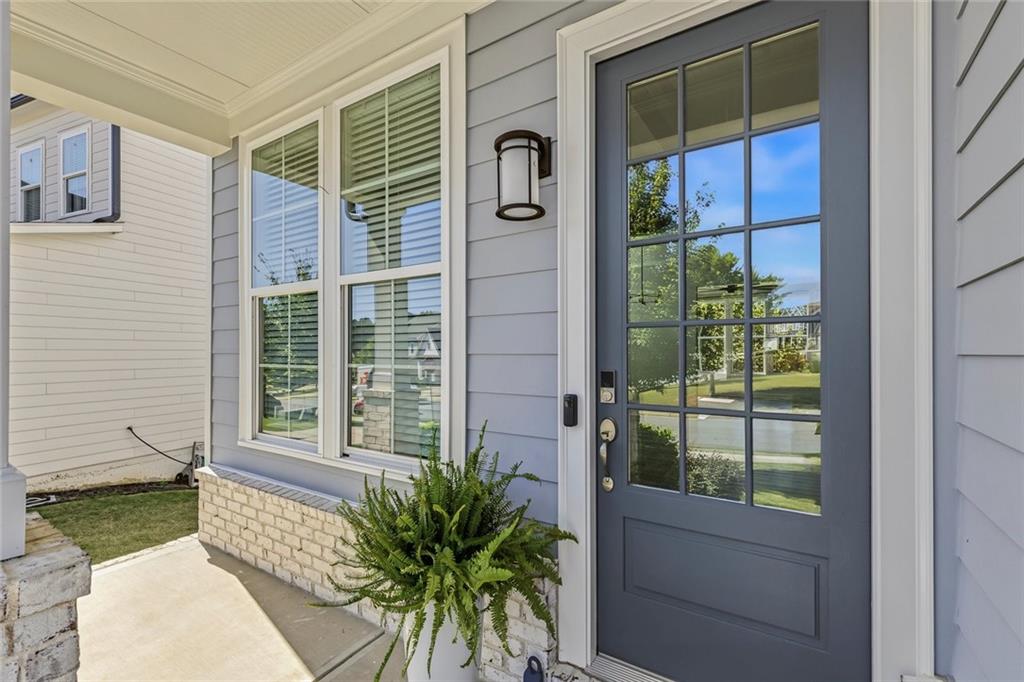
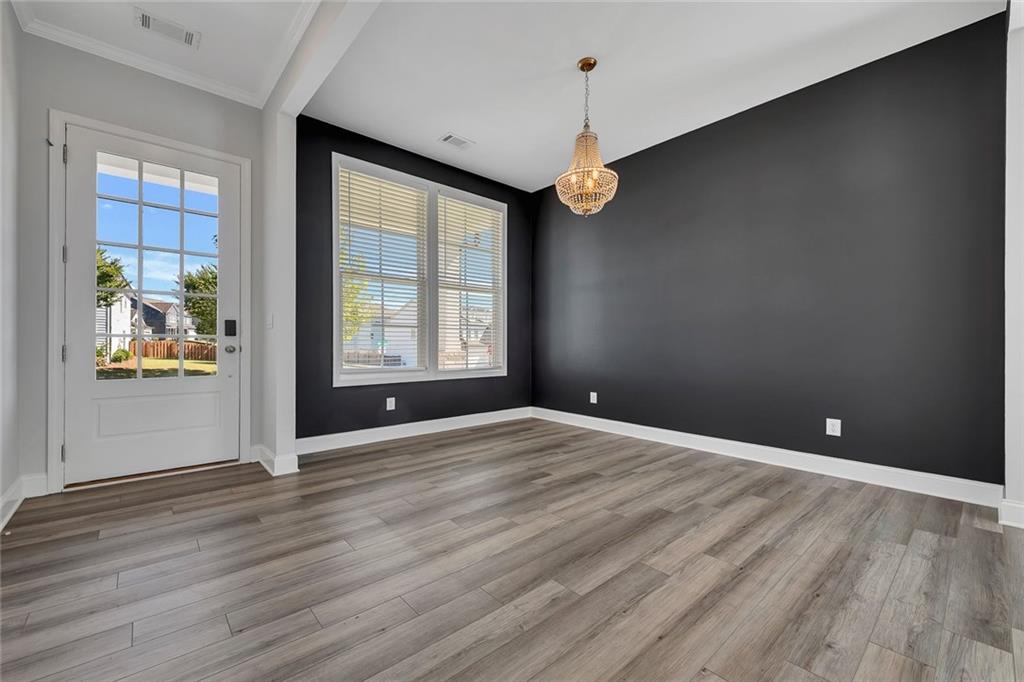
Enter an interest rate to see your estimated monthly payment.Welcome to this gorgeous Davis model by Stanley Martin Homes, perfectly situated within the sought-after Edgewater community and within walking distance to the neighborhood amenities. A welcoming front porch invites you inside, where a flexible entry space can be used as an office, sitting room, or cozy reading room and flows seamlessly into the dining room. The heart of the home features an open-concept design with a spacious family room anchored by a fireplace, casual dining area, and well-appointed kitchen with a center island with seating, abundant cabinetry, and all kitchen appliances included. Just off the main living area, the covered rear porch provides the perfect spot for grilling, enjoying morning coffee, or unwinding with an evening beverage. A convenient drop zone off the two-car garage and a guest half bath complete the main level. Upstairs, the spacious owner's retreat offers a peaceful escape with an ensuite bath featuring a double vanity, glass-enclosed shower, and walk-in closet. Three additional generously sized bedrooms share a hall bath with a double vanity, while the conveniently located laundry room makes everyday living a little easier. The finished terrace level adds an exceptional amount of flexible living space and is sure to become a favorite gathering spot. The large family room is perfect for entertaining, watching the game, or settling in for movie night. Walk-out access leads to the level backyard, offering plenty of room for play, gardening, or gathering around a fire pit. A bedroom and full bathroom provide additional accommodations, while the bonus room offers the flexibility to create a home office, workout space, or whatever suits your needs. Beyond the home, Edgewater offers an incredible lifestyle with a clubhouse, swimming pool, tennis and pickleball courts, playground, community lake, and walking trails. The community is located within an award-winning school district and is conveniently located near shopping, dining, and entertainment. In fact, the sellers loved the Edgewater community so much that when they outgrew this home, they chose to remain in the neighborhood. This is more than a beautiful home—it’s an opportunity to enjoy the space, amenities, and sense of community that make Edgewater such a special place to call home. Come see why you’ll want to stay awhile!
| 7 days ago | Status changed to Active | |
| 7 days ago | Listing updated with changes from the MLS® | |
| a week ago | Listing first seen on site |
Listings identified with the FMLS IDX logo come from FMLS and are held by brokerage firms other than the owner of this website and the listing brokerage is identified in any listing details. Information is deemed reliable but is not guaranteed. If you believe any FMLS listing contains material that infringes your copyrighted work, please click here to review our DMCA policy and learn how to submit a takedown request.

© 2017-2026 First Multiple Listing Service, Inc.
Did you know? You can invite friends and family to your search. They can join your search, rate and discuss listings with you.