

290 Briscoe Way, Alpharetta, GA, 30009
290 Briscoe WayAlpharetta, GA 30009
Mortgage Calculator
Monthly Payment (Est.)
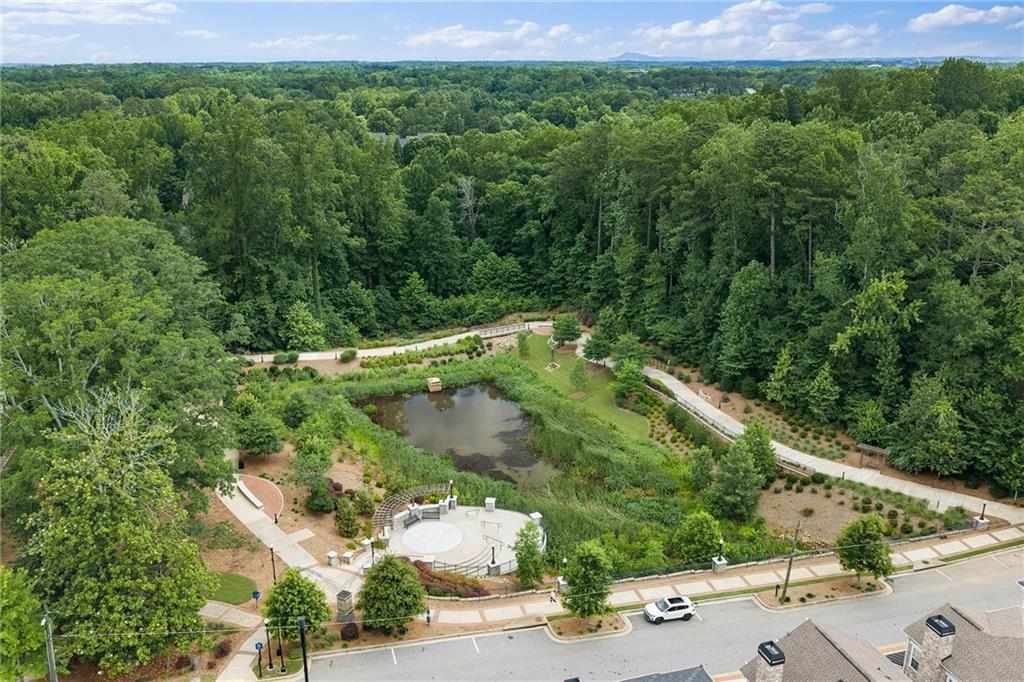
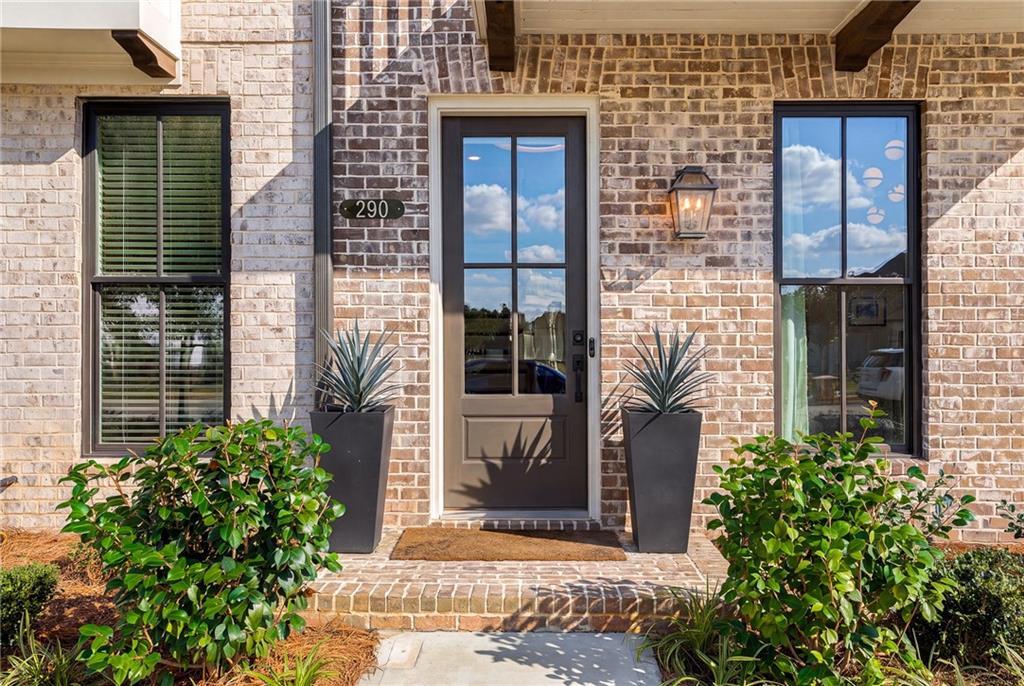
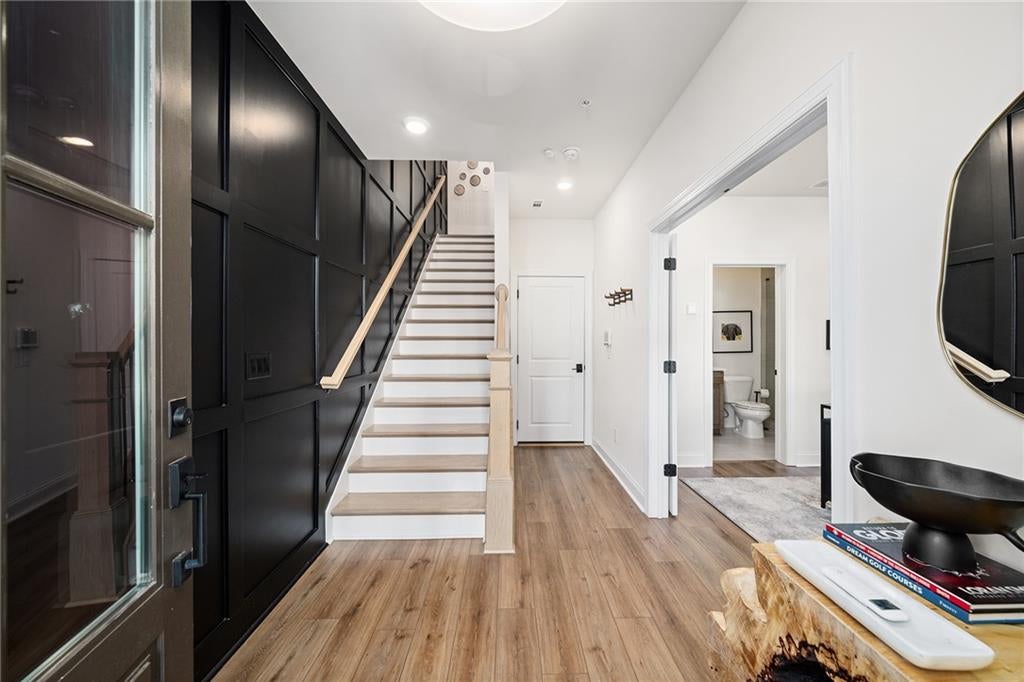
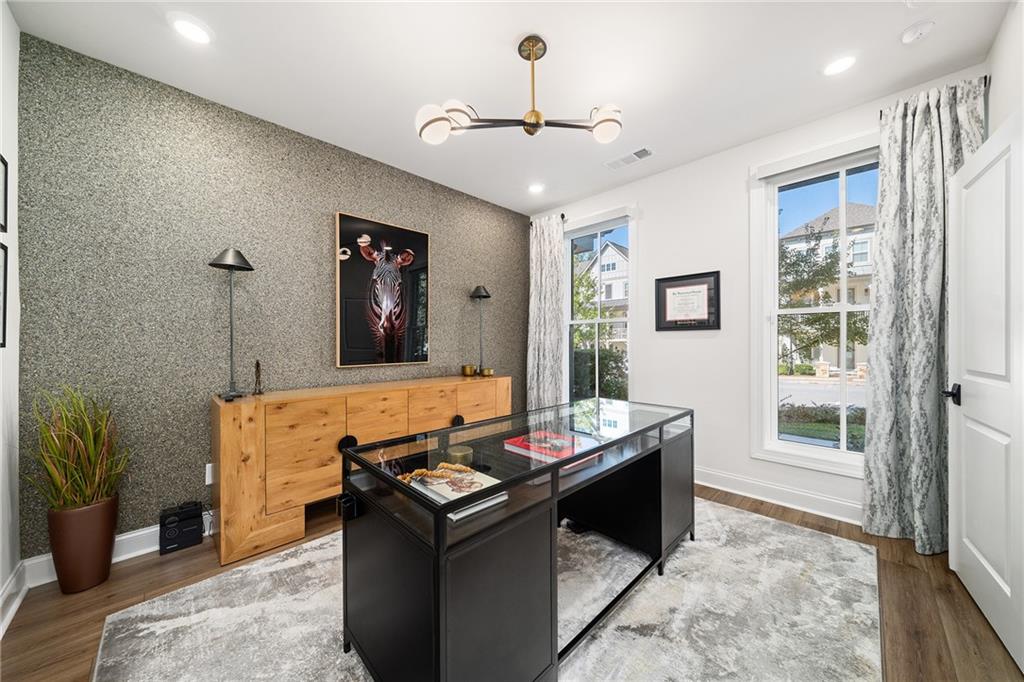
Enter an interest rate to see your estimated monthly payment.Located in Towns on Thompson, this beautifully appointed brick townhome offers refined three-level living in the heart of Alpharetta, directly across from Thompson Street Park and the Alpha Loop and convenient to both Downtown Alpharetta and Avalon. The ground level opens to a welcoming foyer with a striking board-and-batten accent wall that continues along the staircase to the main living level. A bedroom suite just off the foyer is currently used as an office and includes a full bathroom with a seamless glass shower, creating a flexible space for guests, work or additional living needs. The two-car garage is also located on this level and features an epoxy floor and built-in cabinetry for exceptional storage. Ten-foot ceilings and light oak flooring define the main level, where the staircase spills into a spacious fireside living area. A masonry fireplace is flanked by built-in cabinetry and floating shelves, while an adjoining sunroom extends the living space and opens to a covered rear porch with an automatic privacy screen for added shade and seclusion. Automatic blinds add everyday convenience throughout the home. The dining area features a custom beverage bar with display shelving, a wine refrigerator, quartz countertops and dark cabinetry. Beyond, the kitchen is designed for both everyday use and entertaining, with double-stacked wood cabinetry, an oversized island with seating and a quartz waterfall edge, and GE Café stainless steel appliances, including a gas range and a microwave drawer. Designer pendant lighting adds a polished finishing touch over the island, and two sets of French doors open to a covered front porch, creating an easy connection between indoor and outdoor living. A half bathroom completes the main level. Upstairs, the tranquil primary suite features a tray ceiling, a sitting area and direct access to a private open-air deck. The en suite bathroom is anchored by an oversized walk-in shower with a glass wall, floor-to-ceiling tile and multiple shower heads, along with a dual vanity. A large walk-in closet with built-ins provides generous storage. An additional upstairs bedroom includes an en suite bathroom with a bathtub and shower combination. The laundry closet is conveniently located in the hall, with cabinetry above for additional storage. Built-in cabinetry in the closets throughout the home, including the laundry area, enhances organization and maximizes storage. Nine-foot ceilings continue throughout the upper level. Additional features include a security system and cameras, offering added peace of mind, along with thoughtful storage solutions throughout. Beyond the home, Towns on Thompson offers a low-maintenance setting with HOA services that include professional community management, landscaping, building and structural insurance, termite bond maintenance and weekly trash and recycling. Homeowners also have the option to join the swim amenities at The Foundry. With direct access to the Alpha Loop and close proximity to Thompson Street Park, Downtown Alpharetta and Avalon, this residence offers a highly connected Alpharetta lifestyle with shopping, dining, parks and entertainment all nearby.
| 4 hours ago | Listing first seen on site | |
| 4 hours ago | Listing updated with changes from the MLS® |
Listings identified with the FMLS IDX logo come from FMLS and are held by brokerage firms other than the owner of this website and the listing brokerage is identified in any listing details. Information is deemed reliable but is not guaranteed. If you believe any FMLS listing contains material that infringes your copyrighted work, please click here to review our DMCA policy and learn how to submit a takedown request.

© 2017-2026 First Multiple Listing Service, Inc.
Did you know? You can invite friends and family to your search. They can join your search, rate and discuss listings with you.