

55 Sundown Way, Dawsonville, GA, 30534
55 Sundown WayDawsonville, GA 30534
Mortgage Calculator
Monthly Payment (Est.)
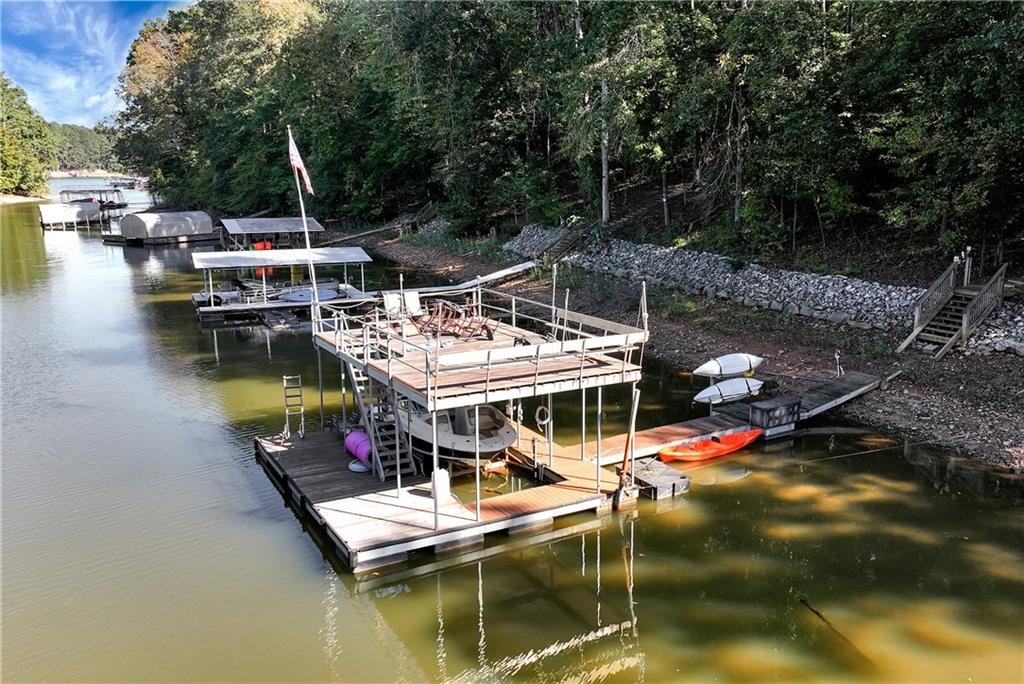
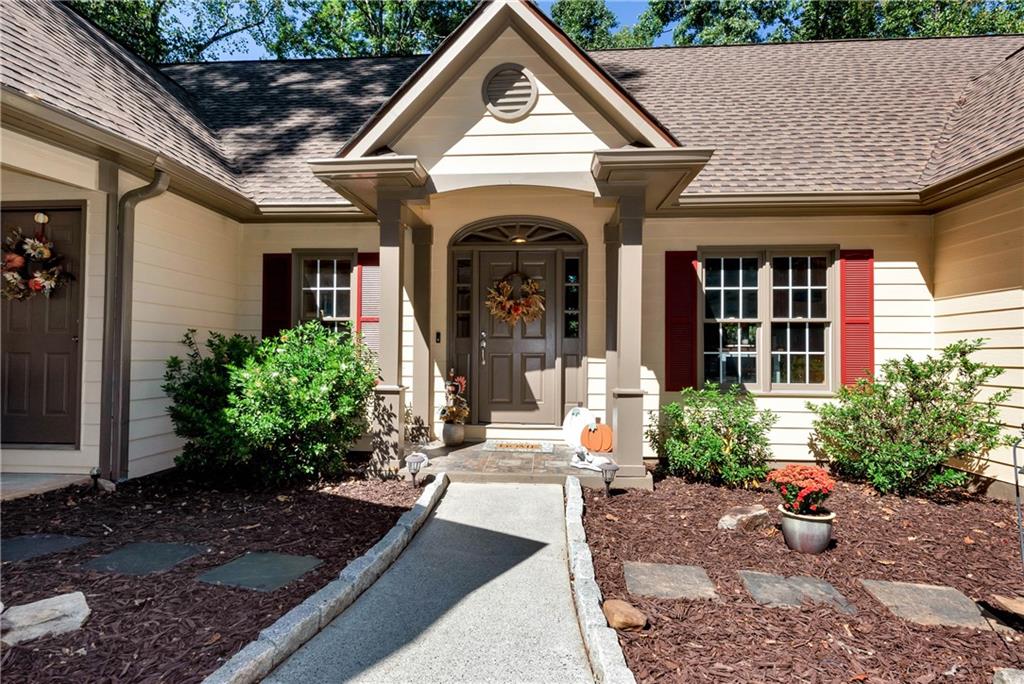
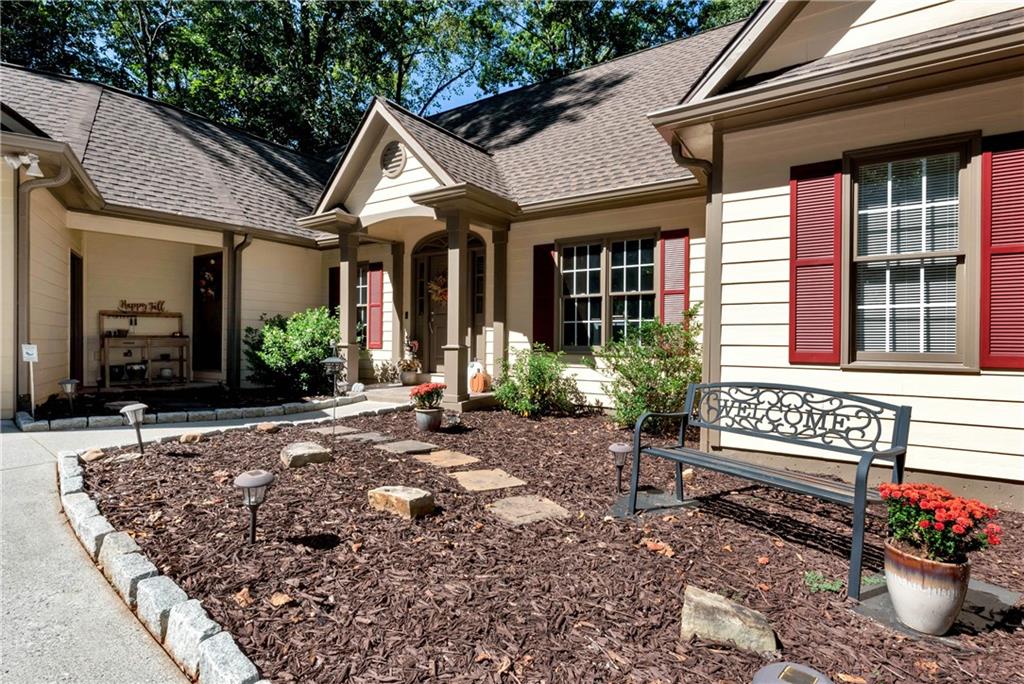
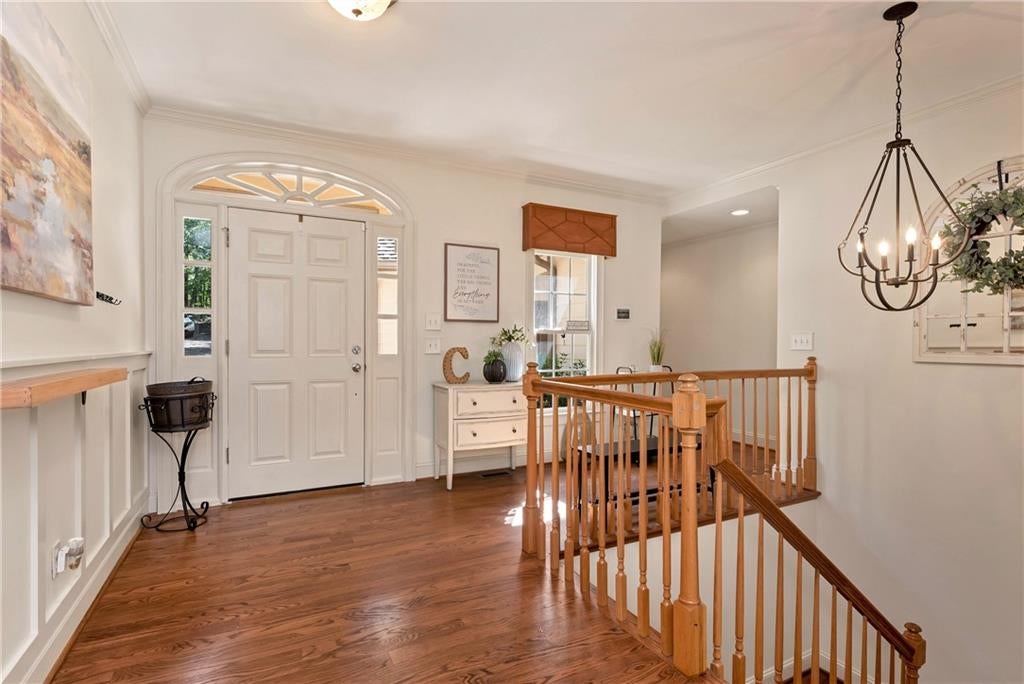
Enter an interest rate to see your estimated monthly payment.Enjoy lake living in this well-maintained home offering generous living spaces, beautiful views, and a fantastic setup for enjoying time on the water. The entry opens into a spacious living room featuring cathedral ceilings, hardwood floors, a wood-burning fireplace, and large windows that bring in plenty of natural light. The kitchen opens to the living room and dining area, creating a comfortable flow for everyday living and entertaining, with Corian countertops and a convenient layout. An additional sitting area provides extra space to relax and enjoy views of the backyard and lake, with access to the back deck. The main-level primary suite is a relaxing retreat featuring large windows, French doors opening to the deck, his-and-hers closets, a linen closet, and an en-suite bath with a jacuzzi tub, separate shower, double vanity, and abundant cabinet storage. The main level also includes a secondary bedroom with two closets, a full bath with tub/shower combination, and a laundry room with built-in cabinets and sink. A breezeway connects the home to an oversized two-car garage with room for a workshop, plus pull-down attic stairs leading to a floored attic for additional storage. Hardwood stairs lead to the terrace level, where you'll find two additional bedrooms, two full bathrooms, and a spacious living area with a fireplace featuring a gas starter and a wet bar. A second laundry area with a sink adds convenience, while an unfinished storage area provides even more room for storage. Walkout access leads to a covered patio and the fully fenced backyard. Outside, the newly installed artificial turf in both the front and back yards offers attractive, low-maintenance outdoor living. A well-maintained trail leads down to the lake, where you'll find a single-slip dock with a spacious party deck and electricity, plus a riprap shoreline. Even with the lake currently well below full pool, the property continues to have water at the dock. The long, shared driveway creates a tucked-away setting with added privacy and provides ample parking for eight or more vehicles, with additional room for a boat or trailer. Conveniently located just minutes from shopping and dining, this property offers a wonderful combination of privacy, space, and lakefront enjoyment.
| 5 hours ago | Listing first seen on site | |
| 5 hours ago | Listing updated with changes from the MLS® |
Listings identified with the FMLS IDX logo come from FMLS and are held by brokerage firms other than the owner of this website and the listing brokerage is identified in any listing details. Information is deemed reliable but is not guaranteed. If you believe any FMLS listing contains material that infringes your copyrighted work, please click here to review our DMCA policy and learn how to submit a takedown request.

© 2017-2026 First Multiple Listing Service, Inc.