5003 Waters Edge Trail, Roswell, GA, 30075

Save
Ask
Tour
Hide
Share
$637,000
New Listing

5003 Waters Edge Trail
Roswell, GA 30075

For Sale|Townhouse|Active
4
Beds
4
Total Baths
3
Full Baths
1
Partial Bath
3,528
SqFt
$181
/SqFt
2009
Built
Subdivision:
Heritage at Roswell
County:
Fulton
Listing Courtesy Of: RYAN GRIFFIOEN of Atlanta Communities Broker: 678-371-2683 Prefer Ph#:[email protected]
5003 Waters Edge Trail5003 Waters Edge Trail5003 Waters Edge Trail5003 Waters Edge Trail
Save
Ask
Tour
Hide
Share

Mortgage Calculator

Monthly Payment (Est.)

Enter an interest rate to see your estimated monthly payment.
Calculator powered by Showcase IDX, a Constellation1 Company. Copyright ©2026 Information is deemed reliable but not guaranteed.

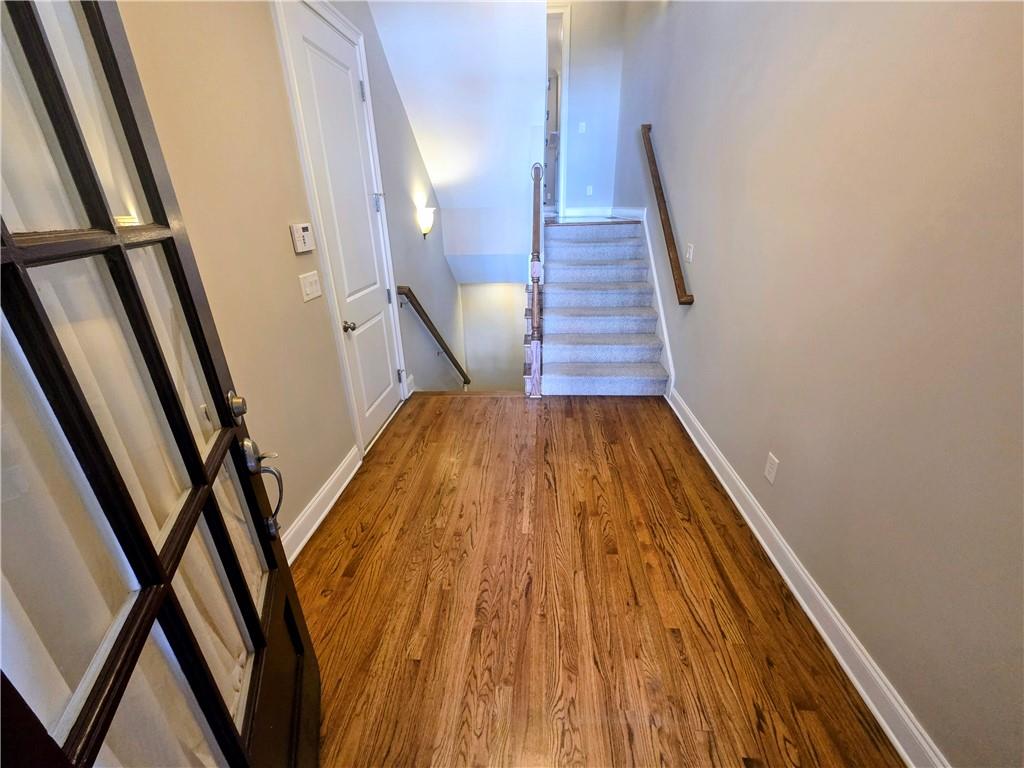
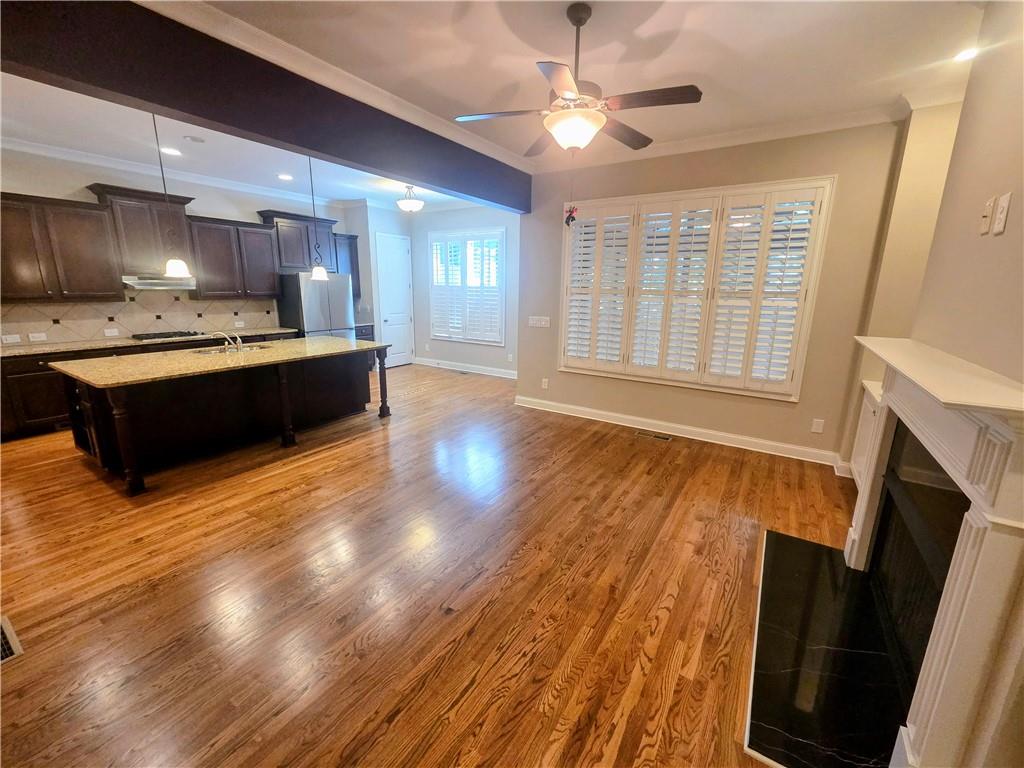
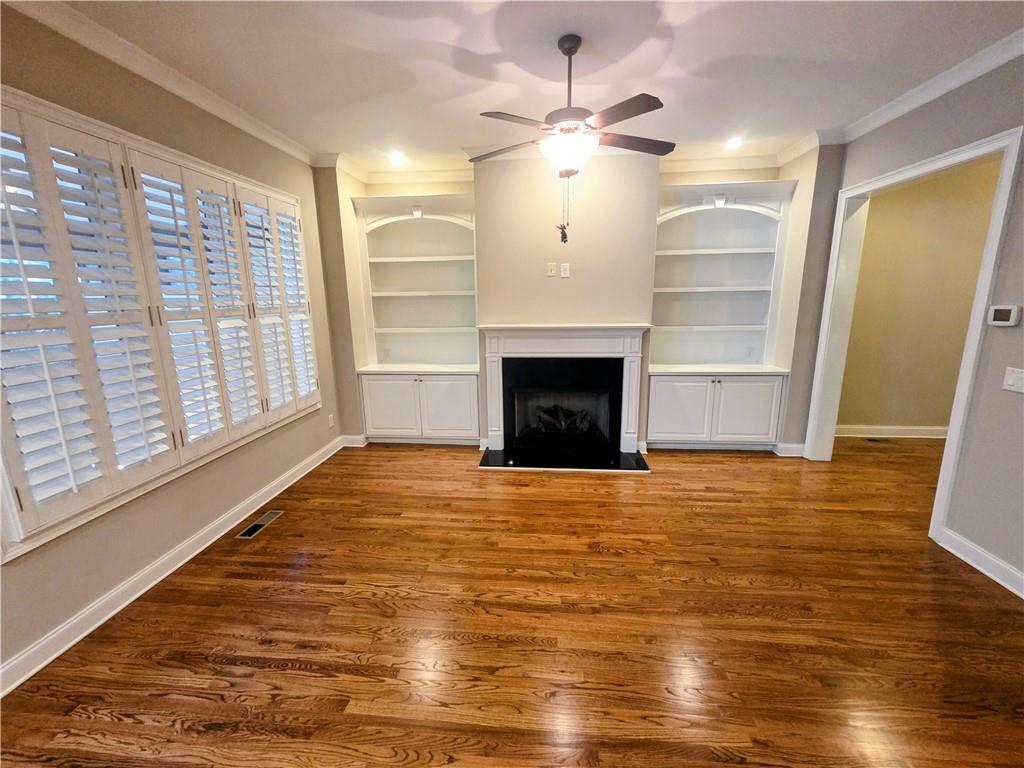
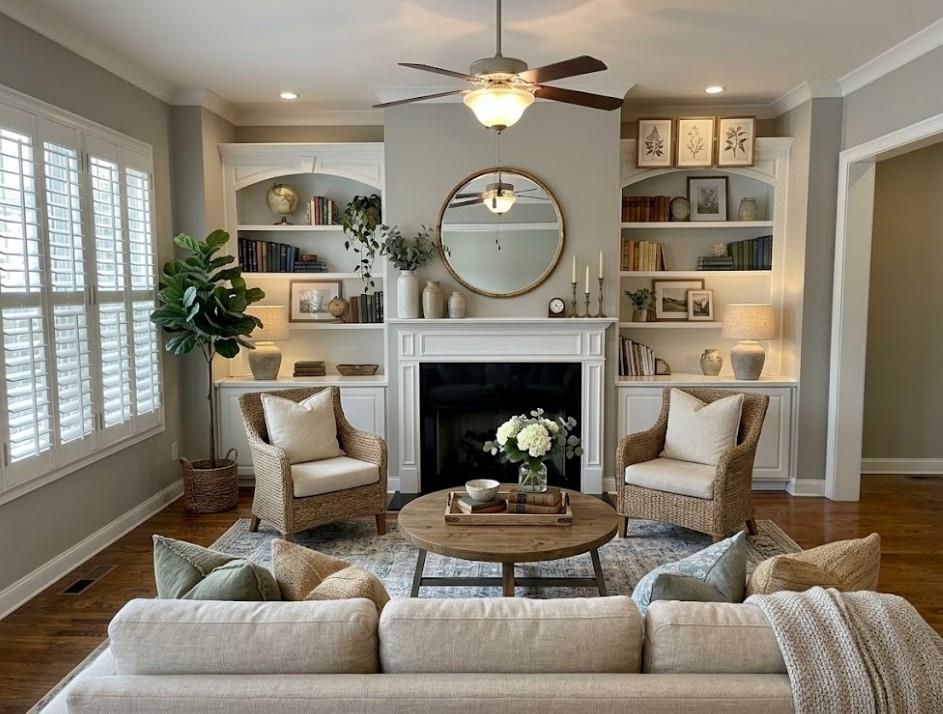
Discover an exceptionally spacious, meticulously maintained home in a gated community in the heart of Roswell-just minutes from premier shopping, dining, and Historic Downtown Roswell's celebrated restaurants, boutiques, and galleries. This rare floor plan offers 4 true bedrooms, 3 full baths and 1 half bath, with an abundance of storage, closets, and flexible living spaces rarely found in the community. On the main level a large, open kitchen flows seamlessly into the inviting family room, creating an ideal layout for everyday living and entertaining. A formal dining room sits on one side, while a bright breakfast area opens through to a screened-in porch on the other-perfect for morning coffee, outdoor dining, or relaxed evenings. The primary retreat flows through the entire upper level, offering privacy and a true owner's retreat. This area includes a private office area with built-in bookshelves, separate his and hers closets, oversized primary bath with dual vanities and separate glass-enclosed shower and soaking tub. The finished lower level adds outstanding versatility with an additional family room to go with an oversized bedroom, ideal for guests, multigenerational living, a home gym, media room, or private suite. The lower-level family room opens directly to a covered back patio, sheltered beneath the screened porch above and protected from the elements. Two other secondary bedrooms sit comfortably in between the main level and primary suite. Two very comfortable sized rooms to go with a full bath complete this mid-level. Do not forget the amenities that include a swimming pool a lap pool, clubhouse, fully equiped workout facility, and tennis courts.

Save
Ask
Tour
Hide
Share
Listing Snapshot
Price 
$637,000
Days On Site 
0 Days
Bedrooms 
4
Inside Area (SqFt) 
3,528 sqft
Total Baths 
4
Full Baths 
3
Partial Baths 
1
Lot Size 
0.039 Acres
Year Built 
2009
MLS® Number 
7854176
Status 
Active
Property Tax 
$3,426
HOA/Condo/Coop Fees 
$522 monthly
Sq Ft Source 
Appraiser
Friends & Family
Recent Activity
4 hours agoListing first seen on site
4 hours agoListing updated with changes from the MLS®
General Features
Acres 
0.039
Attached Garage 
Yes
Foundation 
Concrete PerimeterSlab
Garage 
Yes
Garage Spaces 
2
Land Lease 
No
Levels 
Three Or More
Parking 
AttachedDrivewayGarageGarage Door OpenerGarage Faces Front
Property Sub Type 
Townhouse
Security 
Secured Garage/ParkingSmoke Detector(s)
Sewer 
Public Sewer
SqFt Total 
3528
Style 
Townhouse
Utilities 
Cable AvailableElectricity AvailableNatural Gas AvailablePhone AvailableSewer AvailableWater Available
Water Source 
Public
Interior Features
Appliances 
DishwasherDisposalDryerGas CooktopGas OvenGas Water HeaterMicrowaveRange HoodRefrigeratorWasher
Basement 
DaylightFinishedInterior EntryWalk-Out Access
Cooling 
Ceiling Fan(s)Central AirElectric
Fireplace 
Yes
Fireplace Features 
Family RoomGas Log
Fireplaces 
1
Flooring 
CarpetHardwoodTile
Heating 
CentralForced AirNatural Gas
Interior 
Eat-in KitchenKitchen IslandBeamed CeilingsBookcasesCoffered Ceiling(s)Crown MoldingDouble VanityEntrance FoyerRecessed Lighting
Laundry Features 
Electric Dryer HookupLaundry RoomUpper Level
Window Features 
Plantation Shutters
Save
Ask
Tour
Hide
Share
Exterior Features
Exterior 
LightingRain Gutters
Fencing 
None
Lot Features 
LevelPrivateWooded
Other Structures 
None
Patio And Porch 
DeckEnclosedPatioRear PorchScreened
Pool Features 
None
Road Frontage 
Private Road
Roof 
Composition
Spa Features 
None
View 
Trees/Woods
Waterfront Features 
None
Waterview 
Trees/Woods
Windows/Doors 
Plantation Shutters
Community Features
Association Fee 
$522.0
Association Fee Frequency 
Monthly
Community Features 
ClubhouseFitness CenterGatedPoolTennis Court(s)
Horse Property 
None
Roads 
Asphalt
Schools
School District
Unknown
Elementary School
Mountain Park - Fulton
Middle School
Crabapple
High School
Roswell
Listing Courtesy Of: RYAN GRIFFIOEN of Atlanta Communities Broker: 678-371-2683 Prefer Ph#:[email protected]

Listings identified with the FMLS IDX logo come from FMLS and are held by brokerage firms other than the owner of this website and the listing brokerage is identified in any listing details. Information is deemed reliable but is not guaranteed. If you believe any FMLS listing contains material that infringes your copyrighted work, please click here to review our DMCA policy and learn how to submit a takedown request.



© 2017-2026 First Multiple Listing Service, Inc.

Neighborhood & Commute
Source: Walkscore
Save
Ask
Tour
Hide
Share