8620 Woodland View Drive, Gainesville, GA, 30506

Save
Ask
Tour
Hide
Share
$525,000
New Listing

8620 Woodland View Drive
Gainesville, GA 30506

For Sale|Single Family Residence|Active
4
Beds
5
Total Baths
4
Full Baths
1
Partial Bath
3,255
SqFt
$161
/SqFt
2001
Built
Subdivision:
Riverstone Plantation
County:
Forsyth
Listing Courtesy Of: The North Georgia Group of Keller Williams Realty Community Partners Broker: 678-341-7400 Prefer Ph#:[email protected]
8620 Woodland View Drive8620 Woodland View Drive8620 Woodland View Drive8620 Woodland View Drive
Save
Ask
Tour
Hide
Share

Mortgage Calculator

Monthly Payment (Est.)

Enter an interest rate to see your estimated monthly payment.
Calculator powered by Showcase IDX, a Constellation1 Company. Copyright ©2026 Information is deemed reliable but not guaranteed.

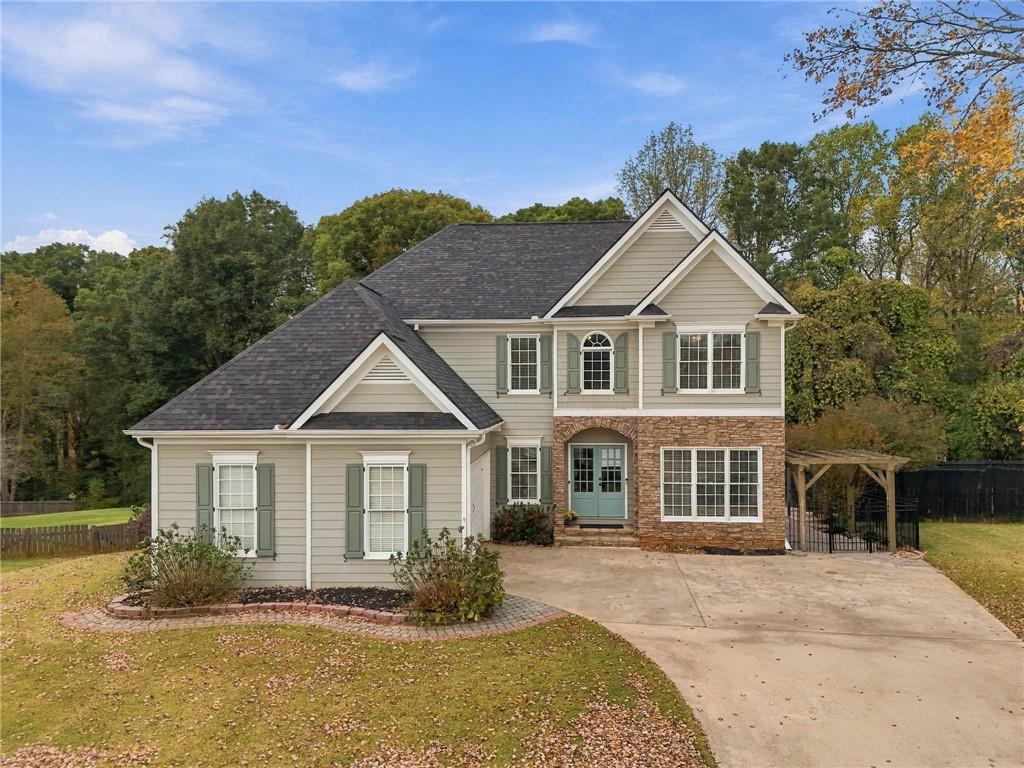
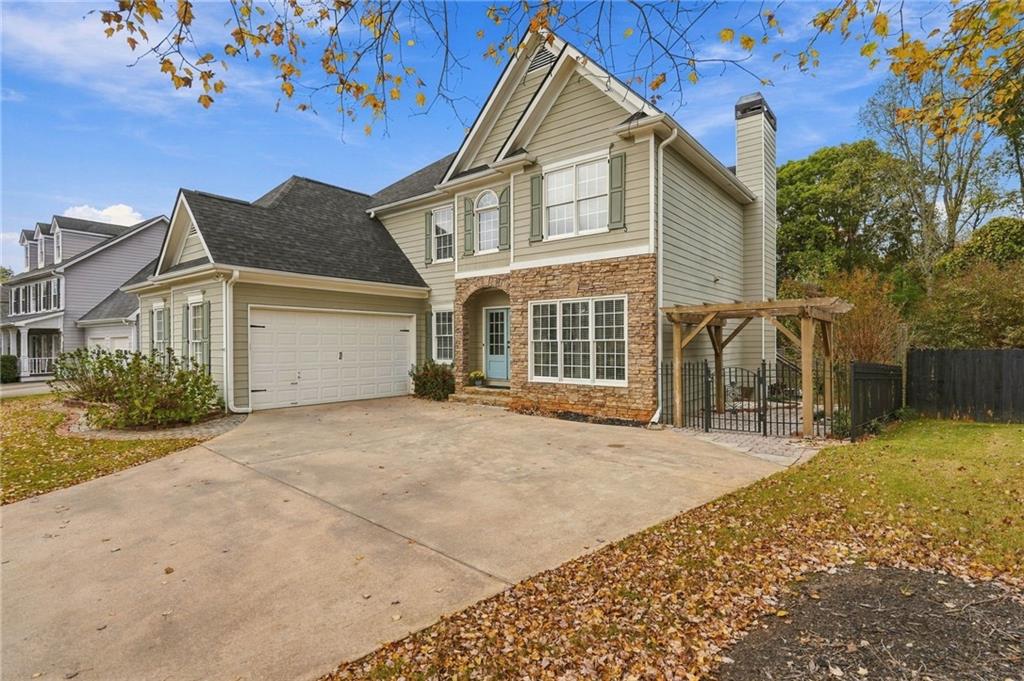
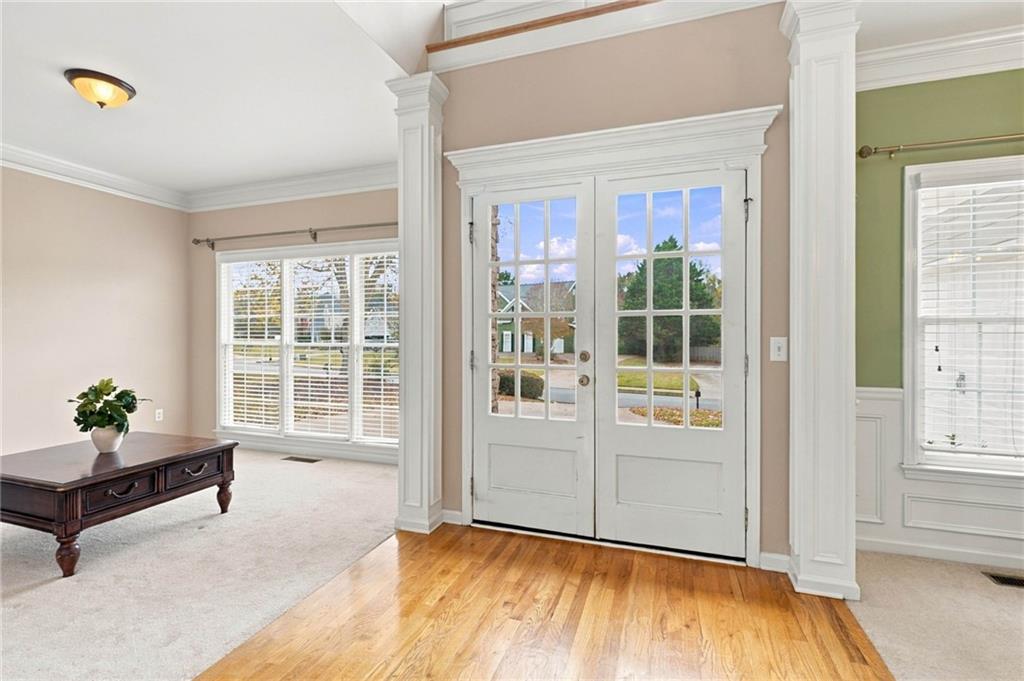
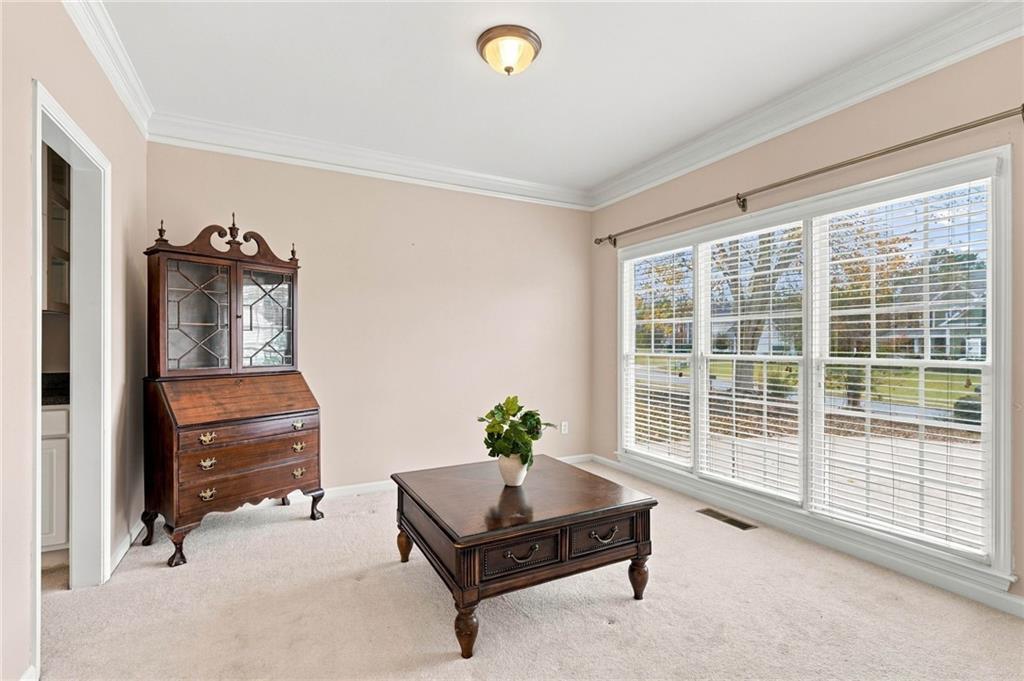
Welcome home to this spacious two-story residence offering room to live, relax, and entertain! The main level features an open floor plan with natural light flooding every room and a rare Butler's Pantry. The finished terrace level provides additional living space with endless possibilities for a recreation room, home theater, game room, home office, or guest retreat. The rear deck overlooks a spectacular back yard that is large, level, fenced, and backs up to woods. The home is situated on approximately half an acre in the sought after Riverstone Plantation community, which offers first-class amenities including a community pool, pickleball, tennis courts, a basketball court, and a playground. Conveniently located just minutes from Lake Lanier, shopping, and top-rated Forsyth County schools, this property offers a wonderful opportunity for comfortable living and room to customize. Don't miss the opportunity to see all this home has to offer!

Save
Ask
Tour
Hide
Share
Listing Snapshot
Price 
$525,000
Days On Site 
0 Days
Bedrooms 
4
Inside Area (SqFt) 
3,255 sqft
Total Baths 
5
Full Baths 
4
Partial Baths 
1
Lot Size 
0.51 Acres
Year Built 
2001
MLS Number 
7864203
Status 
Active
Property Tax 
$4,064
HOA/Condo/Coop Fees 
$425 Semi-Annually
Sq Ft Source 
Public Records
Friends & Family
Recent Activity
5 hours agoListing first seen on site
5 hours agoListing updated with changes from the MLS
General Features
Acres 
0.51
Attached Garage 
Yes
Foundation 
Concrete Perimeter
Garage 
Yes
Garage Spaces 
2
Land Lease 
No
Levels 
Two
Parking 
AttachedDrivewayGarageGarage Door OpenerGarage Faces SideKitchen Level
Property Sub Type 
Single Family Residence
Security 
Smoke Detector(s)
Sewer 
Septic Tank
SqFt Above 
2503
SqFt Below 
752
SqFt Total 
3255
Style 
Traditional
Utilities 
Electricity AvailableNatural Gas Available
Water Source 
Public
Interior Features
Appliances 
DishwasherDouble OvenGas RangeGas Water HeaterMicrowaveSelf Cleaning Oven
Basement 
Exterior EntryFinishedInterior EntryPartial
Cooling 
Ceiling Fan(s)Central Air
Fireplace 
Yes
Fireplace Features 
Gas StarterLiving Room
Fireplaces 
1
Flooring 
CarpetCeramic TileHardwood
Heating 
Forced AirNatural Gas
Interior 
Breakfast BarEat-in KitchenPantryCrown MoldingHigh Speed InternetTray Ceiling(s)
Laundry Features 
Laundry RoomMain Level
Window Features 
Double Pane Windows
Save
Ask
Tour
Hide
Share
Exterior Features
Construction Details 
Cement SidingHardiPlank TypeStone
Exterior 
Private EntranceRain Gutters
Fencing 
Back YardFencedPrivacyWood
Lot Features 
Back YardFront YardLandscapedLevel
Other Structures 
Pergola
Patio And Porch 
CoveredDeckPatioRear Porch
Pool Features 
None
Road Frontage 
County Road
Roof 
CompositionShingle
Spa Features 
None
View 
NeighborhoodTrees/Woods
Waterfront Features 
None
Waterview 
NeighborhoodTrees/Woods
Windows/Doors 
Double Pane Windows
Community Features
Association Fee 
$425.0
Association Fee Frequency 
Semi-Annually
Community Features 
PlaygroundPoolSidewalksStreet LightsTennis Court(s)
Horse Property 
None
Financing Terms Available 
CashConventionalFHAVA Loan
Roads 
Paved
Schools
School District
Unknown
Elementary School
Chestatee
Middle School
Little Mill
High School
East Forsyth
Listing Courtesy Of: The North Georgia Group of Keller Williams Realty Community Partners Broker: 678-341-7400 Prefer Ph#:[email protected]

Listings identified with the FMLS IDX logo come from FMLS and are held by brokerage firms other than the owner of this website and the listing brokerage is identified in any listing details. Information is deemed reliable but is not guaranteed. If you believe any FMLS listing contains material that infringes your copyrighted work, please click here to review our DMCA policy and learn how to submit a takedown request.



© 2017-2026 First Multiple Listing Service, Inc.

Neighborhood & Commute
Source: Walkscore
Save
Ask
Tour
Hide
Share