, Woodstock, GA, 30188

Save
Ask
Tour
Hide
Share
$937,400
4 Days On Site

Woodstock, GA 30188

For Sale|Single Family Residence|Active
6
Beds
6
Total Baths
5
Full Baths
1
Partial Bath
5,203
SqFt
$180
/SqFt
2017
Built
Subdivision:
WOODVIEW ENCLAVE PH 2A
County:
Cherokee
Listing Courtesy Of: MARIAN MONTERRUBIO of Maximum One Realty Greater ATL. Broker: 770-919-8825 Prefer Ph#:[email protected]
Upcoming Open Houses
Sat, Nov 14, 12:00 AM - 4:00 PM
Save
Ask
Tour
Hide
Share

Mortgage Calculator

Monthly Payment (Est.)

Enter an interest rate to see your estimated monthly payment.
Calculator powered by Showcase IDX, a Constellation1 Company. Copyright ©2026 Information is deemed reliable but not guaranteed.

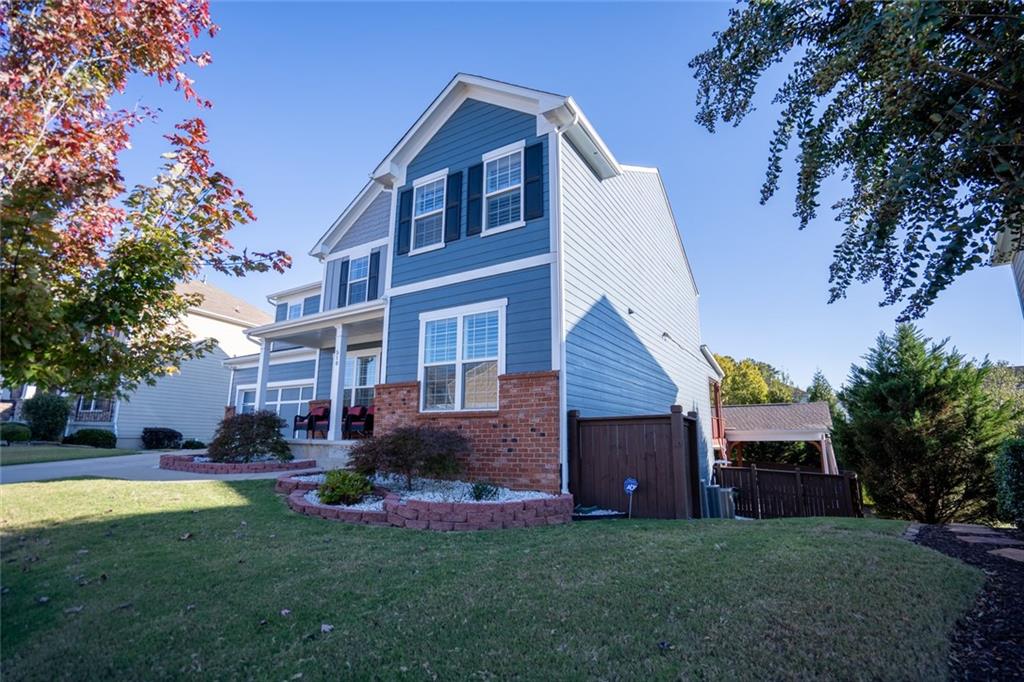
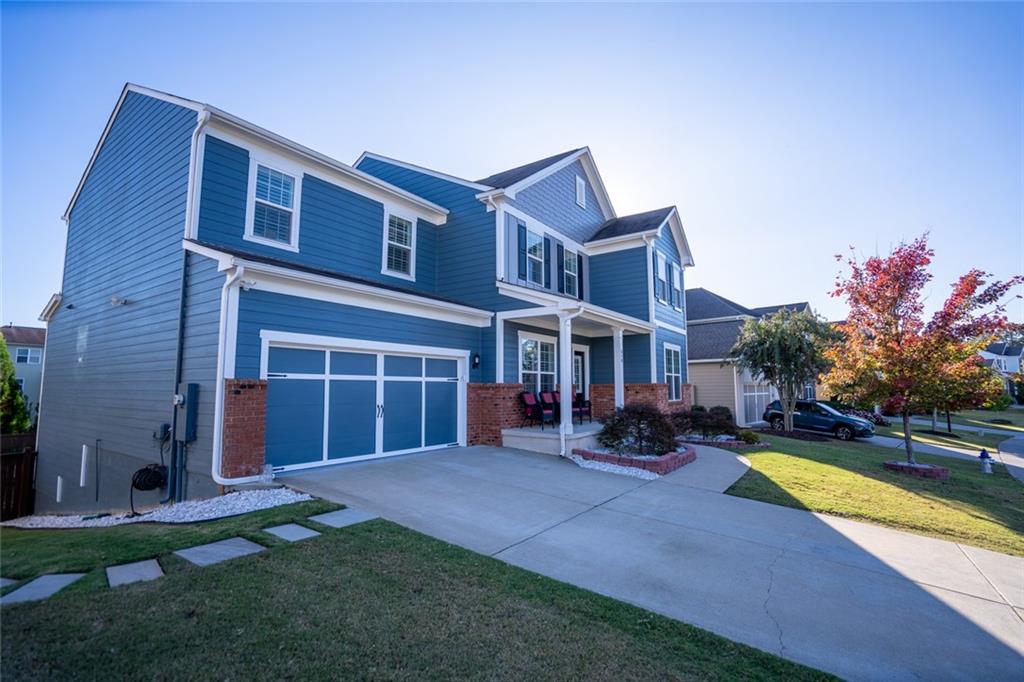
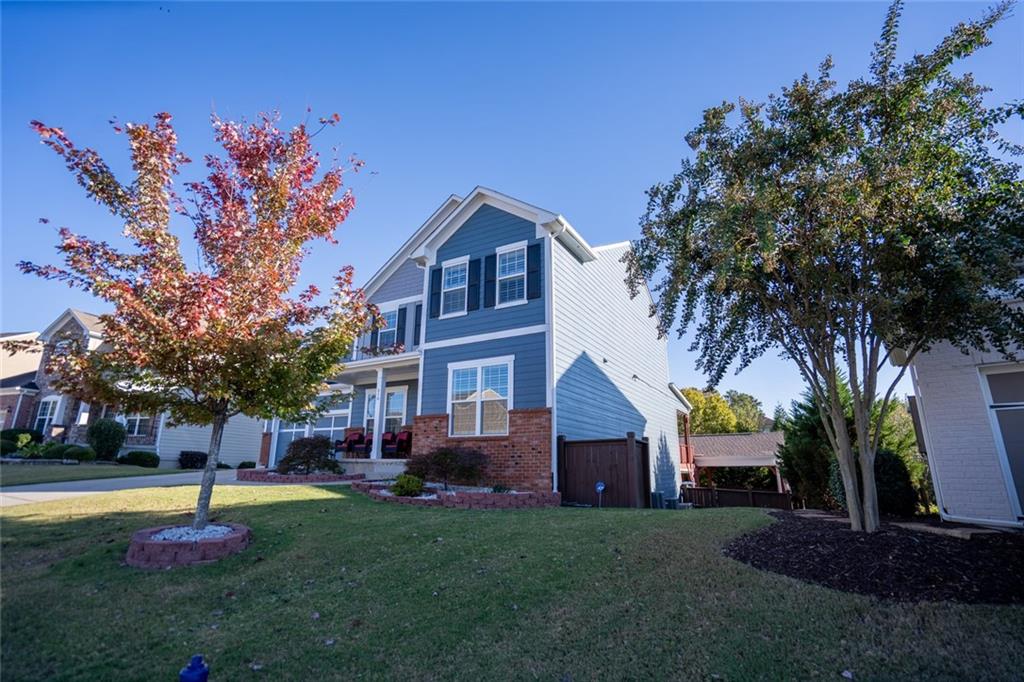
Welcome to this beautifully enhanced home, originally built in 2017, offering an impressive 6 bedrooms total and 5.5 bathrooms with exceptional living and entertaining spaces throughout! Stepping into the foyer, you are greeted by a formal dining room to your left and a private office to your right—which easily doubles as an elegant greeting hall. Walk straight ahead to find a spacious, open-concept living area, featuring a beautifully integrated kitchen and breakfast nook to your left and a welcoming living room with a marble fireplace to your right. On this level yu'll find a guest bedoom and an office space. Go to the 2nd level to find the maser bedroom with His and Hers closets, & the master bathroom. Indulge in the spa-like luxury of this brand-new, meticulously designed bathroom. The space is anchored by an expansive double vanity topped with exquisite marble countertops, offering both exceptional style and ample personal space. Unwind in the deep soaking tub, which serves as the ultimate centerpiece for relaxation. Combined with modern fixtures and clean lines, this entire room feels like a serene, resort-style oasis.This whole level features hardwood floors.

Save
Ask
Tour
Hide
Share
Listing Snapshot
Price 
$937,400
Days On Site 
4 Days
Bedrooms 
6
Inside Area (SqFt) 
5,203 sqft
Total Baths 
6
Full Baths 
5
Partial Baths 
1
Lot Size 
0.182 Acres
Year Built 
2017
MLS Number 
7865375
Status 
Active
Property Tax 
$6,251
HOA/Condo/Coop Fees 
$100 monthly
Sq Ft Source 
Public Records
Friends & Family
Recent Activity
18 hours agoStatus changed to Active
18 hours agoPrice changed to $937,400
18 hours agoListing updated with changes from the MLS
5 days agoListing first seen on site
General Features
Acres 
0.182
Attached Garage 
Yes
Foundation 
BlockConcrete Perimeter
Garage 
Yes
Garage Spaces 
2
Green Energy Efficient 
Appliances
Home Warranty 
Yes
Land Lease 
No
Levels 
Three Or More
Parking 
GarageAttachedDrivewayParking LotUnassigned
Parking Spaces 
4
Property Condition 
Updated/Remodeled
Property Sub Type 
Single Family Residence
Security 
Carbon Monoxide Detector(s)Smoke Detector(s)
Sewer 
Public Sewer
SqFt Above 
3452
SqFt Below 
1751
SqFt Total 
5203
Style 
RanchTraditional
Utilities 
Cable AvailableElectricity AvailableNatural Gas AvailableSewer AvailableUnderground UtilitiesWater Available
Water Source 
Public
Interior Features
Appliances 
DishwasherDisposalGas CooktopMicrowaveRange HoodRefrigeratorDouble OvenElectric OvenDryerWasher
Basement 
FinishedDaylightFullInterior Entry
Cooling 
Central AirCeiling Fan(s)
Electric 
220 Volts in Workshop
Fireplace 
Yes
Fireplace Features 
ElectricFire PitGlass DoorsLiving Room
Fireplaces 
1
Flooring 
HardwoodTileWood
Heating 
Natural Gas
Interior 
PantryKitchen IslandBeamed CeilingsCrown MoldingDouble VanityDry BarEntrance FoyerRecessed LightingTrack LightingTray Ceiling(s)Walk-In Closet(s)Wet Bar
Laundry Features 
In HallLaundry Room
Main Level Bedrooms 
1
Window Features 
Double Pane WindowsPlantation Shutters
Save
Ask
Tour
Hide
Share
Exterior Features
Construction Details 
Cement SidingWood SidingBrick
Exterior 
OtherBalconyPrivate YardRain Gutters
Fencing 
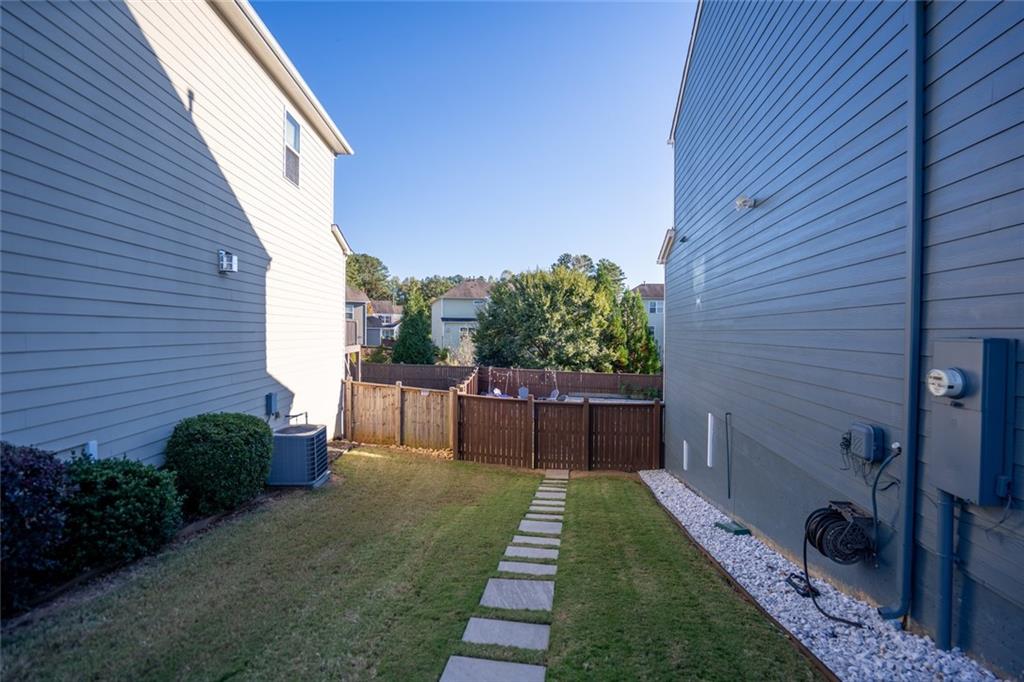
Back YardFenced
Lot Features 
Back YardLandscapedLevelSloped
Other Structures 
PergolaGazeboOutdoor Kitchen
Patio And Porch 
PatioTerraceDeckCoveredFront PorchSide Porch
Pool Features 
None
Road Frontage 
Other
Roof 
Asbestos ShingleComposition
Spa Features 
None
View 
OtherNeighborhoodTrees/Woods
Waterfront Features 
Pond
Waterview 
OtherNeighborhoodTrees/Woods
Windows/Doors 
Double Pane WindowsPlantation Shutters
Community Features
Association Fee 
$1200.0
Association Fee Frequency 
Annually
Community Features 
LakeTennis Court(s)PoolCurbsStreet Lights
Horse Property 
None
Financing Terms Available 
ConventionalFHACash
Roads 
Asphalt
Schools
School District
Unknown
Elementary School
Little River
Middle School
Mill Creek
High School
River Ridge
Listing Courtesy Of: MARIAN MONTERRUBIO of Maximum One Realty Greater ATL. Broker: 770-919-8825 Prefer Ph#:[email protected]

Listings identified with the FMLS IDX logo come from FMLS and are held by brokerage firms other than the owner of this website and the listing brokerage is identified in any listing details. Information is deemed reliable but is not guaranteed. If you believe any FMLS listing contains material that infringes your copyrighted work, please click here to review our DMCA policy and learn how to submit a takedown request.



© 2017-2026 First Multiple Listing Service, Inc.

Neighborhood & Commute
Source: Walkscore
Save
Ask
Tour
Hide
Share