

180 Laurel Ridge LN, Ball Ground, GA, 30107
180 Laurel Ridge LNBall Ground, GA 30107
Mortgage Calculator
Monthly Payment (Est.)
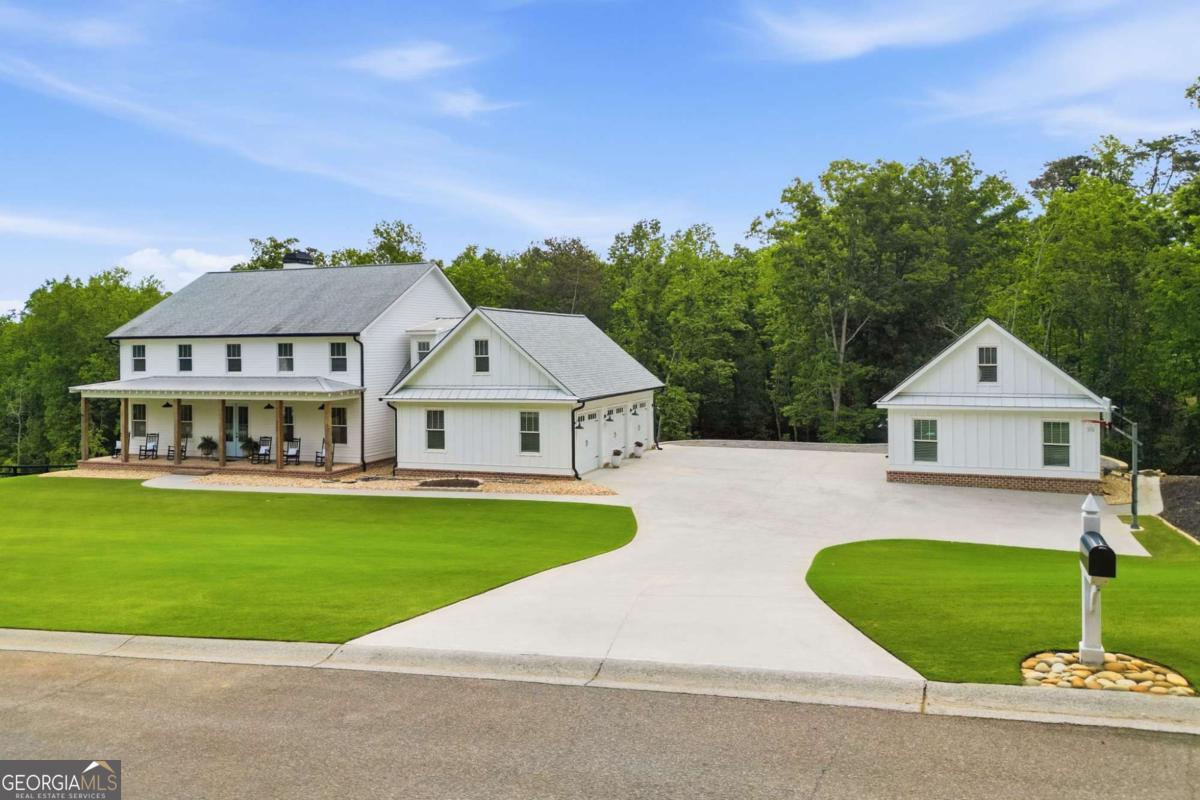
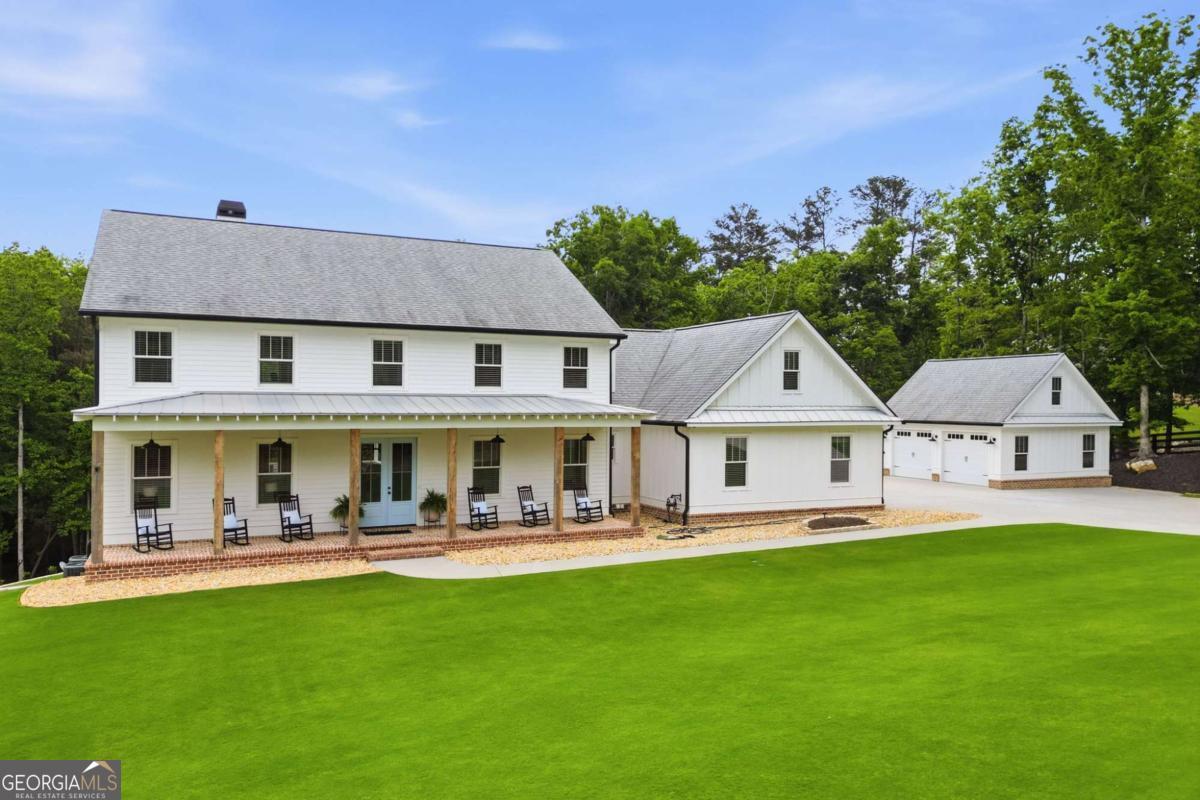
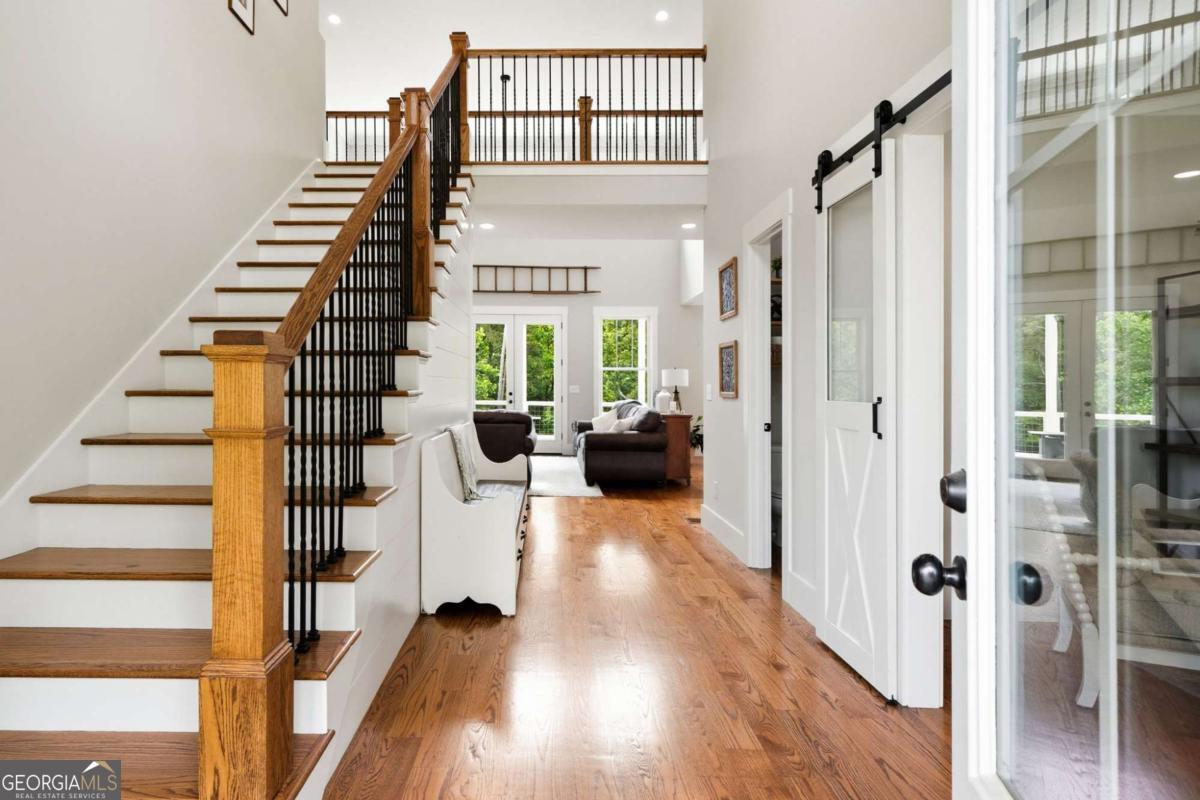
$6,387Welcome to this stunning custom-built estate nestled in the desirable Clayton community of Ball Ground, located in the sought-after Laurel Ridge Estates subdivision! Situated on 2.2 beautifully maintained and fully fenced acres, this exceptional five-bedroom, 4.5-bathroom home offers the perfect blend of luxury, comfort, and functionality. Designed with a thoughtful and highly desirable floor plan, the main level features a spacious office, convenient half bath, and an inviting open-concept living area. The gourmet kitchen flows seamlessly into the living room and is highlighted by an oversized island, making it ideal for entertaining. The main-level owner's suite provides a private retreat, while the laundry room adds everyday convenience. Hardwood flooring runs throughout the house and main living areas, with plush carpet in the secondary bedrooms for added comfort. Upstairs, you'll find three generously sized bedrooms, including a well-designed Jack-and-Jill bathroom connecting two of the rooms, while the third bedroom enjoys its own private bath-perfect for guests or family members seeking additional privacy. The fully finished basement expands your living space with an additional bedroom, full bathroom, and a kitchen setup-ideal for an in-law suite, guest quarters, or potential rental opportunity. There is also unfinished space that offers excellent storage or future expansion possibilities. Step outside and experience your own private oasis! The expansive backyard is fully fenced and designed for entertaining, featuring a large poured concrete patio with a cozy fireplace, hot tub, and a sparkling in-ground pool-perfect for relaxing or hosting gatherings year-round. Car enthusiasts and hobbyists will appreciate the ample parking and storage options with an attached three-car garage, a detached two-car garage, and two separate driveway entrances for added convenience. Located just minutes from shopping, dining, and easy interstate access, this one-of-a-kind property offers the peace and privacy of estate living without sacrificing convenience. Don't miss the opportunity to make this incredible home yours!
| 2 months ago | Status changed to Active | |
| 2 months ago | Listing updated with changes from the MLS® | |
| 2 months ago | Price changed to $1,399,999 | |
| 4 months ago | Listing first seen on site |

Information deemed reliable but not guaranteed. The data relating to real estate for sale on this web site comes in part from the Broker Reciprocity Program of Georgia MLS. Real estate listings held by brokerage firms other than this office are marked with the Broker Reciprocity logo and detailed information about them includes the name of the listing brokers. Copyright © 2020-present Georgia MLS. All rights reserved.
Last checked: 2026-08-26 08:57 PM UTC