

1959 Darby RD, Waleska, GA, 30183
1959 Darby RDWaleska, GA 30183
Mortgage Calculator
Monthly Payment (Est.)
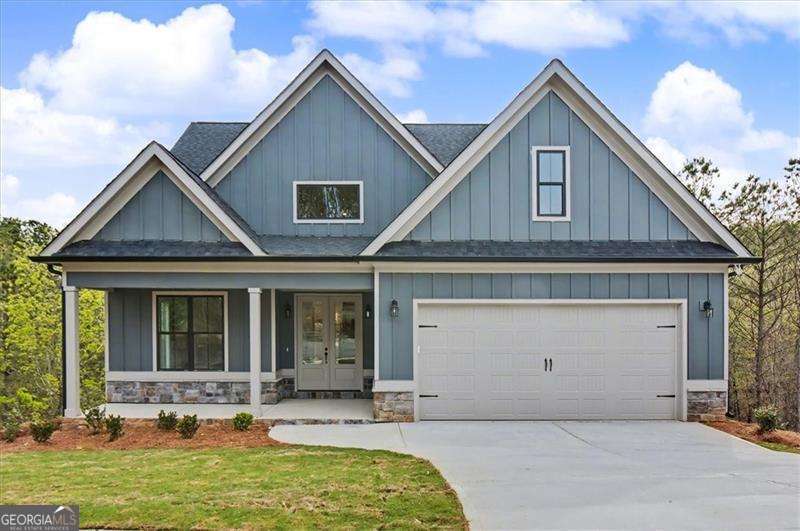
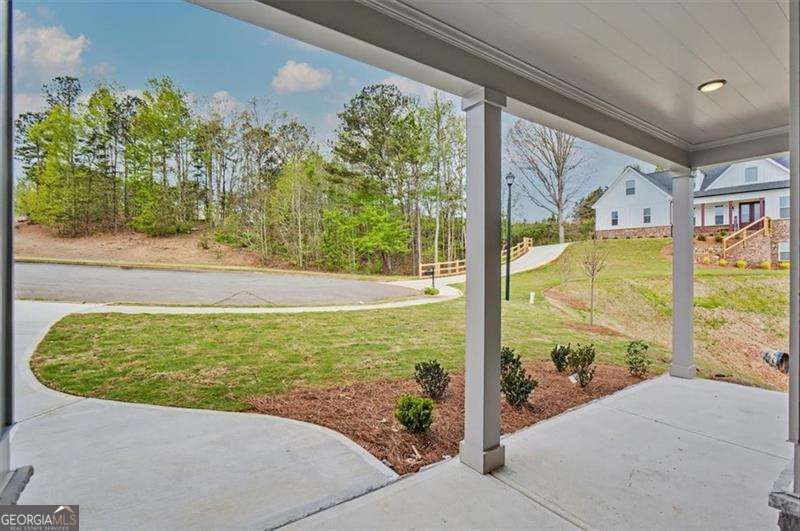
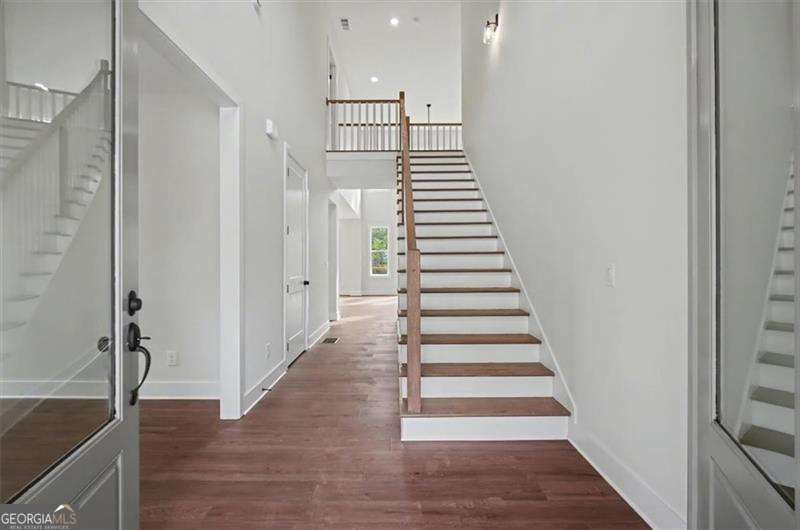
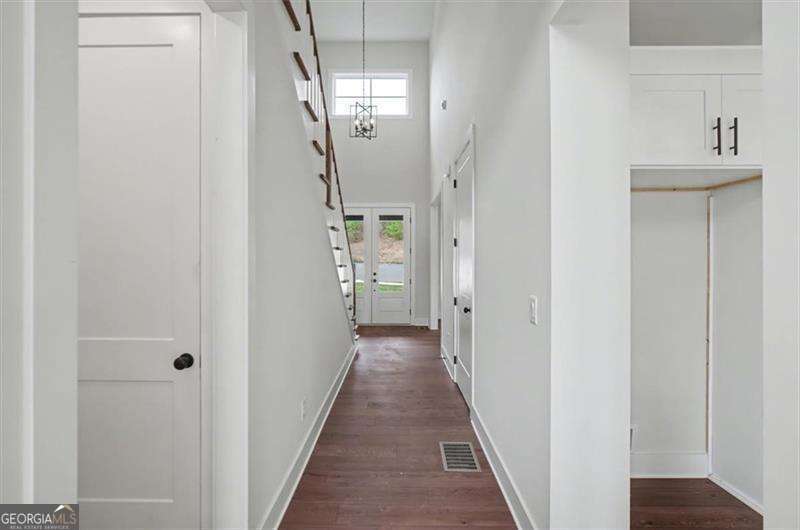
$3,511Welcome to Hawks Crest in beautiful Waleska! This stunning new construction home offers the perfect blend of modern design, functional living space, and peaceful surroundings on a spacious one-acre lot. Featuring 3 bedrooms, 3.5 bathrooms, a dedicated study, and a versatile bonus room, this thoughtfully designed home provides room for everyone to live, work, and entertain in style. The open-concept floor plan is filled with natural light and highlighted by a dramatic two-story great room that creates an inviting and airy atmosphere. The designer kitchen is the heart of the home, complete with quartz countertops, tile backsplash, abundant cabinetry, and seamless flow into the dining and living areas - perfect for everyday living and hosting guests. Durable LVP flooring extends throughout the main living spaces, adding both beauty and easy maintenance. The luxurious owner's suite is conveniently located on the main level and features a spa-inspired ensuite bath along with a spacious walk-in closet. Upstairs, additional bedrooms and flexible living spaces provide comfort and privacy for family or guests. Step outside to enjoy the covered patio overlooking the expansive acre lot - ideal for relaxing mornings, outdoor gatherings, or simply taking in the peaceful setting. Located in the desirable Hawks Crest community, this home offers the charm of country living while still being convenient to shopping, dining, and schools. Don't miss the opportunity to own this beautifully crafted new home in one of Cherokee County's most scenic locations! Ask about our $5,000 closing cost incentive when financing with our preferred lender, Matt Garcia at Supreme Lending. We're also offering a builder promotional interest rate as low as 4.625% with our preferred lenders (terms apply; subject to builder/seller approval). Builder standards for this community override architectural blueprints. Home is currently under construction. Photos are representation of home being built. Elevation, colors, and selections may vary. There is still time to make some of your own selections. Call for more information!!
| a month ago | Status changed to Active | |
| a month ago | Listing updated with changes from the MLS® | |
| 2 months ago | Listing first seen on site |

Information deemed reliable but not guaranteed. The data relating to real estate for sale on this web site comes in part from the Broker Reciprocity Program of Georgia MLS. Real estate listings held by brokerage firms other than this office are marked with the Broker Reciprocity logo and detailed information about them includes the name of the listing brokers. Copyright © 2020-present Georgia MLS. All rights reserved.
Last checked: 2026-06-25 07:37 AM UTC