

1010 Darby Ford LN, Ball Ground, GA, 30107
1010 Darby Ford LNBall Ground, GA 30107
Mortgage Calculator
Monthly Payment (Est.)
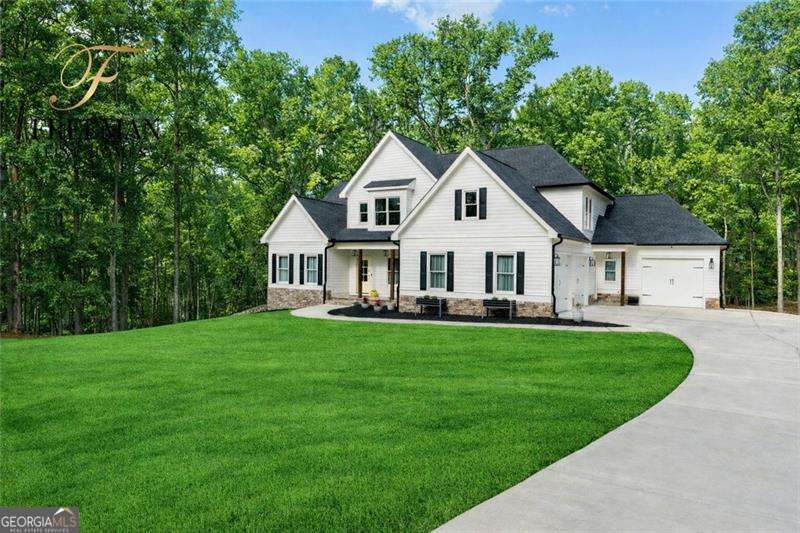
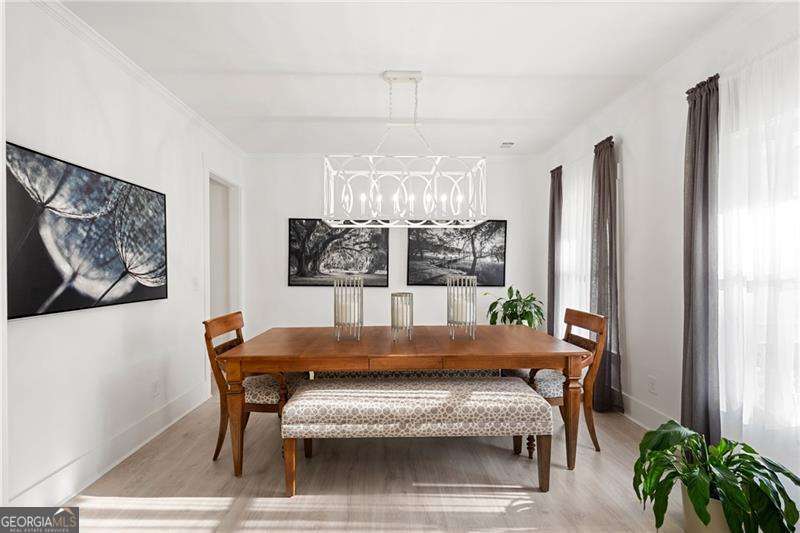
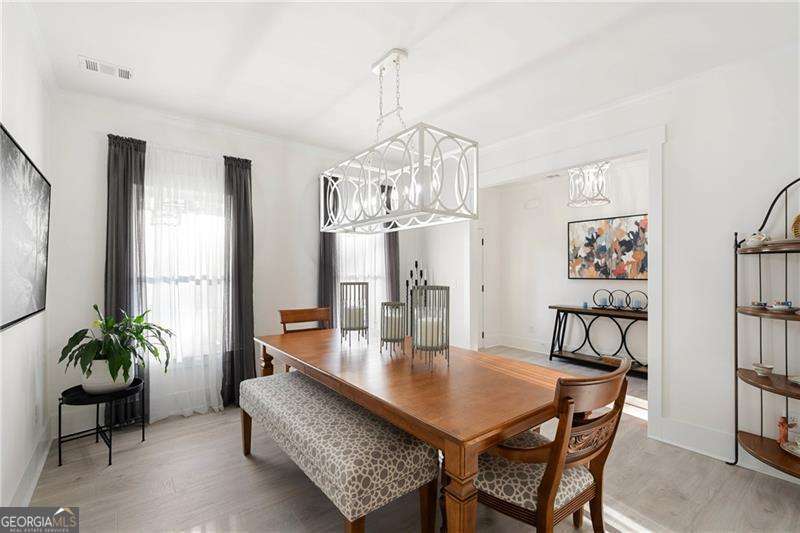
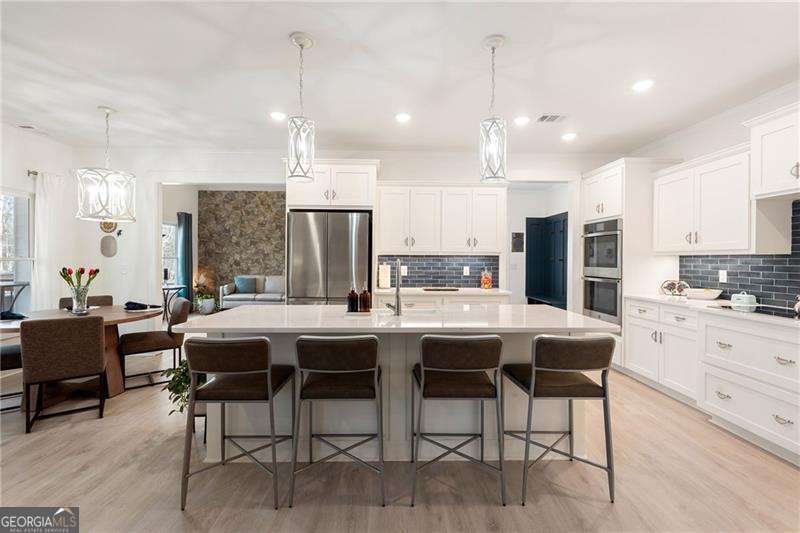
$6,273Welcome to 1010 Darby Rd in Ball Ground, GA - a stunning luxury estate on over 2 unrestricted acres offering the perfect blend of high-end finishes, space, and flexibility with NO HOA. This immaculate home features 5 oversized bedrooms, 4 full bathrooms and 1 half bath, and a thoughtfully designed layout that combines elegance with everyday functionality. The spacious kitchen is truly the heart of the home, showcasing a large island, pot filler, and an expansive breakfast area large enough to gather the whole family, along with a separate formal dining room for entertaining. Designed for both beauty and function, the kitchen offers soft-close cabinetry, oversized drawers for easy organization, and a walk-in pantry with custom shelving. Just off the kitchen, you'll find a flex space ideal for a second family room, playroom, office, or media space - giving you endless options to fit your lifestyle. The family room impresses with soaring ceilings and a beautiful stone fireplace, creating a warm yet grand atmosphere. The owner's suite on the main level offers comfort and convenience, complete with a spacious walk-in closet featuring separate his-and-her sides for ultimate organization. Coming in from the driveway, you'll love the fantastic mudroom - perfectly designed to keep everyday mess contained and organized right at the door. Step outside to enjoy upgraded decking and a screened porch, perfect for relaxing or entertaining while overlooking your private acreage. The finished basement is truly a showstopper, designed for entertaining with out-of-this-world gathering spaces, featuring an electric fireplace, custom cabinetry, and a wine refrigerator. A private in-law suite makes it ideal for guests or multi-generational living, and a sidewalk from the driveway to the backyard provides a private entrance option for added flexibility and convenience. You'll also appreciate the abundant storage throughout the home. Situated in a prime Ball Ground location, this home is zoned for top-rated schools: Macedonia Elementary, Creekland Middle, and Creekview High School, and is just minutes from downtown Ball Ground and Canton, offering dining, shopping, and entertainment. With over 2 acres of unrestricted land, you have the freedom to create your dream outdoor space - whether that's a pool, workshop, or simply enjoying privacy and nature. Luxury. Space. Location. No HOA. Immaculate condition. This is a rare opportunity you don't want to miss.
| 3 days ago | Status changed to Active | |
| 3 days ago | Listing updated with changes from the MLS® | |
| 4 weeks ago | Listing first seen on site |

Information deemed reliable but not guaranteed. The data relating to real estate for sale on this web site comes in part from the Broker Reciprocity Program of Georgia MLS. Real estate listings held by brokerage firms other than this office are marked with the Broker Reciprocity logo and detailed information about them includes the name of the listing brokers. Copyright © 2020-present Georgia MLS. All rights reserved.
Last checked: 2026-05-25 11:01 AM UTC