4400 Gabriel BLVD 105 – THISTLE, Holly Springs, GA, 30188

Save
Ask
Tour
Hide
Share
$2,475
125 Days On Site

4400 Gabriel BLVD 105 - THISTLE
Holly Springs, GA 30188

For Rent|Townhouse|Active
1
Bed
1.5
Total Baths
1
Full Bath
1
Partial Bath
1,129
SqFt
$2
/SqFt
2026
Built
Subdivision:
Hayloft Holly Springs
County:
Cherokee
4400 Gabriel BLVD 105 - THISTLE4400 Gabriel BLVD 105 - THISTLE4400 Gabriel BLVD 105 - THISTLE4400 Gabriel BLVD 105 - THISTLE
Save
Ask
Tour
Hide
Share

Mortgage Calculator

Monthly Payment (Est.)

Enter an interest rate to see your estimated monthly payment.
Calculator powered by Showcase IDX, a Constellation1 Company. Copyright ©2026 Information is deemed reliable but not guaranteed.

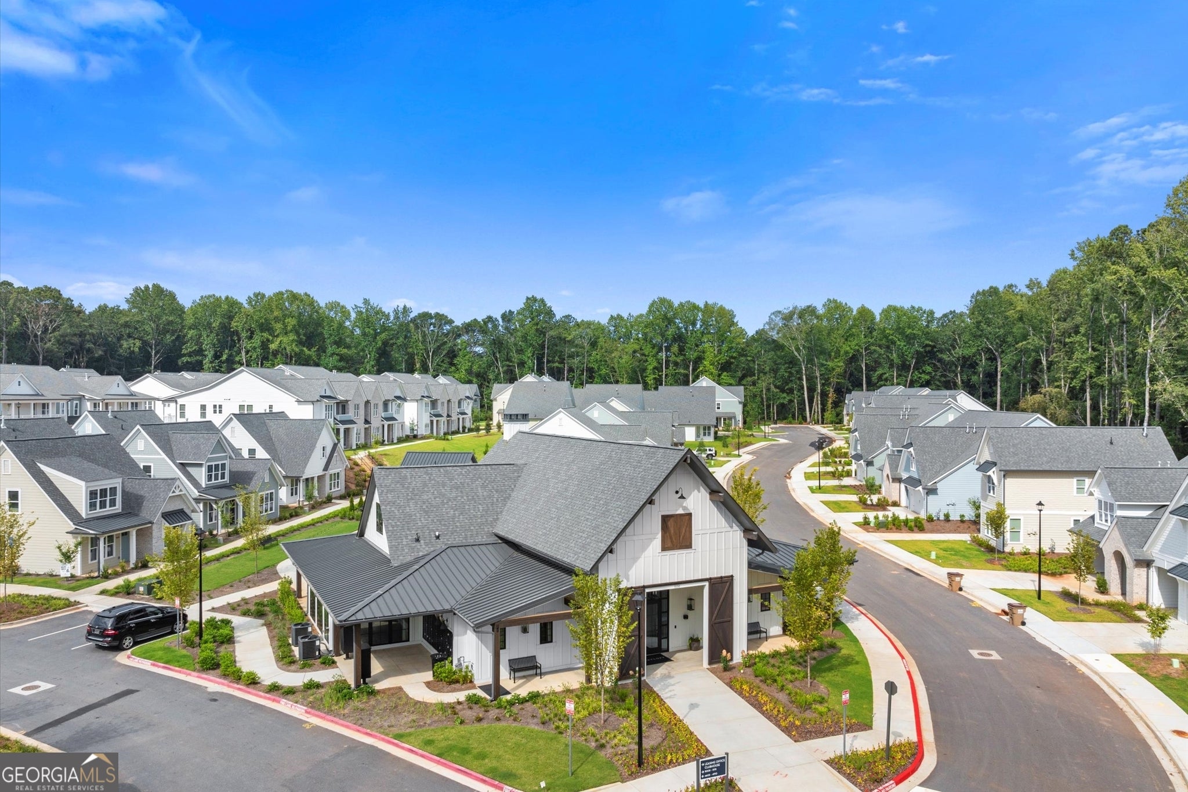
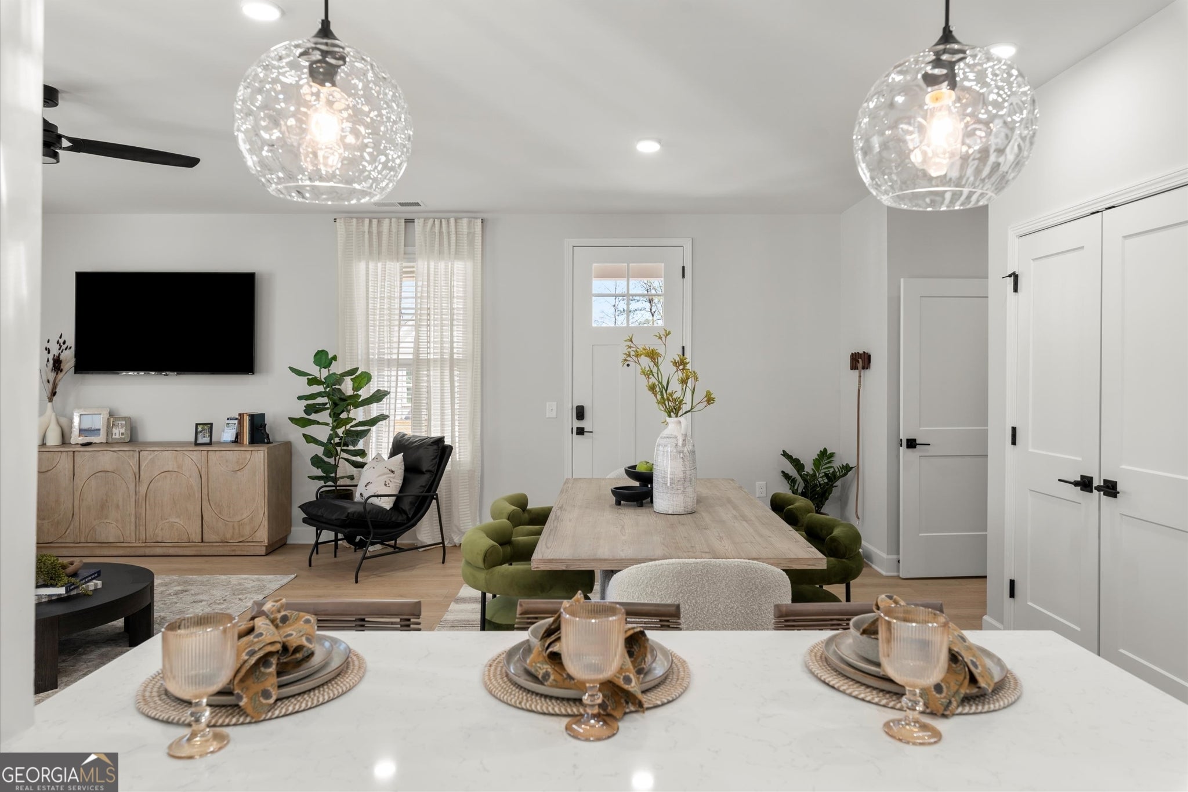
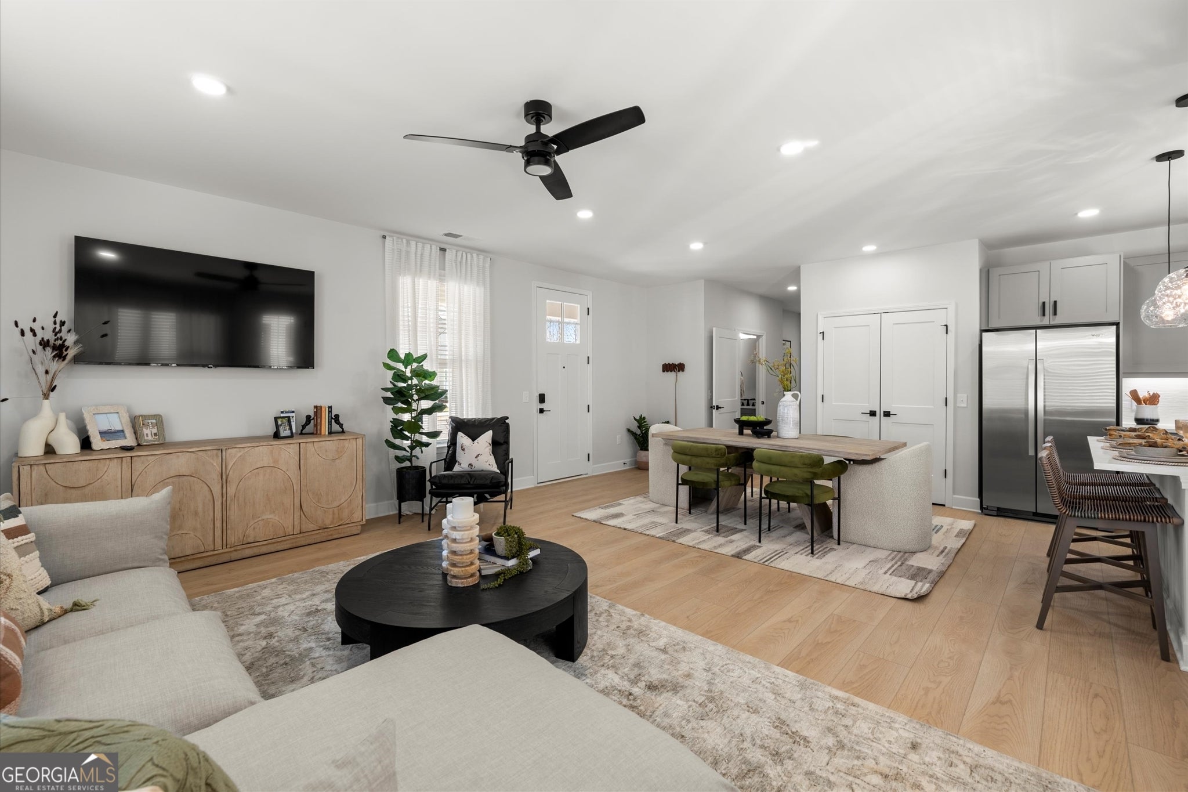
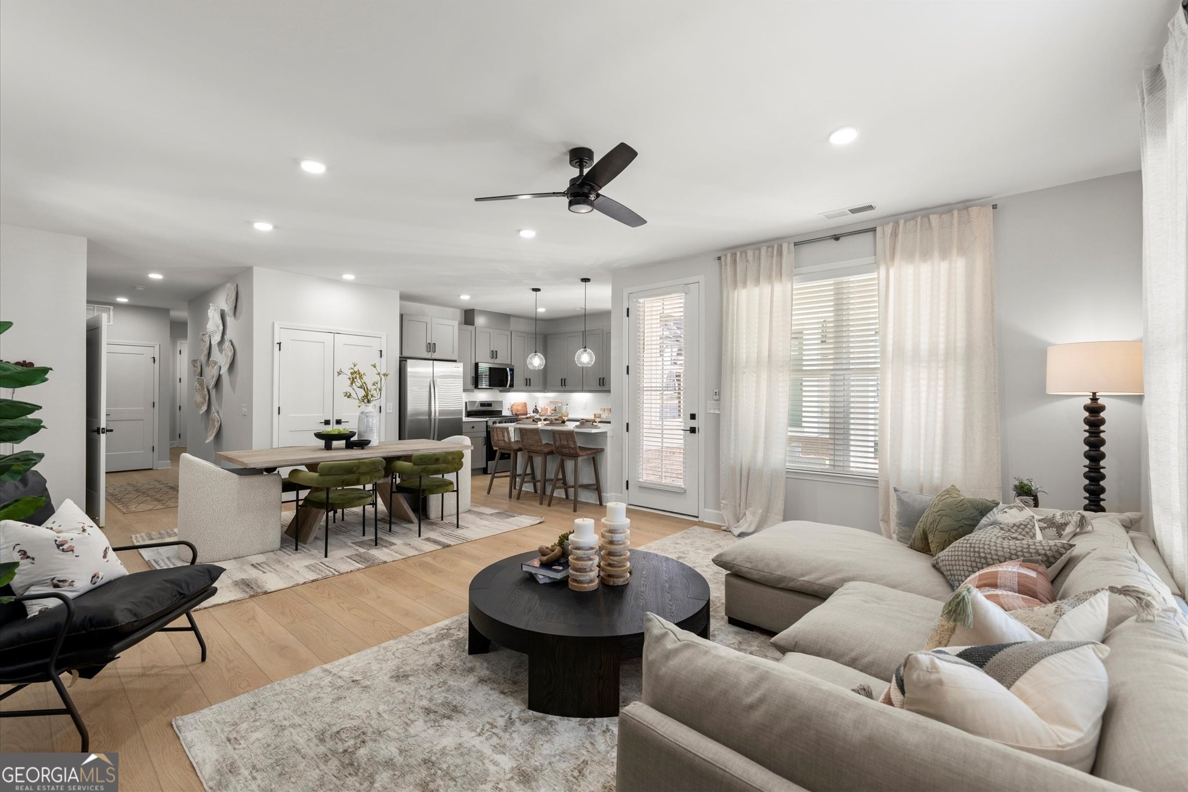
Discover elevated active adult living at Hayloft Holly Springs, a pet-friendly 55+ cottage community designed for carefree, maintenance-free living. Spacious one-, two-, and three-bedroom homes feature quartz countertops, stainless-steel appliances, designer cabinetry, tile backsplashes, wood-style flooring, high ceilings, oversized windows, walk-in closets, in-home washer and dryer, private patios or balconies in select homes, and available garages. Residents enjoy exceptional community amenities including a stylish clubhouse, pickleball court, fitness center, event lawn, community gardens, dog run, event dining room, and inviting social spaces designed to foster connection and an active lifestyle. Combining modern finishes with resort-inspired amenities, Hayloft Holly Springs offers the perfect place to relax, socialize, and enjoy every day to the fullest.

Save
Ask
Tour
Hide
Share
Listing Snapshot
Price 
$2,475
Days On Site 
125 Days
Bedrooms 
1
Inside Area (SqFt) 
1,129 sqft
Total Baths 
1.5
Full Baths 
1
Partial Baths 
1
Lot Size 
N/A
Year Built 
2026
MLS® Number 
10785275
Status 
Active
Property Tax 
N/A
HOA/Condo/Coop Fees 
N/A
Sq Ft Source 
Builder
Friends & Family
Recent Activity
4 months agoStatus changed to Active
4 months agoListing updated with changes from the MLS®
4 months agoListing first seen on site
General Features
Attached Garage 
Yes
Available on 
2026-06-11
Garage 
Yes
Garage Spaces 
1
Levels 
One
Parking 
AttachedGarageGarage Door OpenerOff Street
Parking Spaces 
1
Pets 
Yes
Property Condition 
New Construction
Property Sub Type 
Townhouse
Sewer 
Public Sewer
SqFt Above 
1129
Style 
Bungalow/Cottage
Utilities 
Cable AvailableElectricity AvailableNatural Gas AvailablePhone AvailableSewer ConnectedWater Available
Water Source 
Public
Interior Features
Appliances 
RangeOvenDishwasherDisposalDryerElectric Water HeaterMicrowaveRefrigeratorStainless Steel Appliance(s)Washer
Basement 
None
Cooling 
ElectricZoned
Flooring 
CarpetHardwoodLaminate
Furnished 
Unfurnished
Heating 
CentralElectric
Interior 
Breakfast BarWalk-In Closet(s)Master DownstairsHigh Speed Internet
Laundry Features 
Laundry Closet
Main Level Bedrooms 
1
Kitchen 
Save
Ask
Tour
Hide
Share
Exterior Features
Construction Details 
Other
Lot Features 
LevelOpen Lot
Roof 
Other
Community Features
Community Features 
ClubhouseFitness CenterSidewalks
Senior Community 
Yes
Schools
School District
Unknown
Elementary School
Hickory Flat
Middle School
Dean Rusk
High School
Sequoyah
Listing courtesy of Atlanta Communities


Information deemed reliable but not guaranteed. The data relating to real estate for sale on this web site comes in part from the Broker Reciprocity Program of Georgia MLS. Real estate listings held by brokerage firms other than this office are marked with the Broker Reciprocity logo and detailed information about them includes the name of the listing brokers. Copyright © 2020-present Georgia MLS. All rights reserved.
Last checked: 2026-10-15 10:07 AM UTC

Neighborhood & Commute
Source: Walkscore
Save
Ask
Tour
Hide
Share