

203 Creekstone CT, Canton, GA, 30115
203 Creekstone CTCanton, GA 30115
Mortgage Calculator
Monthly Payment (Est.)
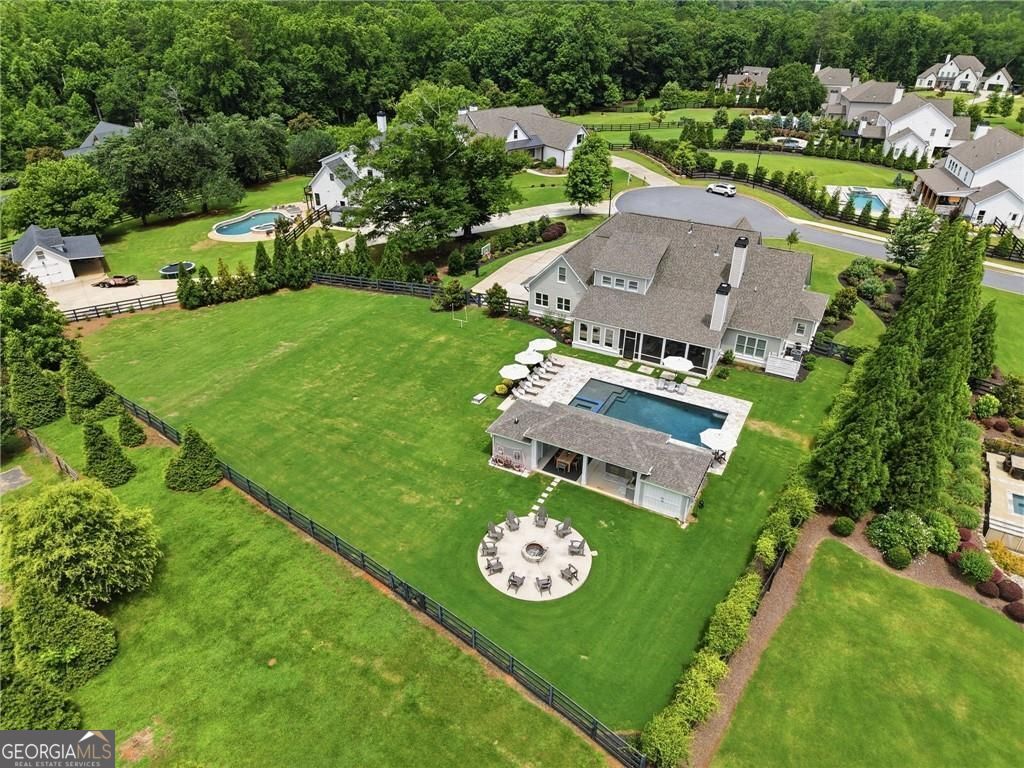
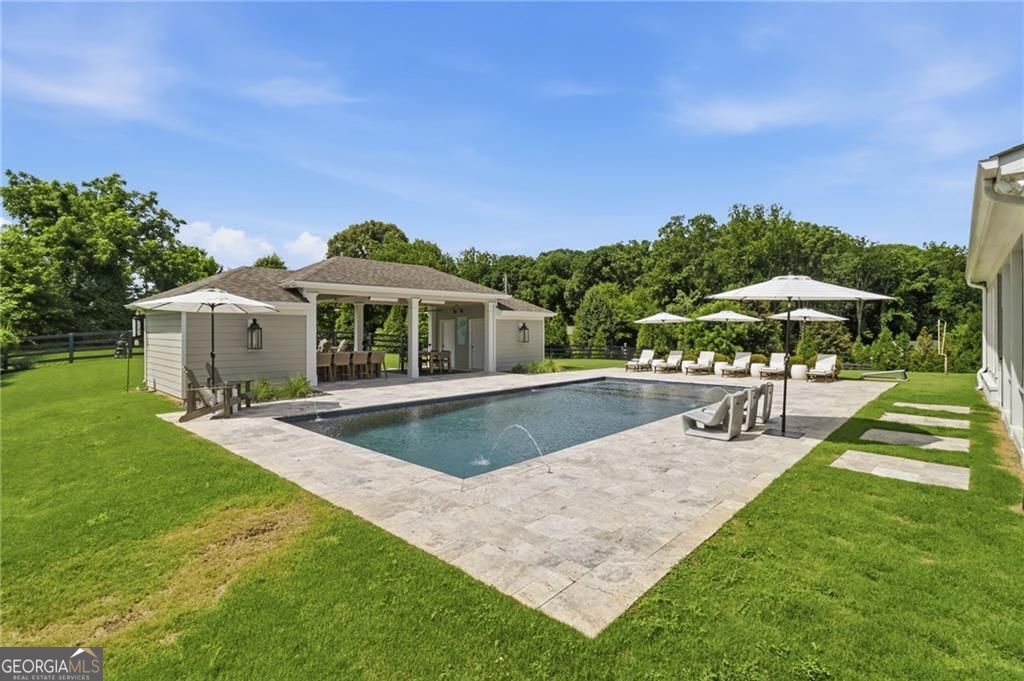
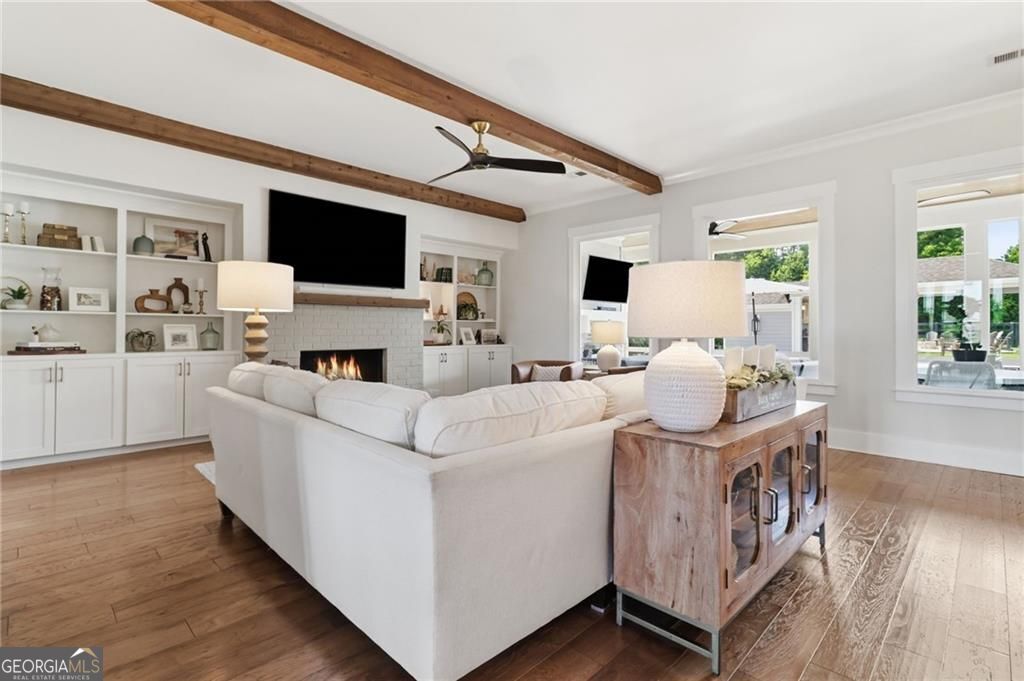
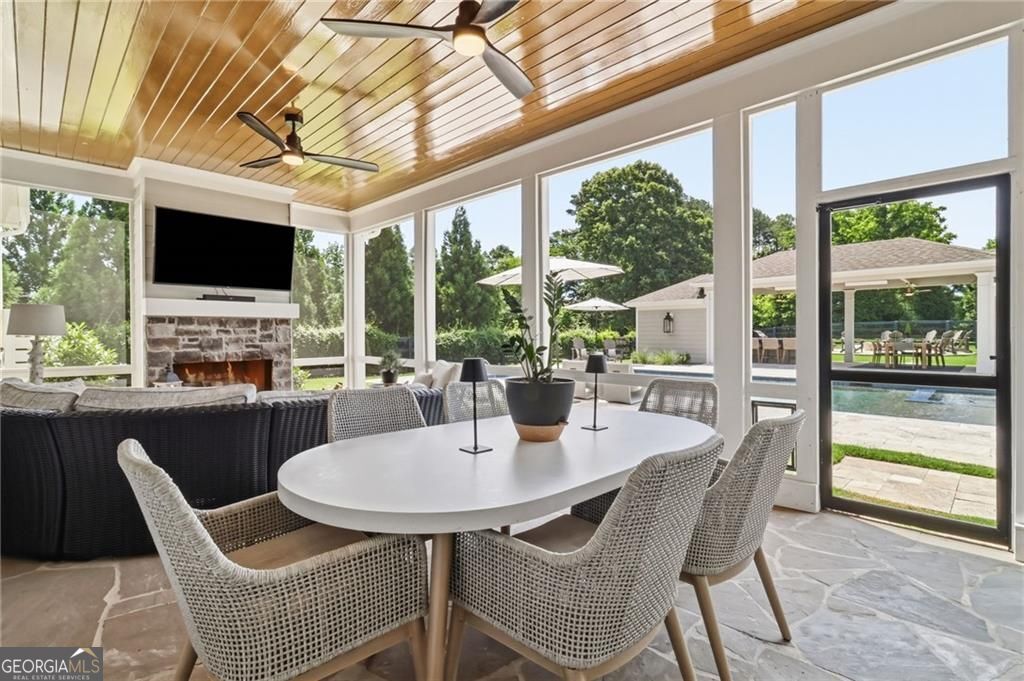
Enter an interest rate to see your estimated monthly payment.There are homes that are move-in ready, and then there are homes that redefine what luxury living should be. Completely reimagined in 2025, this extraordinary Creekview Falls estate has been transformed from builder grade into a custom masterpiece where every space, every finish, and every detail has been thoughtfully elevated. Perfectly positioned just minutes from Hickory Flat, Downtown Canton, Downtown Woodstock, and I-575, this exceptional residence also enjoys the advantage of being located within the highly acclaimed Cherokee County School District. Tucked inside one of the area's most desirable communities, residents enjoy private walking trails that wind through nature to a picturesque waterfall and creek. Designed for both everyday comfort and unforgettable entertaining, the home offers five spacious bedrooms, including both the luxurious primary suite and a secondary guest suite on the main level. Every bedroom enjoys private bath access, while a newly created upstairs retreat features an oversized bedroom, additional full bath, and inviting sitting area. Rich hardwood floors, designer lighting, a reimagined staircase, fresh interior and exterior paint, and custom window treatments create a sophisticated, modern aesthetic throughout. The heart of the home is a chef's dream kitchen anchored by an oversized island and premium appliances, but the true showstopper is the incredible scullery kitchen. Complete with quartzite countertops, extensive storage, coffee bar, and space for an additional full-size refrigerator or freezer, it keeps everyday living beautifully organized while the main kitchen remains ready for entertaining. The open-concept family room is framed by a dramatic wall of windows overlooking your private resort-style backyard, seamlessly connecting to a newly completed screened porch with a wood-burning fireplace. Outside, luxury takes center stage with a heated saltwater pool and spa, expansive sun shelf, oversized pool deck, gas firepit, and an exceptional pool house featuring an outdoor kitchen, covered dining area, half bath, and abundant storage with future guest house/multigenerational potential. Functionality has been elevated alongside beauty with a custom executive office, private home management workspace, media/game room, mudroom, and thoughtfully designed storage solutions throughout. Extensive landscaping, upgraded mechanical systems, smart home security, irrigation improvements, and countless additional enhancements ensure this home is as practical as it is stunning. This is more than a home-it is a complete luxury lifestyle, meticulously curated and ready for its next owner to simply move in and enjoy.
| 6 days ago | Status changed to Pending | |
| 6 days ago | Listing updated with changes from the MLS® | |
| 3 months ago | Listing first seen on site |

Information deemed reliable but not guaranteed. The data relating to real estate for sale on this web site comes in part from the Broker Reciprocity Program of Georgia MLS. Real estate listings held by brokerage firms other than this office are marked with the Broker Reciprocity logo and detailed information about them includes the name of the listing brokers. Copyright © 2020-present Georgia MLS. All rights reserved.
Last checked: 2026-09-26 02:07 PM UTC