

203 Grady Burrell DR, Holly Springs, GA, 30115
203 Grady Burrell DRHolly Springs, GA 30115


Mortgage Calculator
Monthly Payment (Est.)
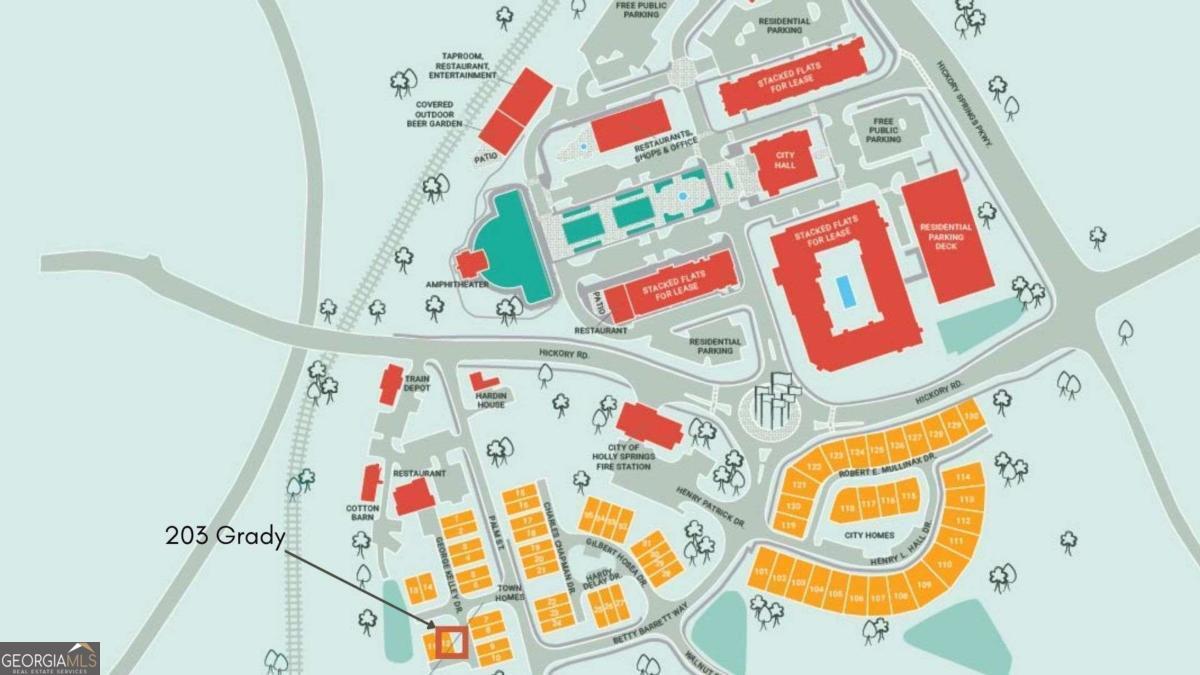
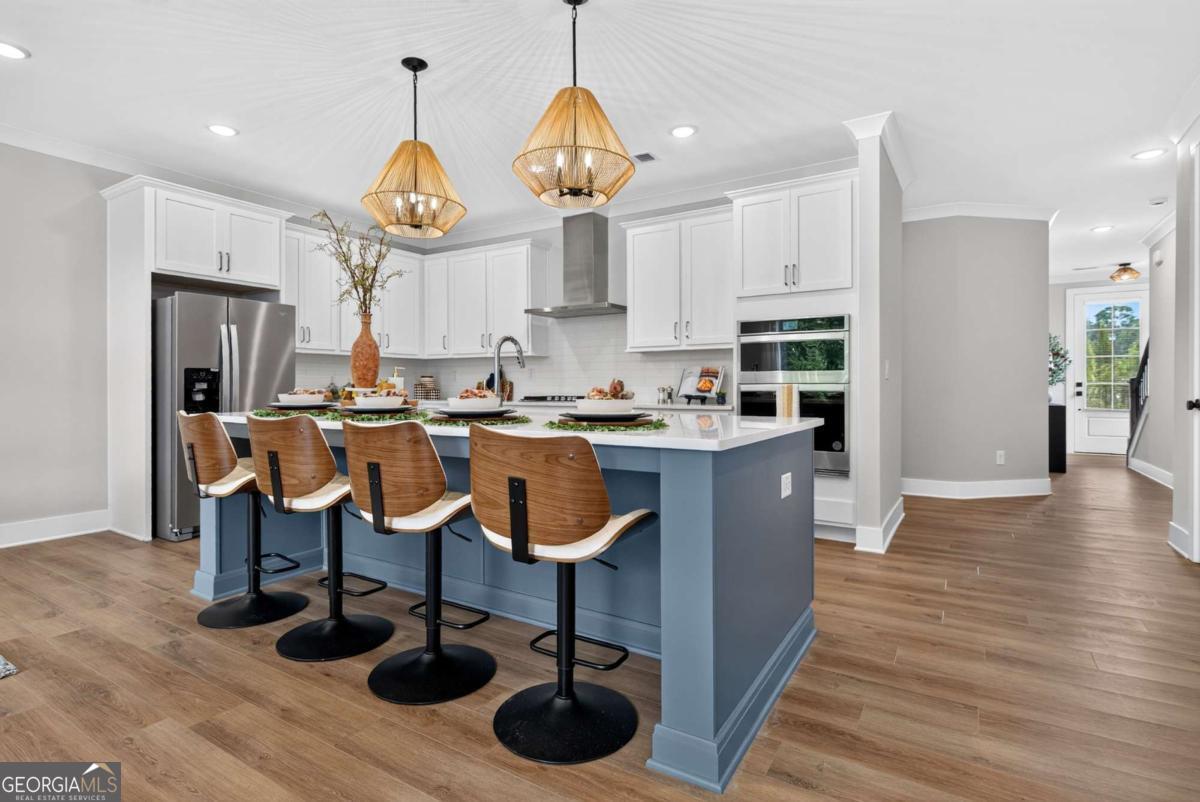
$2,623***FULL TOUR on YouTube (SHORTS) search 203 GRADY BURRELL*** Newly priced. Some buyers want to arrive somewhere already beautiful and move right in. Some want to be early, to plant their flag while the story is still being written. And some just know a smart buy when they see one. This townhome is all three. Welcome to 203 Grady Burrell Drive, where new-construction polish meets custom finishes in the heart of Holly Springs Town Center, a new walkable North Atlanta community. Step outside and you can feel it taking shape in real time: food truck nights, the new amphitheater, gathering spaces filling in. You're not just buying a home here. You're buying in early, on a lifestyle unfolding in real time. Picture it. Opening your door to the soft drift of live music carried across a cool Georgia evening, sidewalks made for a slow stroll, a community finding its rhythm. Then you turn onto your own street, and it all softens into quiet. Inside, roughly 2,500 square feet of low-maintenance living unfolds across two bright levels. This home holds a few rare cards: an elevator shaft ready for effortless future accessibility, a two-car garage with direct grade-level entry into the mudroom, and generous storage with custom closet systems in every secondary bedroom, plus linen and coat closets. Room for your life, not just your things. The main level is where life gathers. A bright chef's kitchen anchors it all. A 9-foot quartz island, stainless appliances, generous cabinetry, and a true walk-in pantry that earns its name. It opens into the dining area and family room, warmed by a gas fireplace, where 15-foot sliding glass doors pull the outside in and open to a private, fenced patio and lawn. Morning coffee at sunrise. Wine as the sky goes gold. Friends over on the weekend. This is home. Upstairs, double doors open to an expansive owner's suite that feels like a private wing of its own. A dedicated sitting room bends to whatever your life needs: lounge, reading nook, home gym, or the office you've been meaning to set up. The spa-inspired bath delivers a freestanding soaking tub, oversized shower, dual vanities, and a custom-outfitted walk-in closet that turns getting ready into a ritual instead of a rush. Two more bedrooms, a full bath, and a laundry room with a brand-new Whirlpool washer and dryer complete the level. Freshly interior painted in a premium finish that leaves builder grade behind, 203 Grady Burrell pairs everyday beauty with rare long-term upside. Minutes from I-575 and everything North Atlanta offers, all while you settle in early to one of Cherokee County's most exciting emerging communities. Come see it before someone else calls it home.
| 3 weeks ago | Status changed to Active | |
| 3 weeks ago | Listing updated with changes from the MLS® | |
| 4 weeks ago | Price changed to $574,900 | |
| 2 months ago | Listing first seen on site |

Information deemed reliable but not guaranteed. The data relating to real estate for sale on this web site comes in part from the Broker Reciprocity Program of Georgia MLS. Real estate listings held by brokerage firms other than this office are marked with the Broker Reciprocity logo and detailed information about them includes the name of the listing brokers. Copyright © 2020-present Georgia MLS. All rights reserved.
Last checked: 2026-08-28 07:56 PM UTC