

281 Chilhoe DR, Canton, GA, 30115
281 Chilhoe DRCanton, GA 30115
Mortgage Calculator
Monthly Payment (Est.)
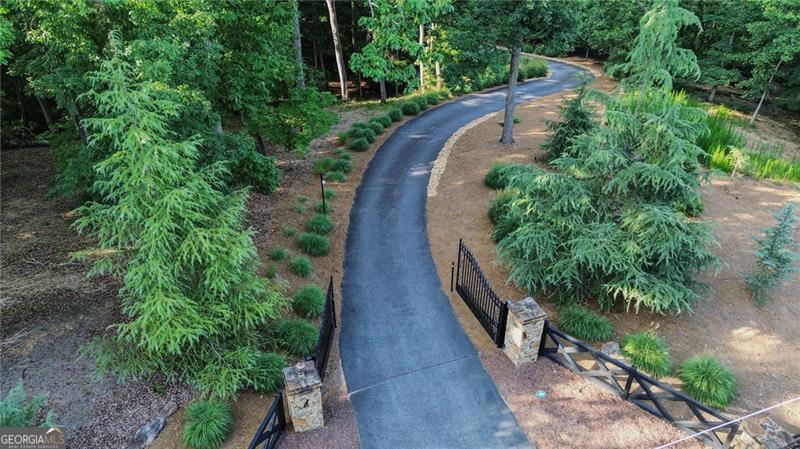
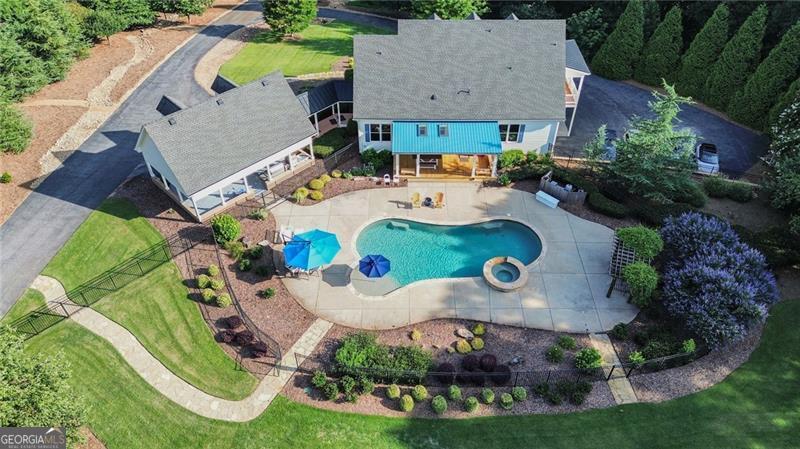
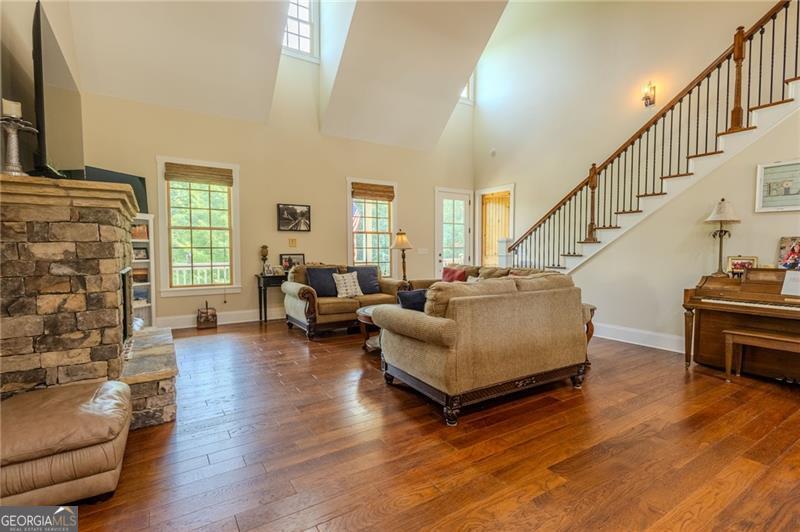
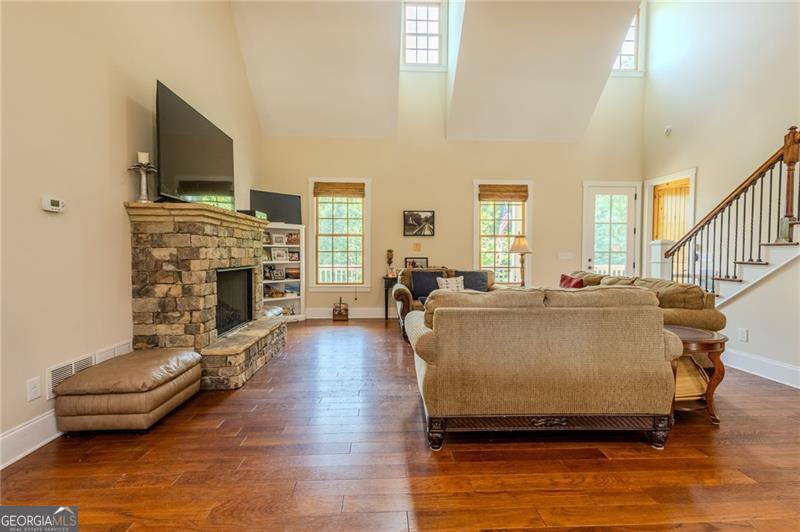
$7,752Over $230K of UPGRADES and RENOVATIONS! Welcome to your own private North Georgia retreat, nestled behind stately gates on more than five picturesque acres of rolling countryside. From the moment you enter the property, a winding, tree-lined drive sets the tone, leading you to this quintessential country estate where timeless charm and modern comfort blend seamlessly. A gracious wraparound front porch invites you to relax and take in the breathtaking views of the beautifully landscaped grounds. Inside, soaring ceilings and expansive windows fill the home with natural light, creating an inviting and airy atmosphere throughout the main living spaces. The impressive stone fireplace serves as the heart of the home, offering warmth, character, and a stunning focal point for gathering with family and friends. The thoughtfully designed chef's kitchen features granite countertops, stainless steel appliances, a gas range, and an oversized island perfect for casual dining, meal preparation, and entertaining. Adjacent to the kitchen, the formal dining room provides an elegant setting for hosting memorable dinners and celebrations. The luxurious main-level primary suite offers a private sanctuary complete with a spa-inspired bath featuring a soaking tub, glass-enclosed shower, and refined finishes throughout. Upstairs, you'll find two spacious guest bedrooms, a beautifully appointed full bath, and a charming loft area ideal for reading, relaxing, or enjoying a quiet evening. The finished terrace level expands the home's living space with two additional bedrooms, a full bath, flexible recreation areas, and a custom-built safe/storage room. Step outside to discover a true backyard oasis. The sparkling gunite pool and spa, covered porch, and expansive patio create the perfect setting for outdoor entertaining or peaceful relaxation. The lush, manicured lawn and mature landscaping offer exceptional beauty and privacy, making this property a gardener's dream and a rare countryside escape. Meticulously maintained and thoughtfully updated, recent improvements include fresh interior paint, new rear fencing, extensive landscaping enhancements, and irrigation upgrades throughout the property. A rare opportunity to own an exceptional estate offering privacy, luxury, and the very best of North Georgia living.
| 4 weeks ago | Status changed to Active | |
| 4 weeks ago | Listing updated with changes from the MLS® | |
| a month ago | Listing first seen on site |

Information deemed reliable but not guaranteed. The data relating to real estate for sale on this web site comes in part from the Broker Reciprocity Program of Georgia MLS. Real estate listings held by brokerage firms other than this office are marked with the Broker Reciprocity logo and detailed information about them includes the name of the listing brokers. Copyright © 2020-present Georgia MLS. All rights reserved.
Last checked: 2026-08-03 11:32 AM UTC