

102 Belvedere LN, Peachtree City, GA, 30269
102 Belvedere LNPeachtree City, GA 30269
Mortgage Calculator
Monthly Payment (Est.)
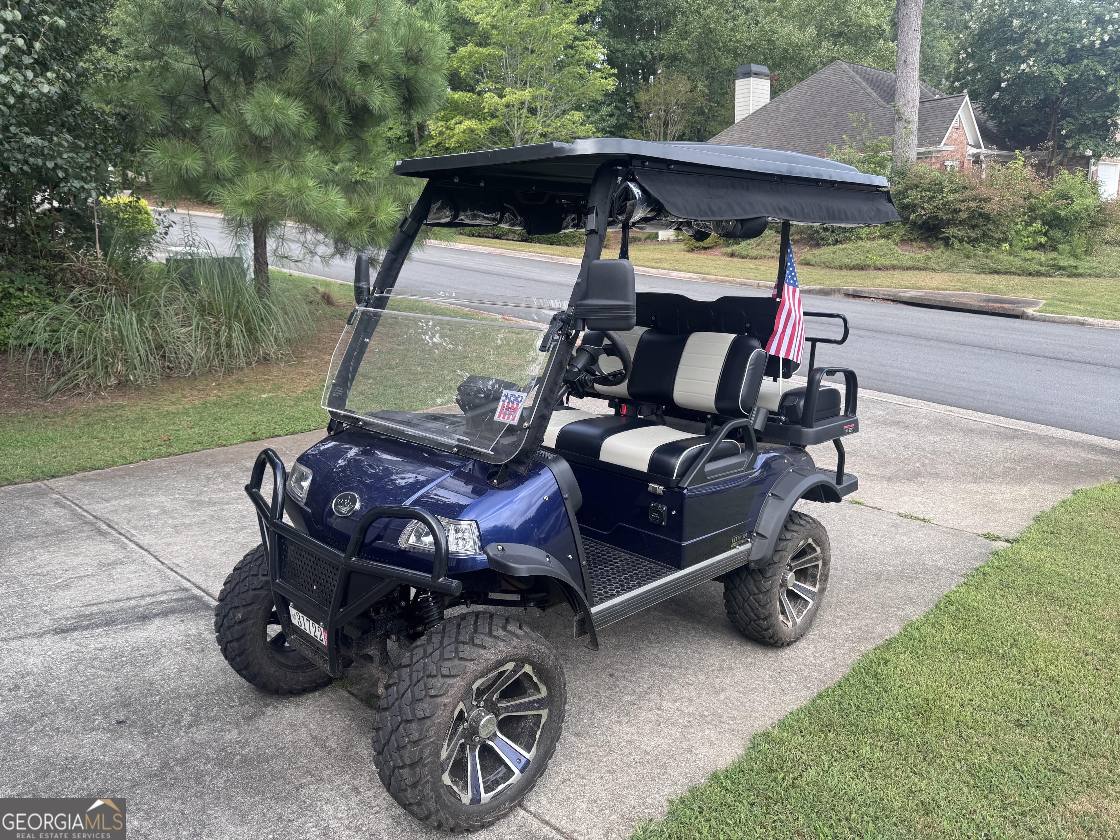
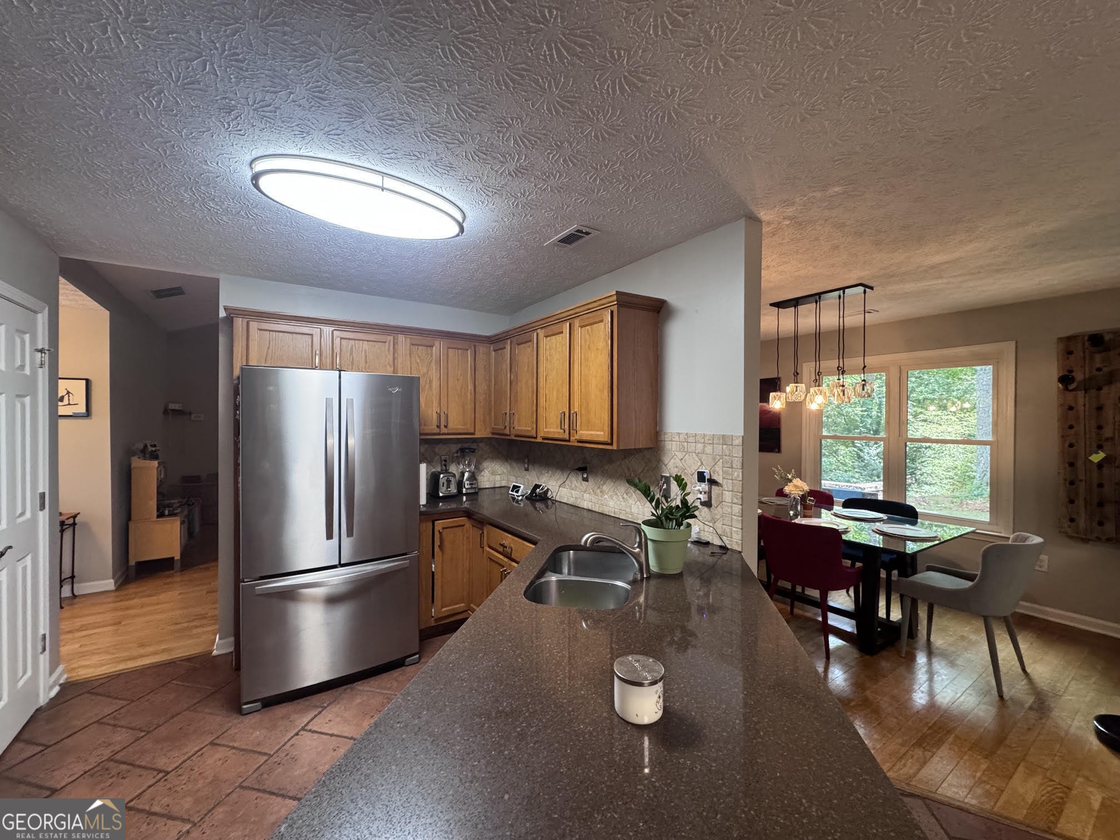
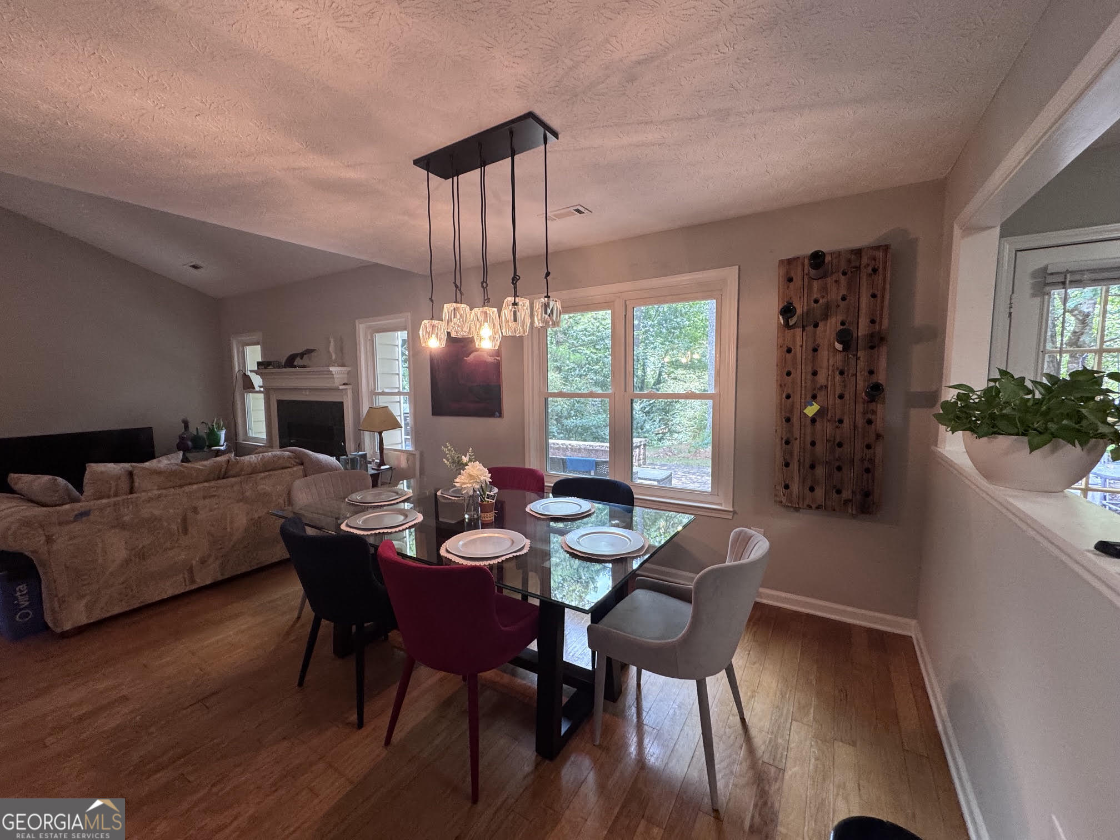
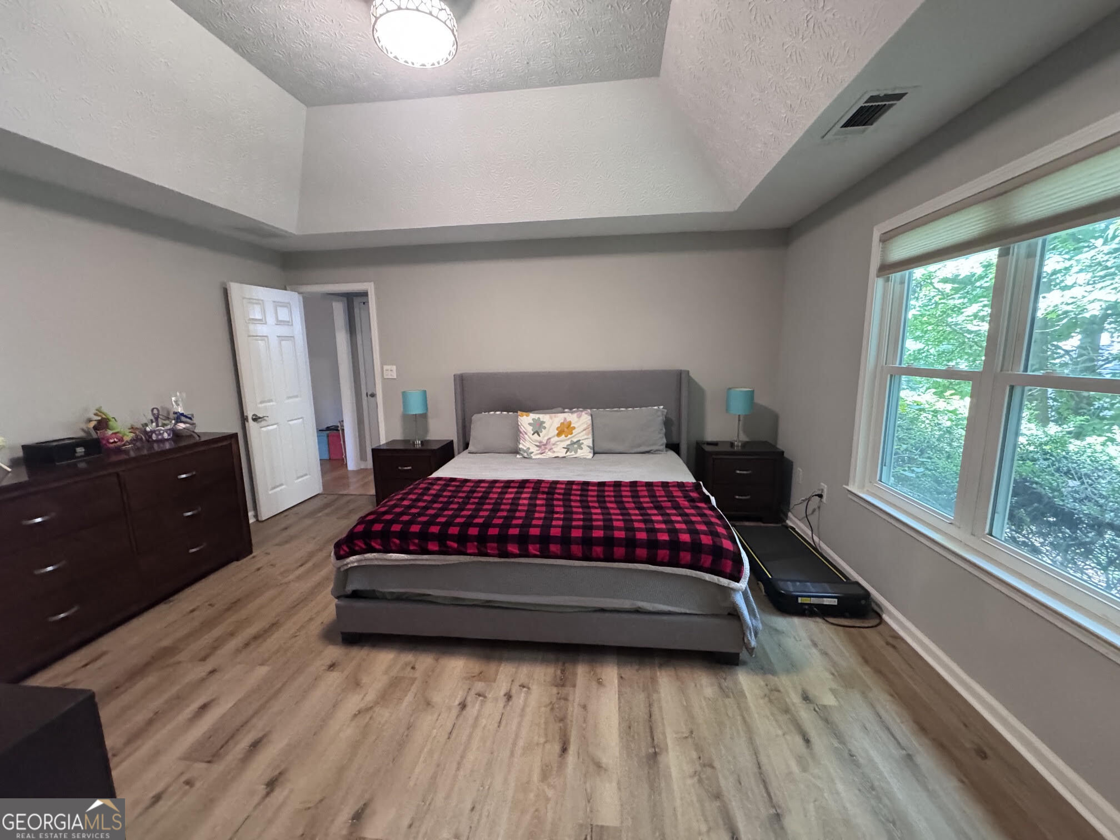
$2,372WOW! Coming Soon July 26th, MOTIVATED SELLER'S Beautiful RANCH HOME with RENOVATED KITCHEN AND PRIMARY BATH and INCLUDES a 2025 GOLF CART and NO HOA! IDEALLY LOCATED in possibly the BEST SCHOOL DISTRICT IN THE STATE (Kedron Elementary, Booth Middle School, and McIntosh High School) and in close proximity to major shopping areas (Kedron Village and even an easy jaunt to The Avenue), and walking distance to Kedron Elementary and Kedron Fieldhouse and Aquatic Center, this 3 Bedroom/2 Bath home also has an OVERSIZED BRICK LAYED PATIO overlooking backyard with easy access to 77 miles of Peachtree City Golf Cart Paths. A welcoming brick walkway invites your family and guests into this updated ranch plan home with NO CARPET. A spacious family room with cozy fireplace opens to a formal dining area adjacent to the updated kitchen. The kitchen includes all nearly new stainless steel appliances with granite counters, custom backsplash, stainless steel pot and spice holders, and additional built in cabinetry that remains in the breakfast room. Off the kitchen is a FLEX SPACE/SUNROOM area providing additional convenience and flexibility. The laundry room INCLUDES THE WASHER AND DRYER and there is also a walk in pantry. The spacious PRIMARY BATH includes a wonderfully upgraded SPA LIKE BATH with separate tiles shower and inviting soaking tub. Two more spacious bedrooms with built in shelving and an improved guest bath. The back yard is a TRUE FAMILY ENTERTAINMENT AREA with a very large BRICKED PATIO, swings, and storage shed. There is an access path in the back yard that leads to the Peachtree City network of cart paths. The home also includes a 2025 GOLF CART and what a beauty she is! IDEAL LOCATION! BEST SCHOOL DISTRICT! WONDERFUL FLOOR PLAN! TERRIFIC IMPROVEMENTS! MOTIVATED SELLERS! AND FRIENDLY NEIGHBORS!
| just now | Listing first seen on site | |
| 3 days ago | Listing updated with changes from the MLS® |

Information deemed reliable but not guaranteed. The data relating to real estate for sale on this web site comes in part from the Broker Reciprocity Program of Georgia MLS. Real estate listings held by brokerage firms other than this office are marked with the Broker Reciprocity logo and detailed information about them includes the name of the listing brokers. Copyright © 2020-present Georgia MLS. All rights reserved.
Last checked: 2026-07-23 09:07 PM UTC