

220 Long RD, Rydal, GA, 30171
220 Long RDRydal, GA 30171
Mortgage Calculator
Monthly Payment (Est.)
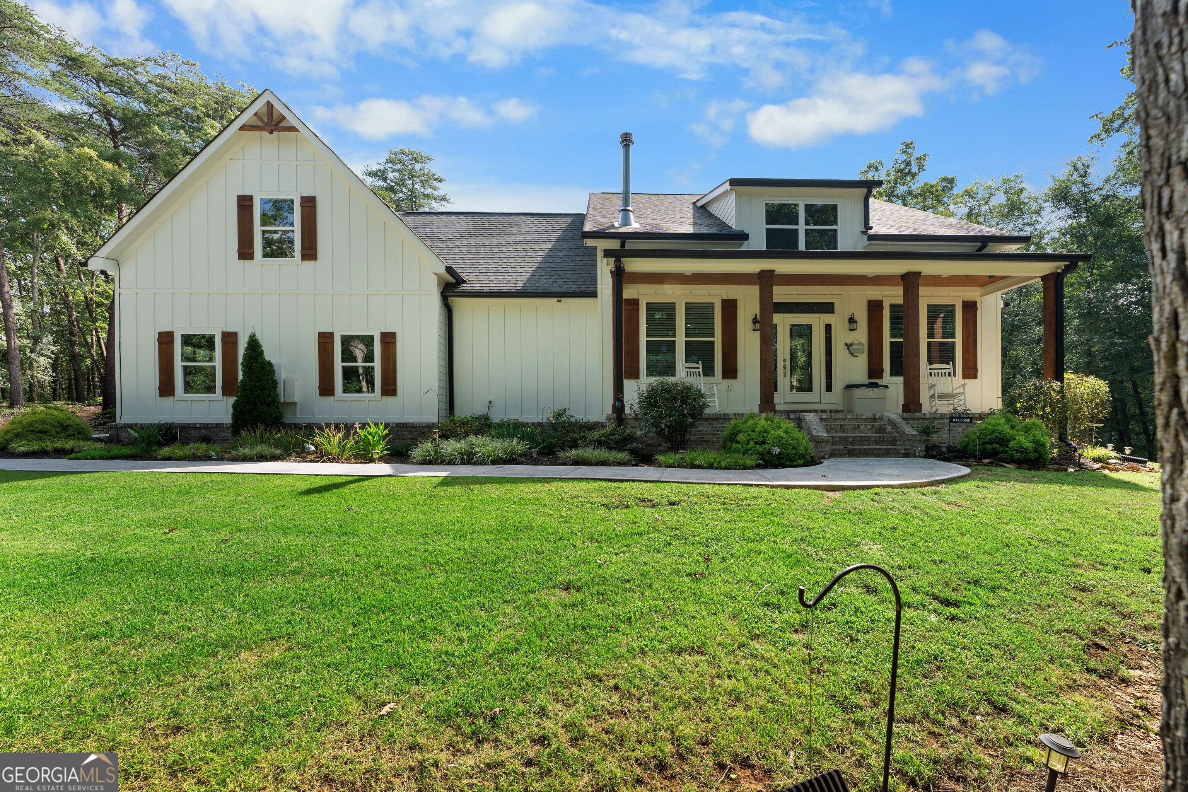
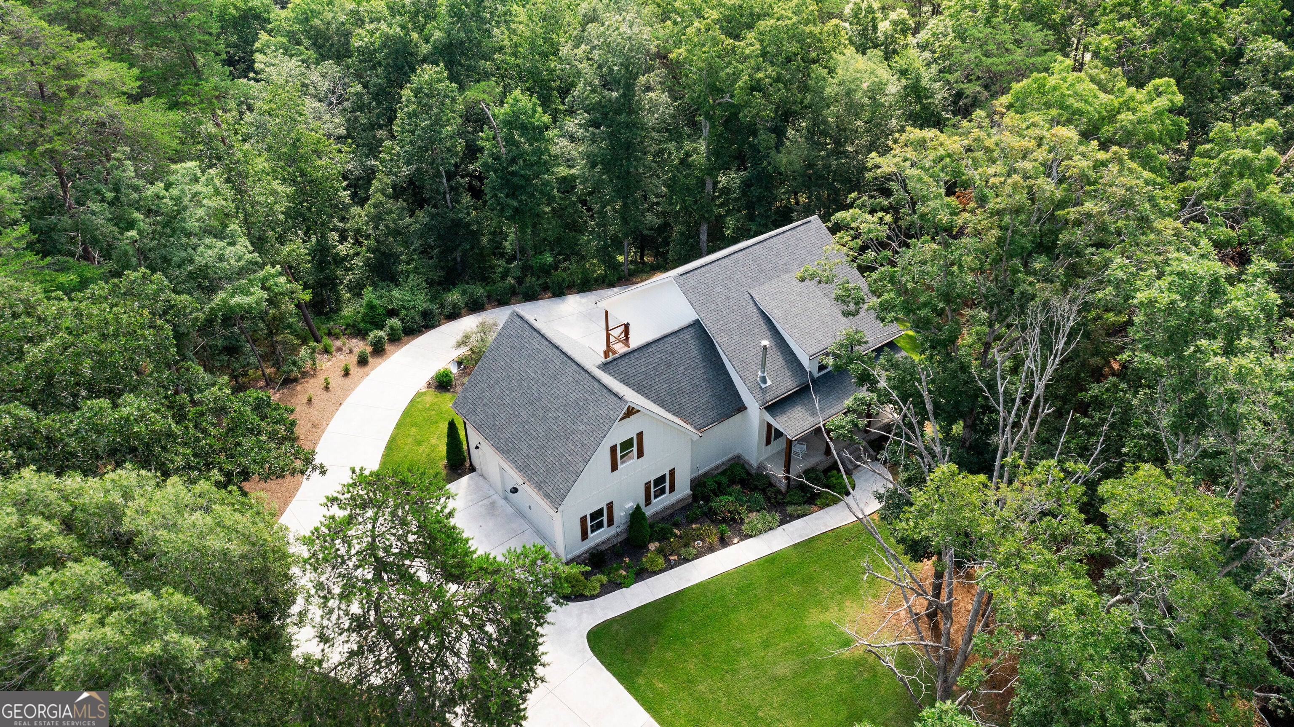
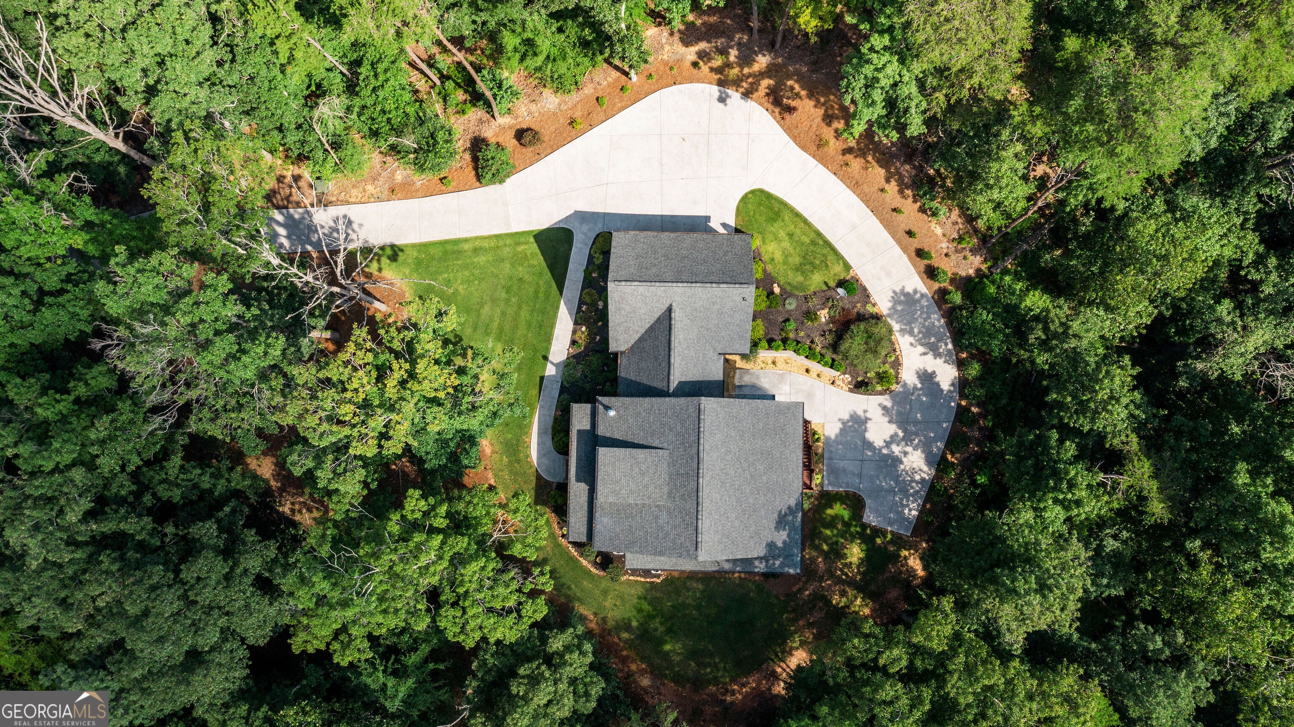
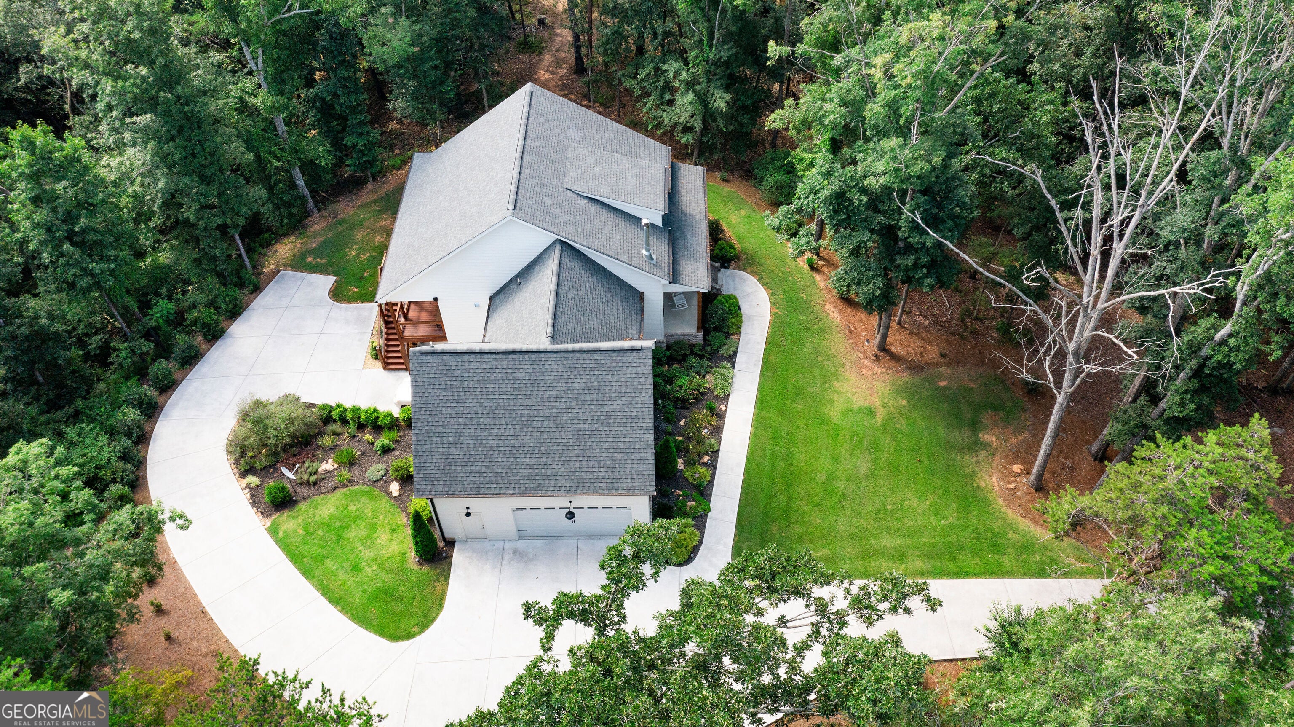
$5,361Welcome to your private countryside retreat-an exceptional custom-built Craftsman farmhouse completed in 2024, where timeless design meets modern luxury on more than 25 breathtaking acres of peaceful seclusion. Designed with flexibility and comfort in mind, this one-of-a-kind property offers 5 spacious bedrooms, 4 beautifully appointed bathrooms, and an incredibly versatile floor plan featuring three separate living areas. With two full kitchens, two laundry rooms, dual living spaces, and a finished attic that adds approximately 600 square feet of additional living space, this home is perfectly suited for multigenerational living, extended family, guests, or those seeking the ultimate work-from-home lifestyle. Every detail showcases quality craftsmanship, from the custom finishes and thoughtfully designed interiors to the seamless blend of rustic charm and contemporary convenience. Expansive windows frame stunning views of the surrounding landscape, creating a peaceful backdrop from nearly every room. Adding even more value is the impressive 1,500-square-foot detached workshop/apartment, thoughtfully designed to offer exceptional flexibility. Complete with a full kitchen, full bathroom, laundry area, spacious living room, and dedicated gym space, this incredible building is ideal as a guest residence, private apartment, home business, fitness studio, or additional living quarters. Whether accommodating extended family, generating rental income, or creating the ultimate hobby space, the possibilities are endless. Step outside to experience more than 25 acres of rolling countryside, where privacy and recreation go hand in hand. A picturesque wet weather creek meanders throughout the property, enhancing its natural beauty and creating a serene setting to enjoy year-round. The sprawling acreage also features two charming hunting houses/playhouses, adding even more character and opportunity for outdoor adventures, family fun, or quiet escapes. With plenty of room to roam, hunt, explore, garden, ride, or simply enjoy the tranquility of nature, this remarkable property offers the rare opportunity to embrace country living without sacrificing modern comfort. Whether you're searching for a forever family estate, a multigenerational homestead, or a private retreat with unmatched versatility, this extraordinary Craftsman farmhouse delivers a lifestyle that's truly in a class of its own.
| yesterday | Status changed to Active | |
| yesterday | Price changed to $1,175,000 | |
| yesterday | Listing updated with changes from the MLS® | |
| 2 months ago | Listing first seen on site |

Information deemed reliable but not guaranteed. The data relating to real estate for sale on this web site comes in part from the Broker Reciprocity Program of Georgia MLS. Real estate listings held by brokerage firms other than this office are marked with the Broker Reciprocity logo and detailed information about them includes the name of the listing brokers. Copyright © 2020-present Georgia MLS. All rights reserved.
Last checked: 2026-09-13 07:46 AM UTC