

221 Napoleon DR SW, Atlanta, GA, 30314
221 Napoleon DR SWAtlanta, GA 30314
Mortgage Calculator
Monthly Payment (Est.)
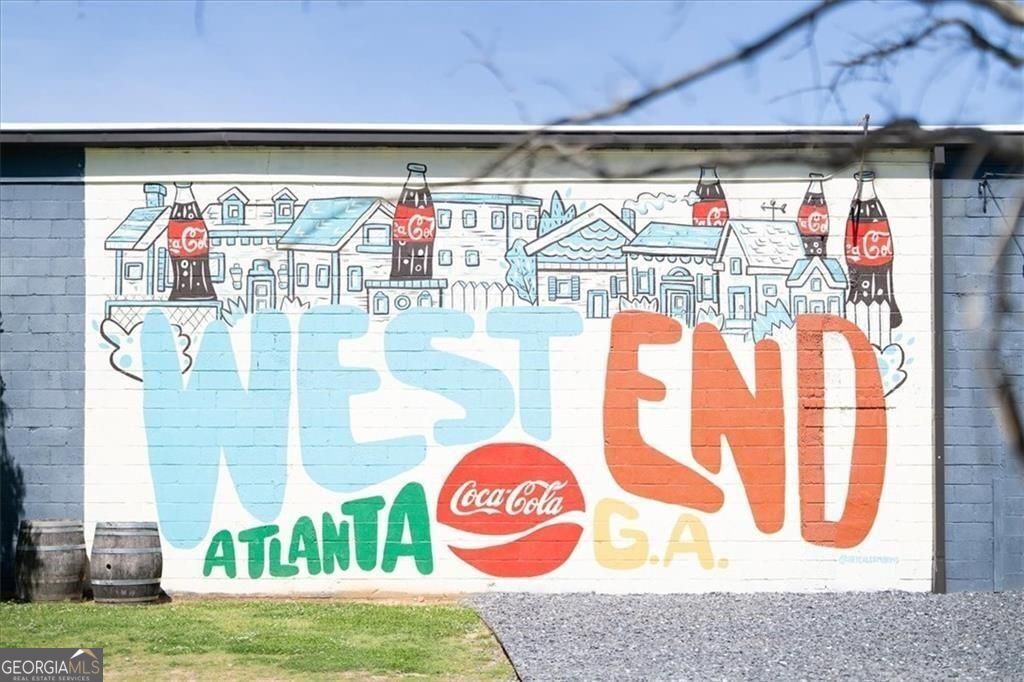
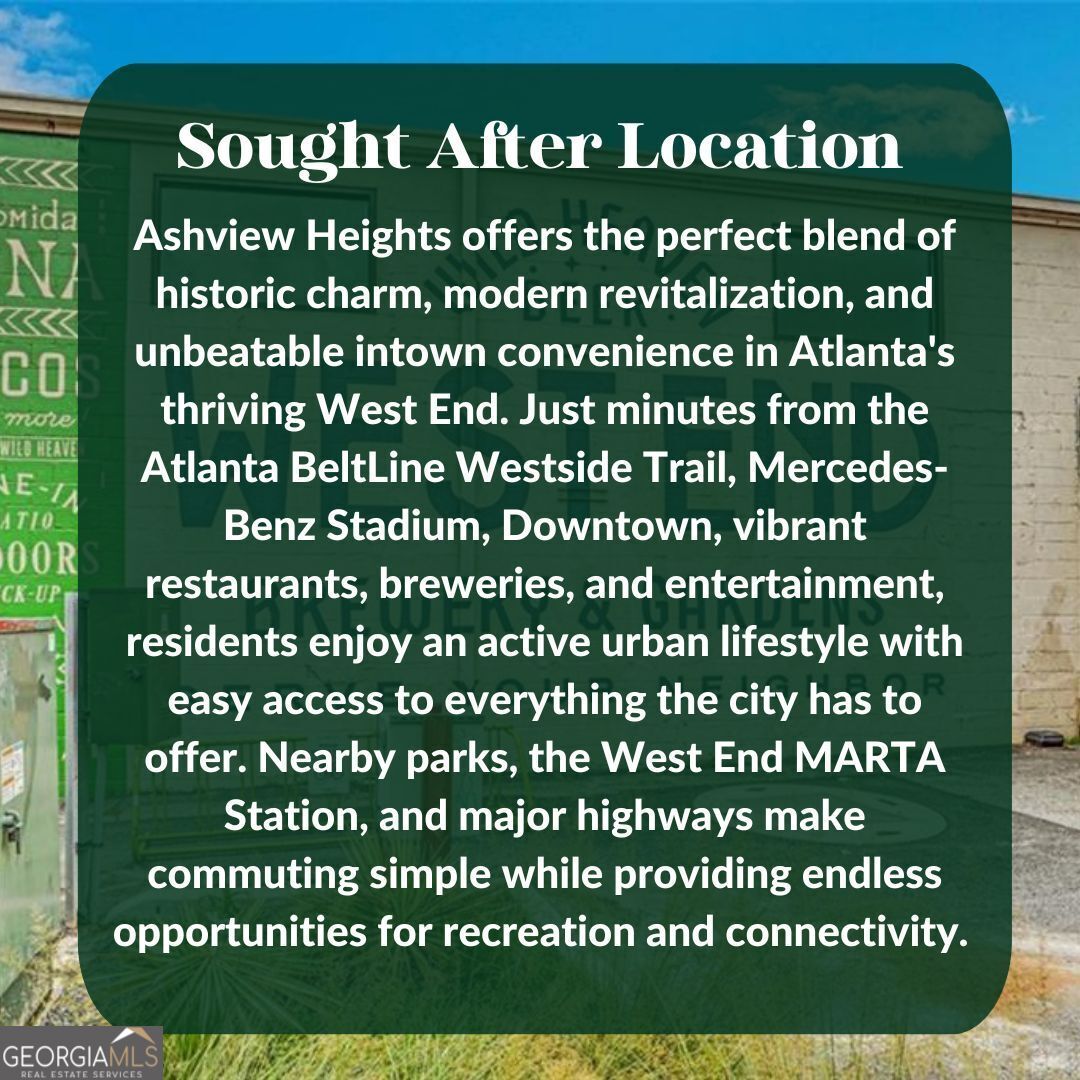
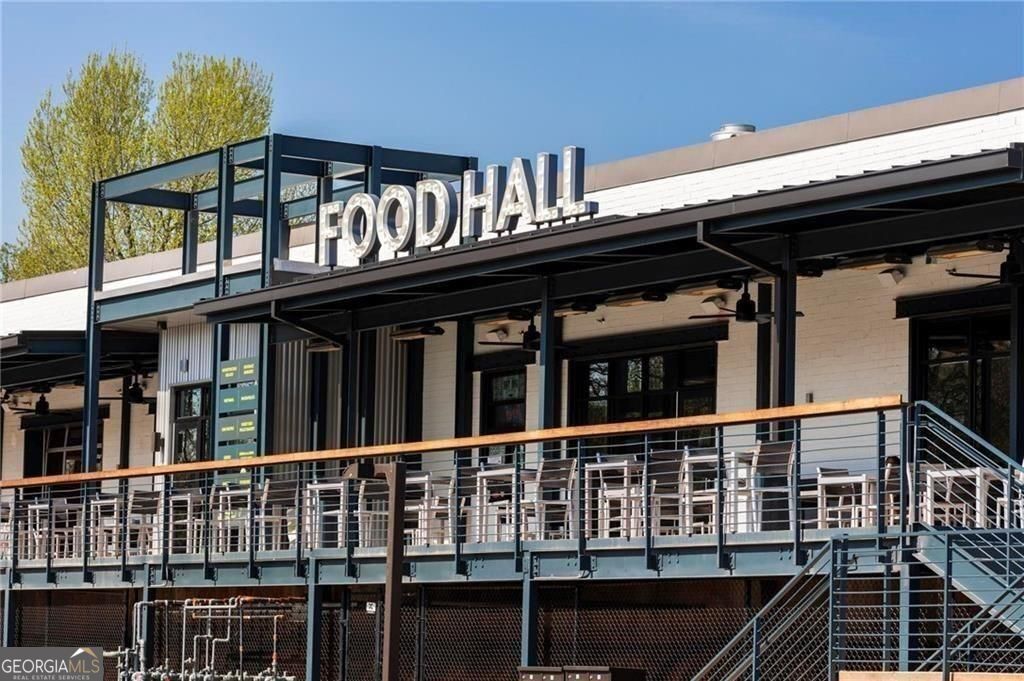
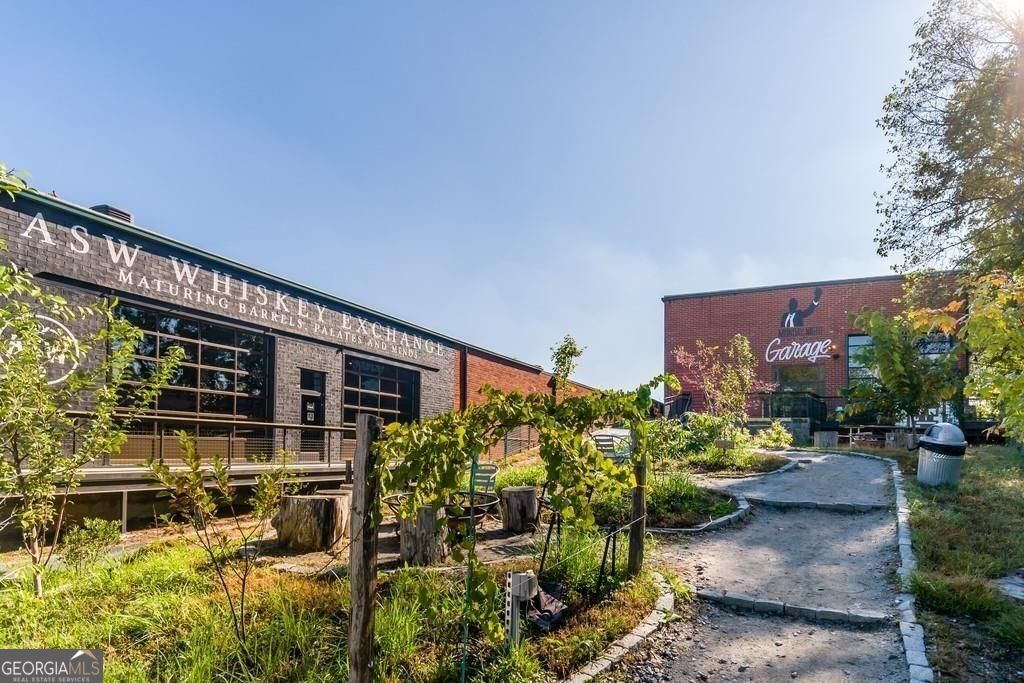
$1,665|| DIRECT ACCESS TO THE ATLANTA BELTLINE WESTSIDE TRAIL || COMPLETE 2024 RENOVATION || LESS THAN 2 MILES TO DOWNTOWN ATLANTA || FULL UNFINISHED BASEMENT || 4-SIDED BRICK RANCH || FURNISHINGS AVAILABLE || Location is everything-and it's becoming increasingly difficult to find a move-in-ready home that puts you this close to the heart of Atlanta. Perfectly positioned at the beginning of a quiet cul-de-sac, this beautifully renovated 4-SIDED BRICK RANCH backs directly to the ATLANTA BELTLINE WESTSIDE TRAIL, giving you easy access to one of the city's most exciting destinations. Walk or bike to the BeltLine, then enjoy quick access to Downtown Atlanta, Mercedes-Benz Stadium, major hospitals, colleges and universities, Interstate 20, and the restaurants, entertainment, and development that continue to transform the Westside. Completely renovated in 2024, this home offers the peace of mind that comes with extensive improvements throughout. Nearly every major interior and exterior component has been updated, including a remodeled kitchen with NEW GRANITE COUNTERTOPS, CABINETRY, HARDWARE, APPLIANCES, AND RANGE HOOD; fully renovated bathrooms with NEW SHOWERS, VANITIES, TOILETS, AND FIXTURES; NEW LVP FLOORING throughout; ALL NEW DOUBLE-PANE INSULATED WINDOWS; NEW INTERIOR AND EXTERIOR DOORS; FRESH PAINT; UPDATED LIGHTING; NEW GUTTERS WITH GUTTER GUARDS; NEW INSULATION; AN UPGRADED ELECTRICAL PANEL; and extensive plumbing and electrical improvements throughout the home. The thoughtfully designed single-level floor plan combines comfortable everyday living with long-term flexibility. The FULL UNFINISHED BASEMENT offers outstanding potential for future living space, a home gym, workshop, storage, or additional finished square footage as your needs evolve. Step outside to enjoy the newly landscaped front and backyard, along with the new rear patio and staircase-perfect for relaxing after a walk on the BeltLine or entertaining friends before heading downtown for dinner or a game. Adding even more versatility, the home has been successfully operated as a furnished rental since its renovation. Buyers have the option to purchase the furnishings, televisions, security cameras, housewares, and decor, making this an exceptional opportunity for those seeking a turnkey primary residence, second home, or investment property. If preferred, the furnishings can be removed prior to closing, and the property will be delivered vacant. Homes offering DIRECT BELTLINE ACCESS, A COMPLETE MODERN RENOVATION, A FULL BASEMENT, AND THIS LEVEL OF PROXIMITY TO DOWNTOWN ATLANTA rarely come available. Whether you're looking for a place to enjoy Atlanta's vibrant urban lifestyle or a property with exceptional long-term investment potential, this home delivers a combination that's becoming harder and harder to find.
| 2 hours ago | Listing first seen on site | |
| 2 hours ago | Listing updated with changes from the MLS® |

Information deemed reliable but not guaranteed. The data relating to real estate for sale on this web site comes in part from the Broker Reciprocity Program of Georgia MLS. Real estate listings held by brokerage firms other than this office are marked with the Broker Reciprocity logo and detailed information about them includes the name of the listing brokers. Copyright © 2020-present Georgia MLS. All rights reserved.
Last checked: 2026-07-23 09:02 PM UTC