4962 Wewatta ST SW, Atlanta, GA, 30331

Save
Ask
Tour
Hide
Share
$405,000
New Listing

4962 Wewatta ST SW
Atlanta, GA 30331

For Sale|Single Family Residence|Active
5
Beds
3
Total Baths
3
Full Baths
3,796
SqFt
$107
/SqFt
2006
Built
Subdivision:
Legacy/Thaxton Reserve
County:
Fulton
4962 Wewatta ST SW4962 Wewatta ST SW4962 Wewatta ST SW4962 Wewatta ST SW
Save
Ask
Tour
Hide
Share

Mortgage Calculator

Monthly Payment (Est.)

$1,848
Calculator powered by Showcase IDX, a Constellation1 Company. Copyright ©2026 Information is deemed reliable but not guaranteed.

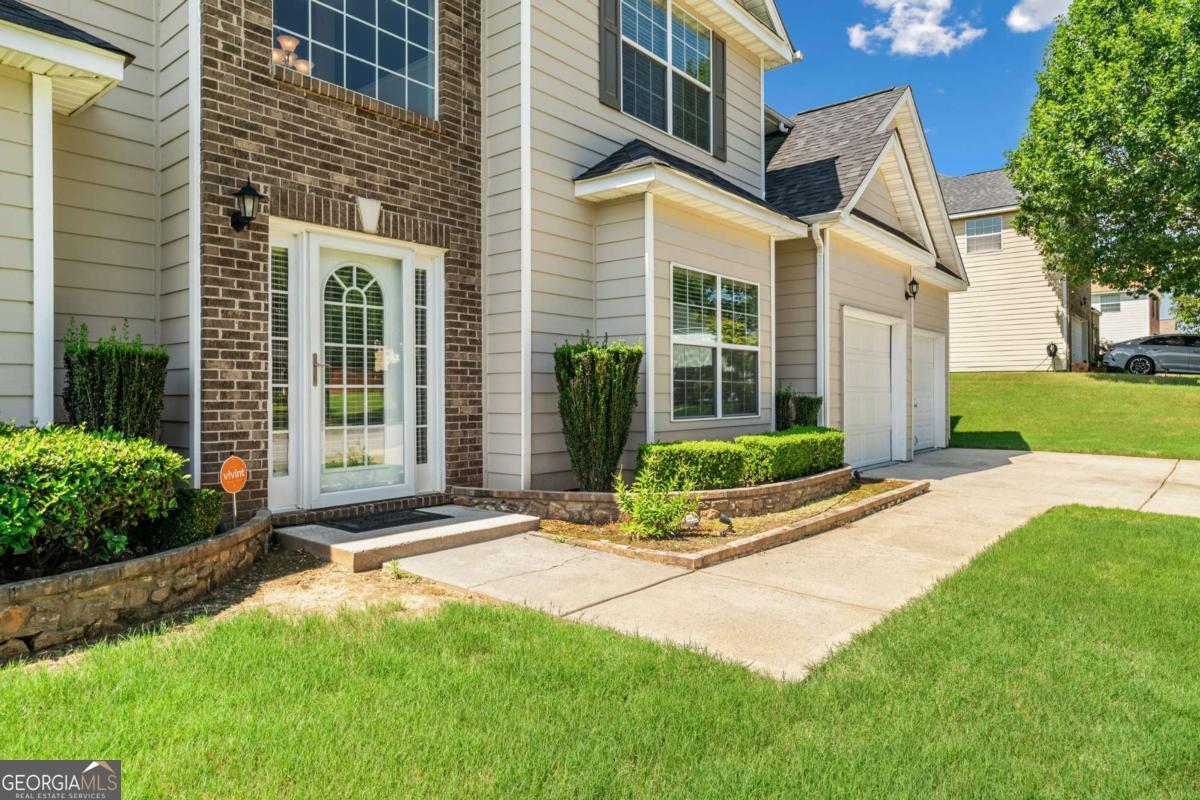
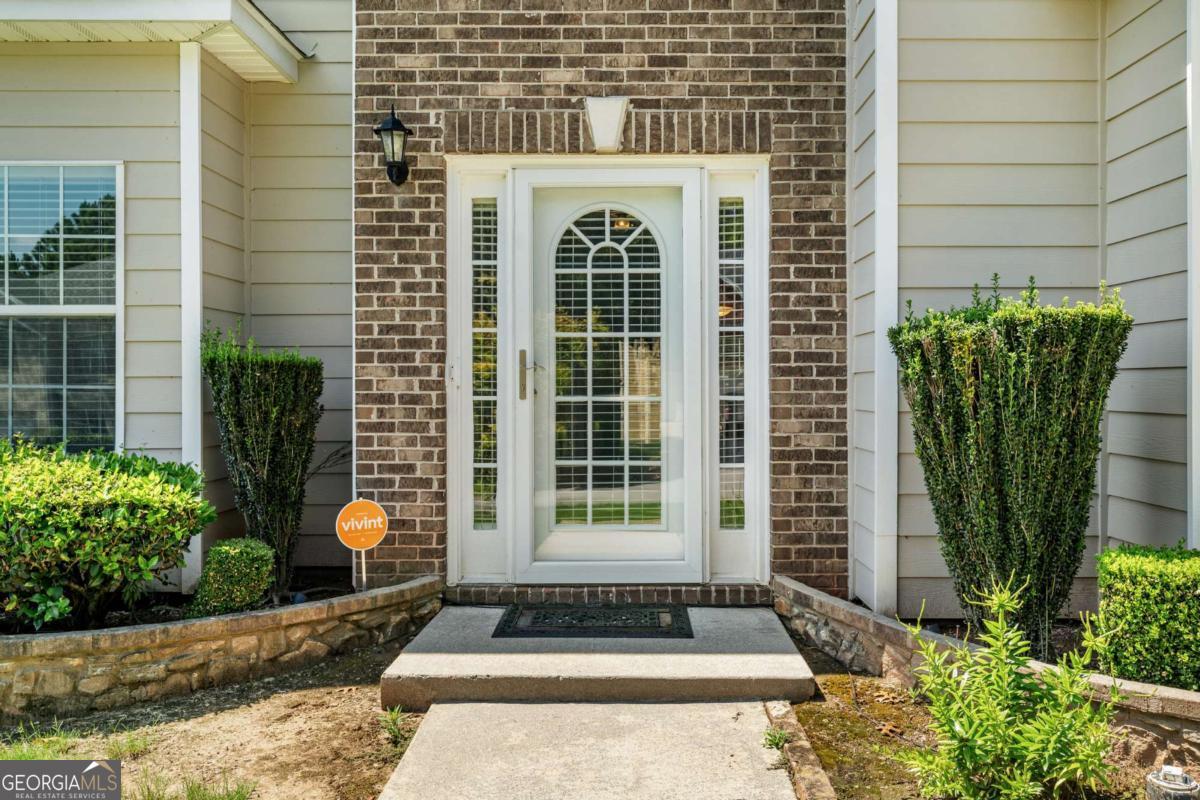
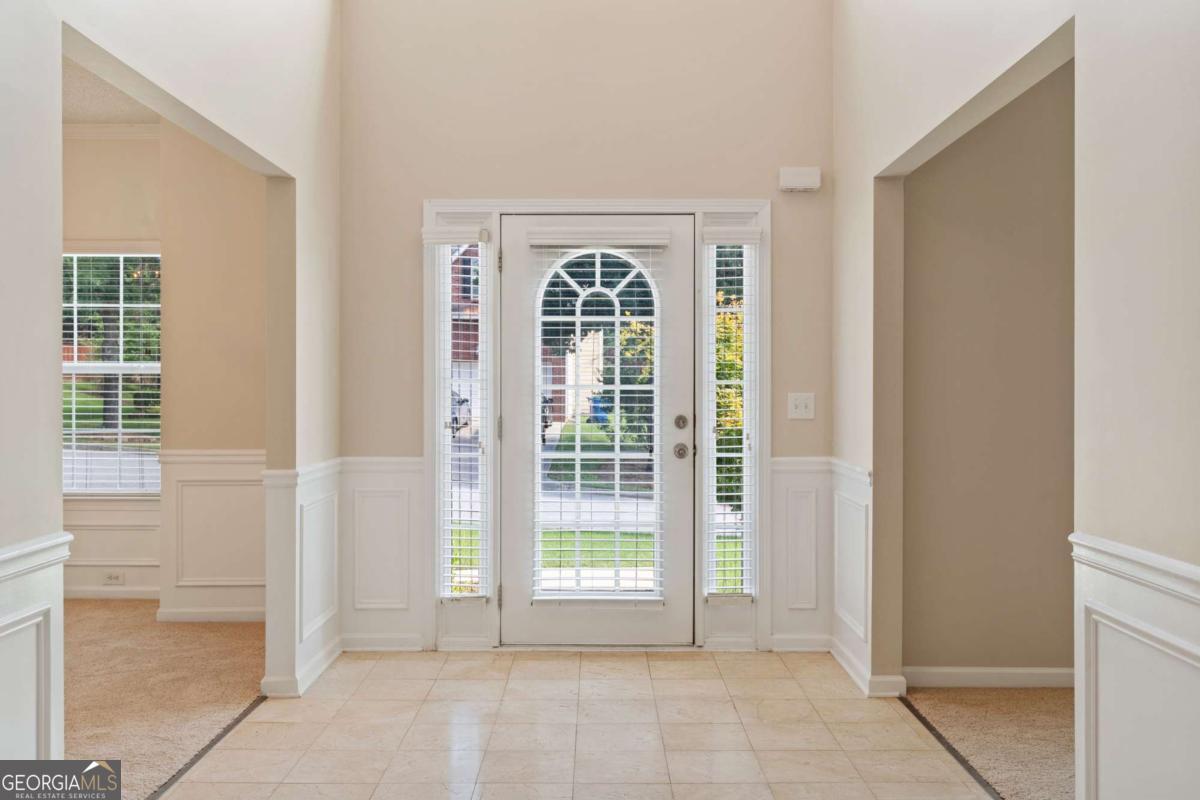
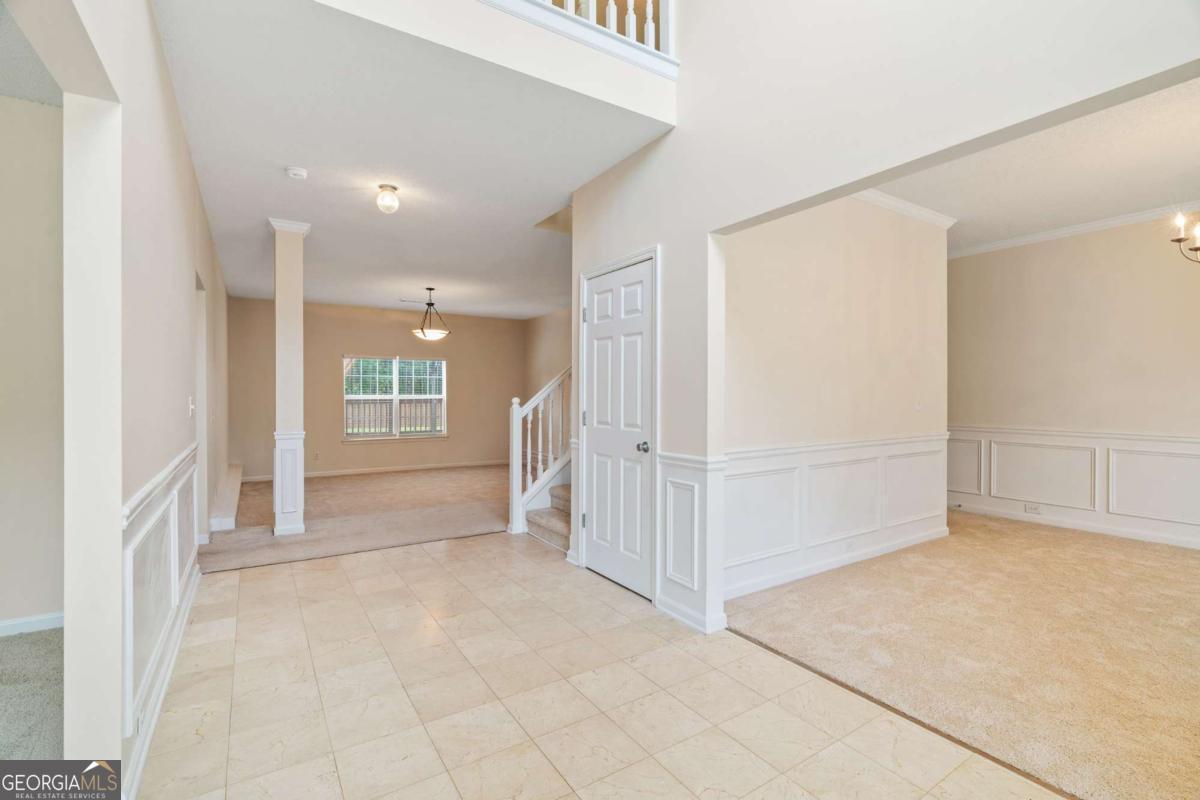
Welcome home to this beautifully updated 5-bedroom, 3-bath residence offering an abundance of space, comfort, and style. Freshly painted throughout with brand-new carpet, this move-in-ready home features oversized bedrooms and a thoughtfully designed floor plan with generous square footage to accommodate every lifestyle. The spacious living areas provide the perfect setting for everyday living and entertaining, while the large bedrooms offer comfort and flexibility for family, guests, or a home office. Step outside to your own private retreat. The expansive, level backyard is surrounded by a stunning privacy fence professionally installed by Buckhead Fencing Company, creating the perfect space for pets, play, or peaceful relaxation. Enjoy your morning coffee or unwind with an evening drink beneath the beautiful pavilion on the back deck, an ideal outdoor entertaining space for gatherings with family and friends. Conveniently located in the sought-after Thaxton Reserve community, this home combines space, recent updates, and exceptional outdoor living. If you've been searching for a home with room to grow and a backyard you'll love, this one is a must-see!

Save
Ask
Tour
Hide
Share
Listing Snapshot
Price 
$405,000
Days On Site 
0 Days
Bedrooms 
5
Inside Area (SqFt) 
3,796 sqft
Total Baths 
3
Full Baths 
3
Partial Baths 
N/A
Lot Size 
0.413 Acres
Year Built 
2006
MLS® Number 
10811538
Status 
Active
Property Tax 
$3,111
HOA/Condo/Coop Fees 
$30.75 monthly
Sq Ft Source 
Public Records
Friends & Family
Recent Activity
2 hours agoListing first seen on site
2 hours agoListing updated with changes from the MLS®
General Features
Acres 
0.413
Foundation 
Slab
Garage 
Yes
Garage Spaces 
2
Land Lease 
No
Levels 
Two
Parking 
GarageGarage Door OpenerKitchen Level
Parking Spaces 
2
Property Sub Type 
Single Family Residence
Sewer 
Public Sewer
SqFt Above 
3796
Style 
Brick FrontTraditional
Utilities 
Cable AvailableElectricity AvailableNatural Gas AvailablePhone Available
Water Source 
Public
Interior Features
Appliances 
DishwasherDisposalDryerMicrowaveRefrigeratorStainless Steel Appliance(s)Washer
Basement 
None
Cooling 
Ceiling Fan(s)Central AirElectric
Fireplace 
Yes
Fireplace Features 
Factory BuiltFamily RoomGas Starter
Fireplaces 
1
Flooring 
CarpetTile
Heating 
Forced Air
Interior 
Breakfast BarPantrySoaking TubVaulted Ceiling(s)Walk-In Closet(s)
Laundry Features 
Laundry RoomUpper Level
Main Level Bedrooms 
1
Window Features 
Insulated WindowsDouble Pane Windows
Dining Room 
Kitchen 
Save
Ask
Tour
Hide
Share
Exterior Features
Construction Details 
BrickOther
Fencing 
Back YardFencedPrivacyWood
Lot Features 
LevelPrivate
Patio And Porch 
Deck
Roof 
Composition
Waterfront Features 
NONE
Windows/Doors 
Insulated WindowsDouble Pane Windows
Community Features
Association Dues 
369
Community Features 
None
HOA Fee Frequency 
Annually
Schools
School District
Unknown
Elementary School
Stonewall Tell
Middle School
Sandtown
High School
Westlake
Listing courtesy of eXp Realty


Information deemed reliable but not guaranteed. The data relating to real estate for sale on this web site comes in part from the Broker Reciprocity Program of Georgia MLS. Real estate listings held by brokerage firms other than this office are marked with the Broker Reciprocity logo and detailed information about them includes the name of the listing brokers. Copyright © 2020-present Georgia MLS. All rights reserved.
Last checked: 2026-07-23 09:02 PM UTC

Neighborhood & Commute
Source: Walkscore
Save
Ask
Tour
Hide
Share