

960 Freedom WAY, Cumming, GA, 30040
960 Freedom WAYCumming, GA 30040
Mortgage Calculator
Monthly Payment (Est.)
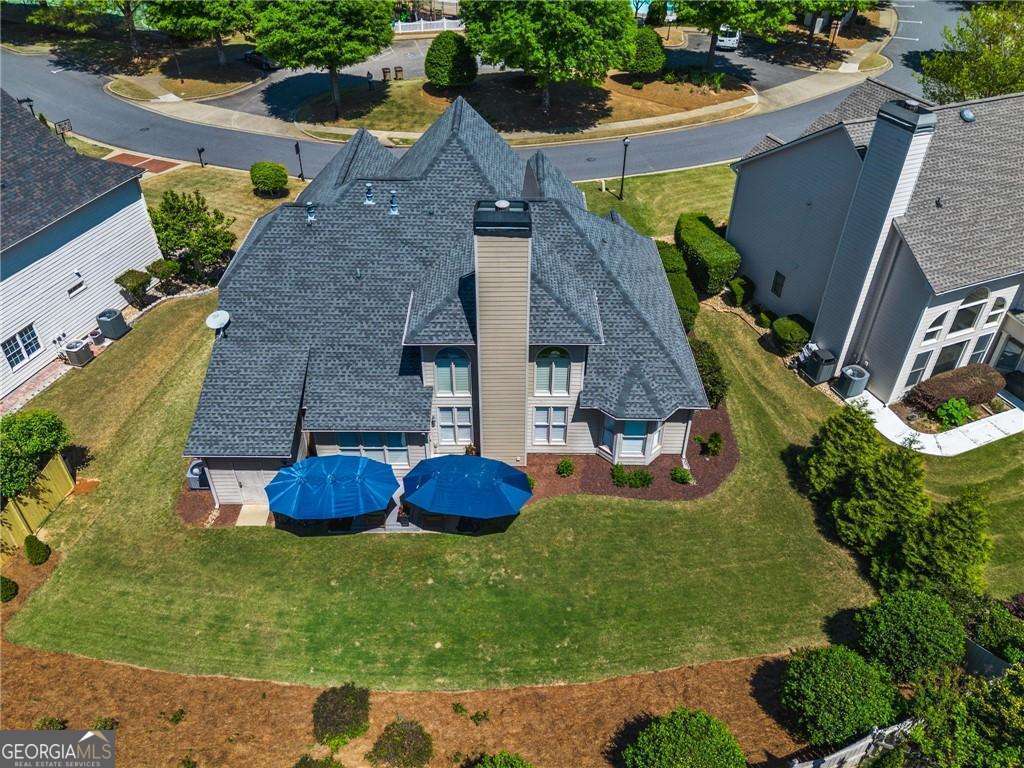
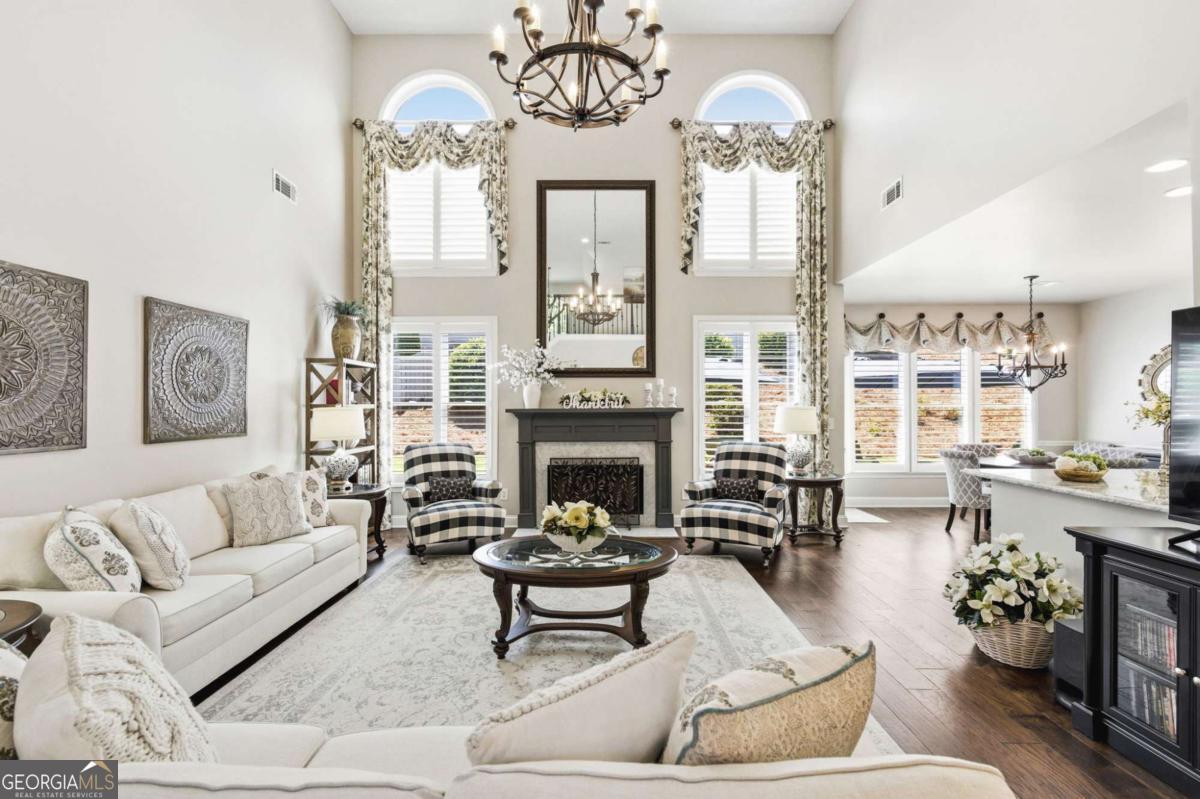
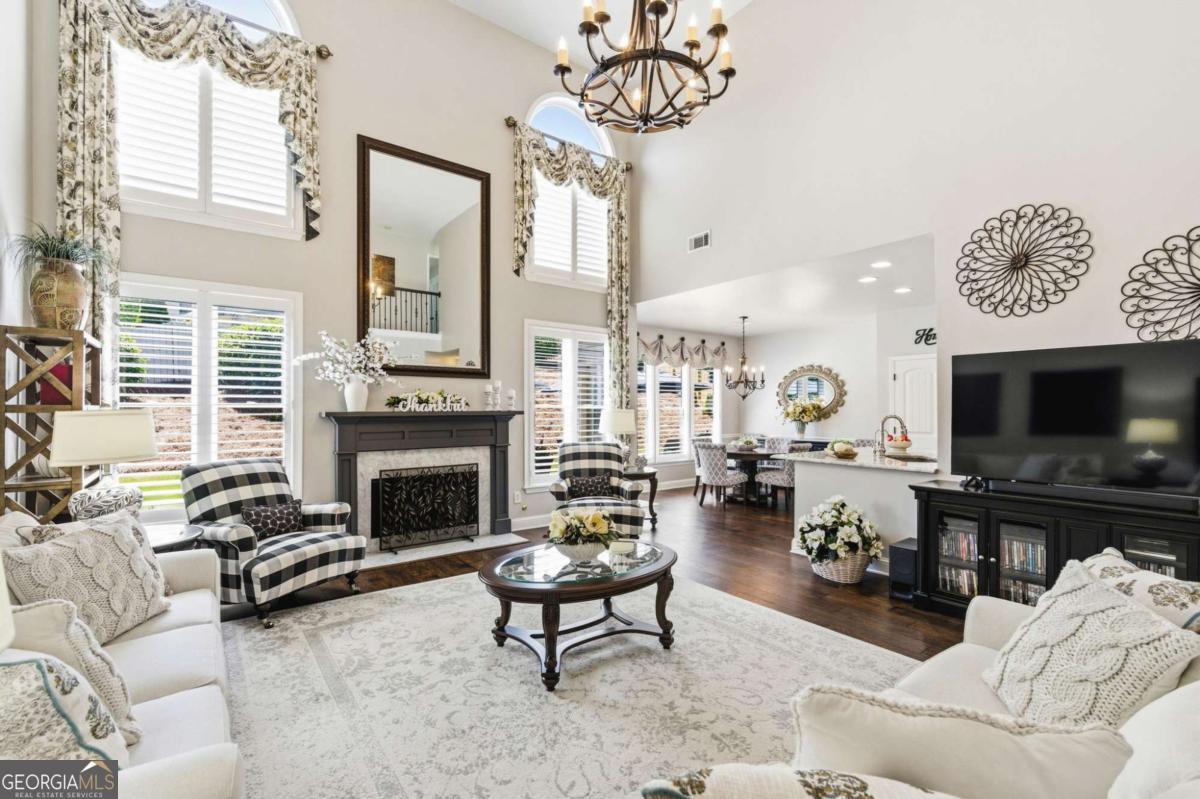
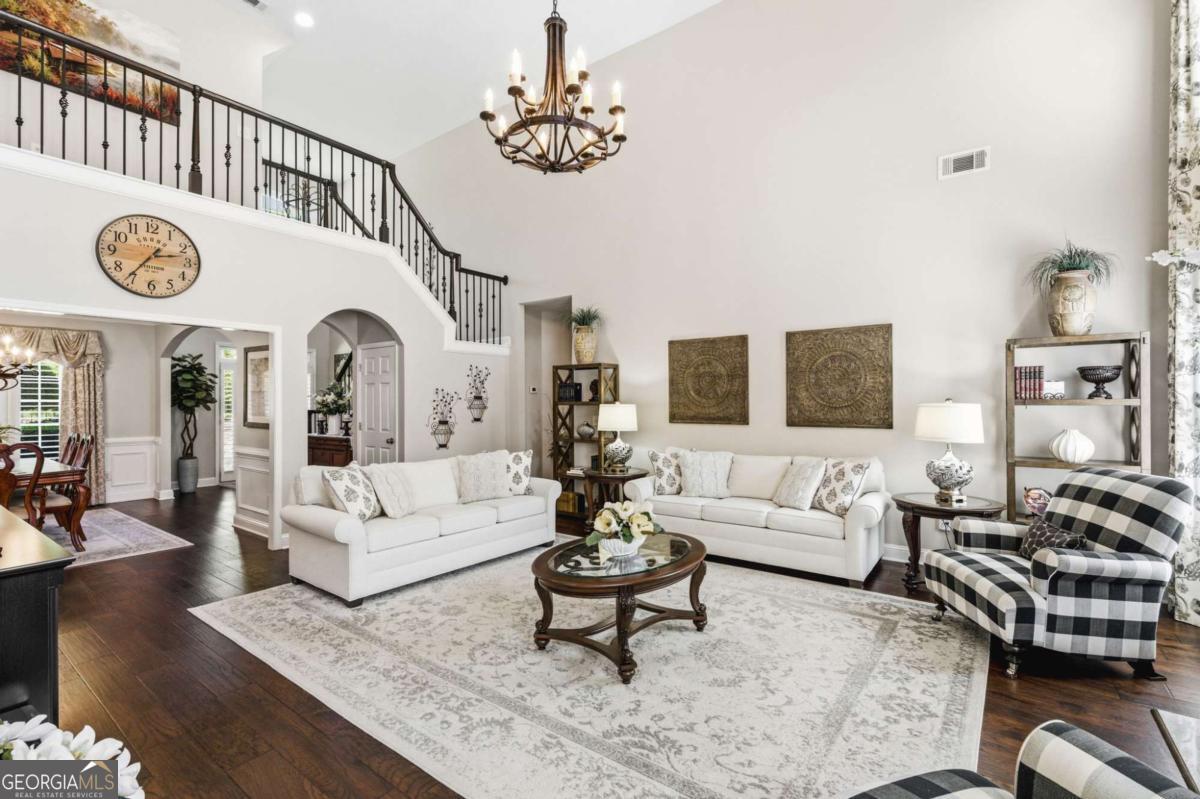
$3,376Every Inch is UPDATED, Every Detail is Stunning! If you've been waiting for a home where all the hard work has already been done, this is it. This spectacular fully renovated 5-bedroom, 4-bath home has been transformed from top to bottom with premium finishes, thoughtful upgrades, and timeless design. From the moment you walk through the door, you'll immediately notice the difference-this home feels brand new. The renovation begins with gorgeous new hardwood floors that flow throughout the home, complemented by fresh designer finishes, abundant natural light, and a bright, open floor plan perfect for both everyday living and entertaining. The show-stopping kitchen has been completely reimagined with custom white cabinetry, high-end stainless steel appliances, an expansive pantry, designer fixtures, and beautiful finishes that make it the true centerpiece of the home. It opens seamlessly to the dramatic two-story great room and sun-filled breakfast area, while the formal dining room provides the perfect setting for holidays and special occasions. The main-level owner's suite is a true retreat featuring a tray ceiling and a completely renovated, spa-inspired bathroom that rivals those found in luxury resorts. Enjoy a freestanding soaking tub, oversized frameless glass shower, double granite vanity, designer lighting, custom mirrors, elegant tile flooring, and a spacious walk-in closet. A private guest suite and fully renovated full bath on the main level offer ideal accommodations for guests, in-laws, or multi-generational living. Even the laundry room has been upgraded with custom cabinetry, floating shelves, and a convenient folding station. Upstairs, you'll find three spacious bedrooms and two beautifully appointed bathrooms, while hardwood and tile flooring continue throughout the home, creating a seamless, upscale feel. Step outside to enjoy the professionally landscaped backyard and private patio-perfect for grilling, entertaining, or relaxing with family and friends. Major Improvements Mean Peace of Mind. This home offers the rare combination of luxury finishes and expensive mechanical updates that buyers love: NEW Roof (2019) NEW Hardwood Floors Throughout, Completely Renovated Designer Kitchen, Completely Renovated Primary Bathroom, Completely Renovated Main-Level Guest Bathroom, NEW HVAC System (2020) NEW Water Heater (2021), New insulated garage doors and openers, Custom plantation shutters throughout, Exterior professionally painted within the past six years, Professionally landscaped yard! Perfectly located just minutes from major highways, shopping, dining, fitness centers, and top-rated schools, this home offers the luxury of new construction with the charm of an established neighborhood. Homes with this level of renovation rarely become available. Every major update has been completed, allowing you to simply move in and enjoy. Don't miss your opportunity to own this truly turnkey home-it must be seen in person to fully appreciate the incredible transformation and exceptional quality throughout.
| 2 hours ago | Listing first seen on site | |
| 2 hours ago | Listing updated with changes from the MLS® |

Information deemed reliable but not guaranteed. The data relating to real estate for sale on this web site comes in part from the Broker Reciprocity Program of Georgia MLS. Real estate listings held by brokerage firms other than this office are marked with the Broker Reciprocity logo and detailed information about them includes the name of the listing brokers. Copyright © 2020-present Georgia MLS. All rights reserved.
Last checked: 2026-07-23 09:02 PM UTC