125 Chadwick DR, Peachtree City, GA, 30269

Save
Ask
Tour
Hide
Share
$599,000
New Listing

125 Chadwick DR
Peachtree City, GA 30269

For Sale|Single Family Residence|Active
4
Beds
2.5
Total Baths
2
Full Baths
1
Partial Bath
3,217
SqFt
$186
/SqFt
1991
Built
Subdivision:
Waterford Green
County:
Fayette
125 Chadwick DR125 Chadwick DR125 Chadwick DR125 Chadwick DR
Save
Ask
Tour
Hide
Share

Mortgage Calculator

Monthly Payment (Est.)

$2,733
Calculator powered by Showcase IDX, a Constellation1 Company. Copyright ©2026 Information is deemed reliable but not guaranteed.

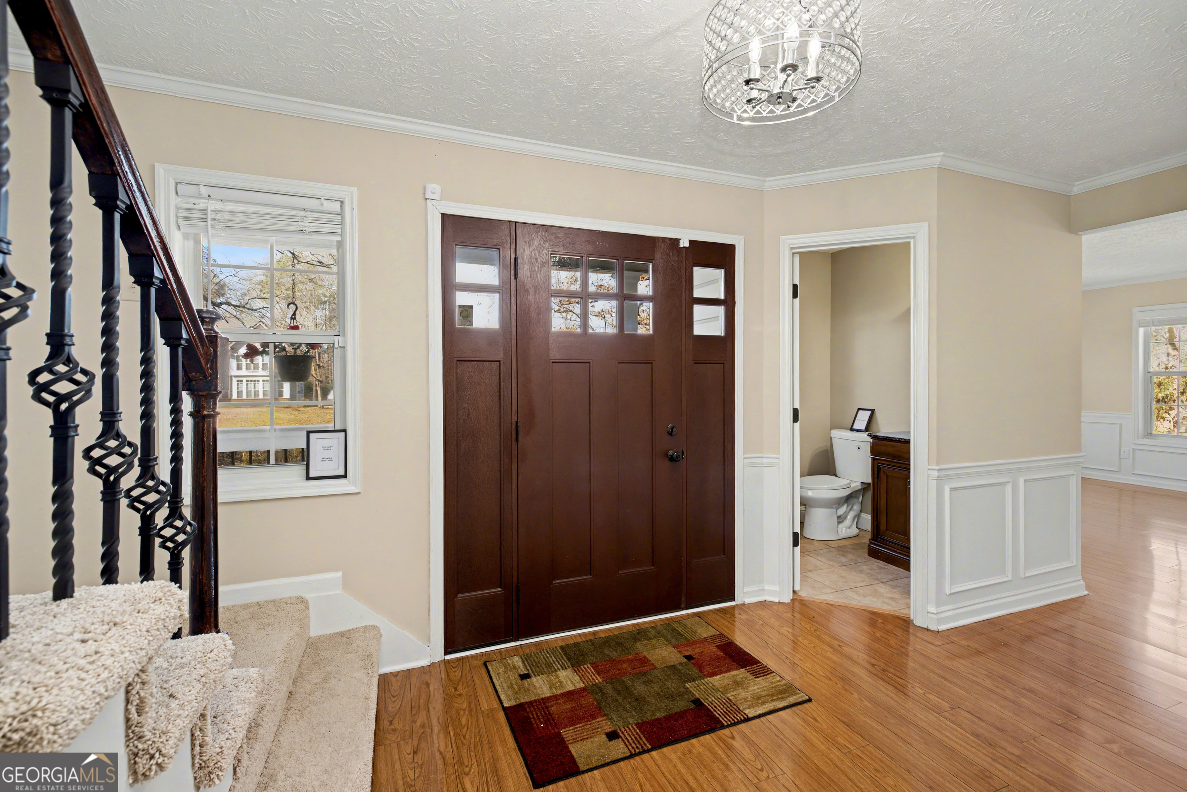
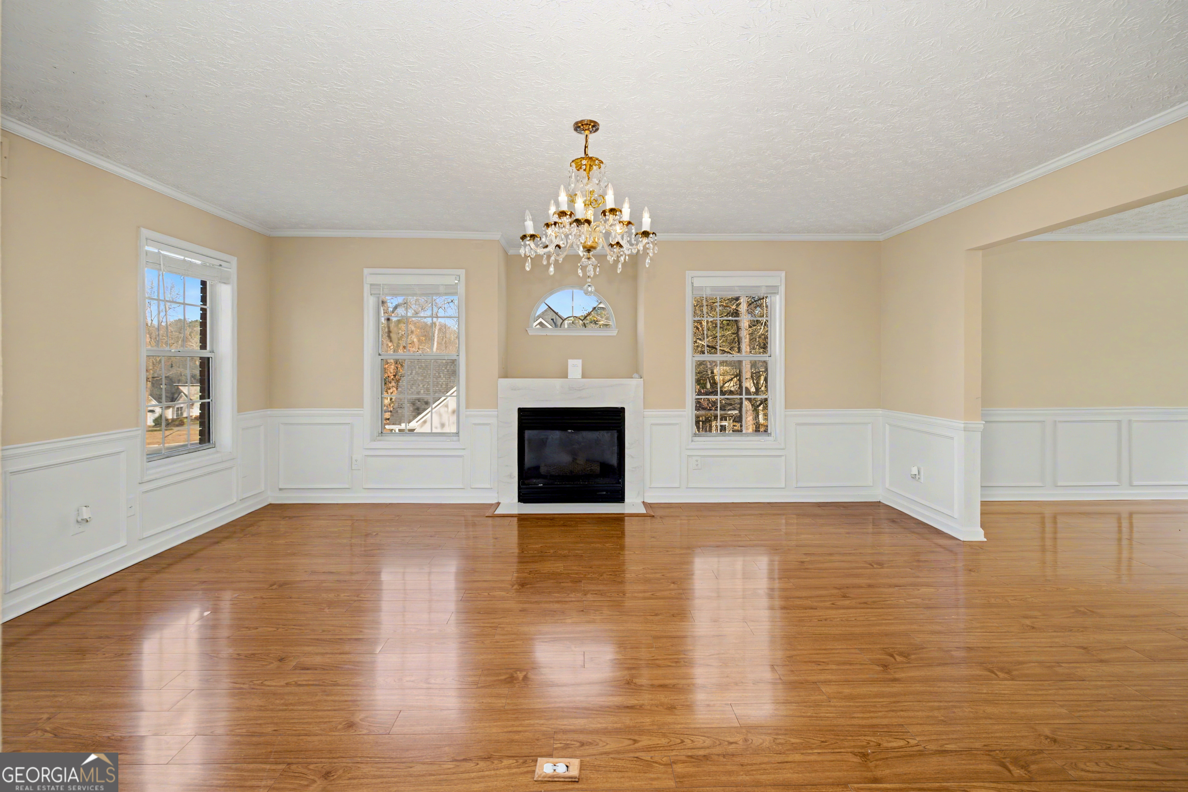
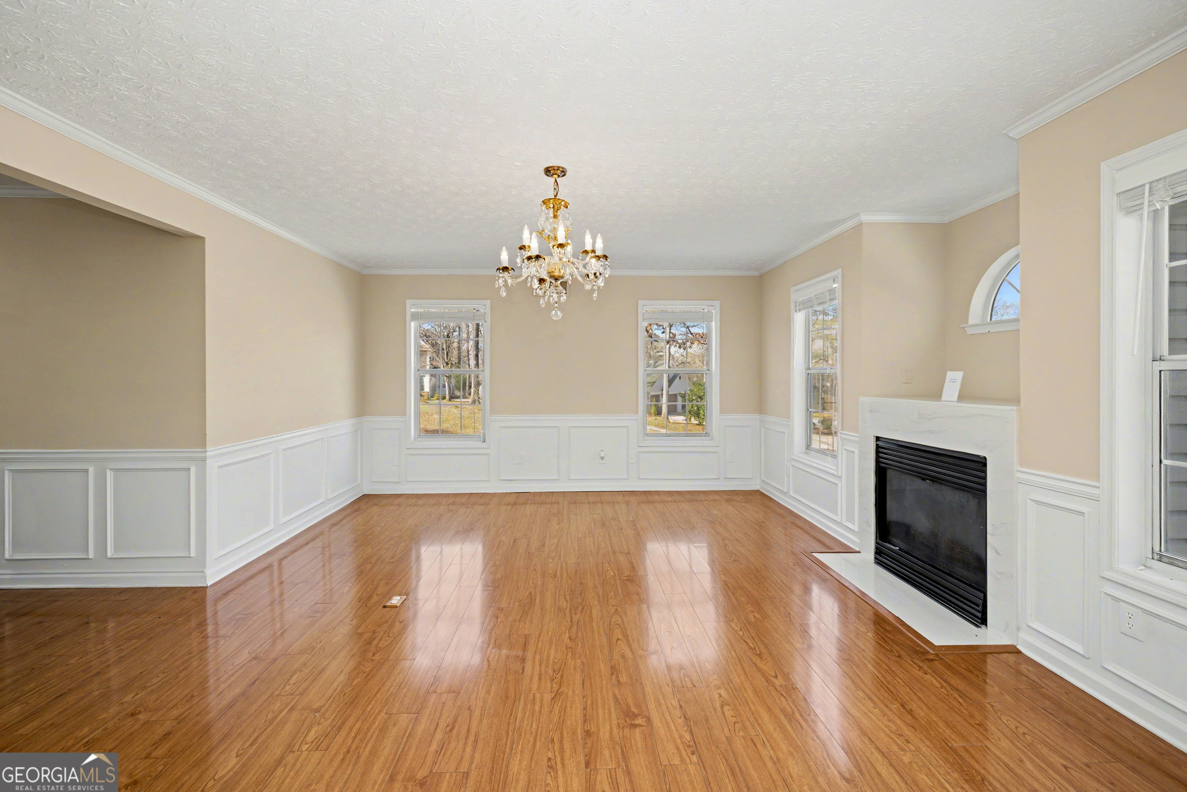
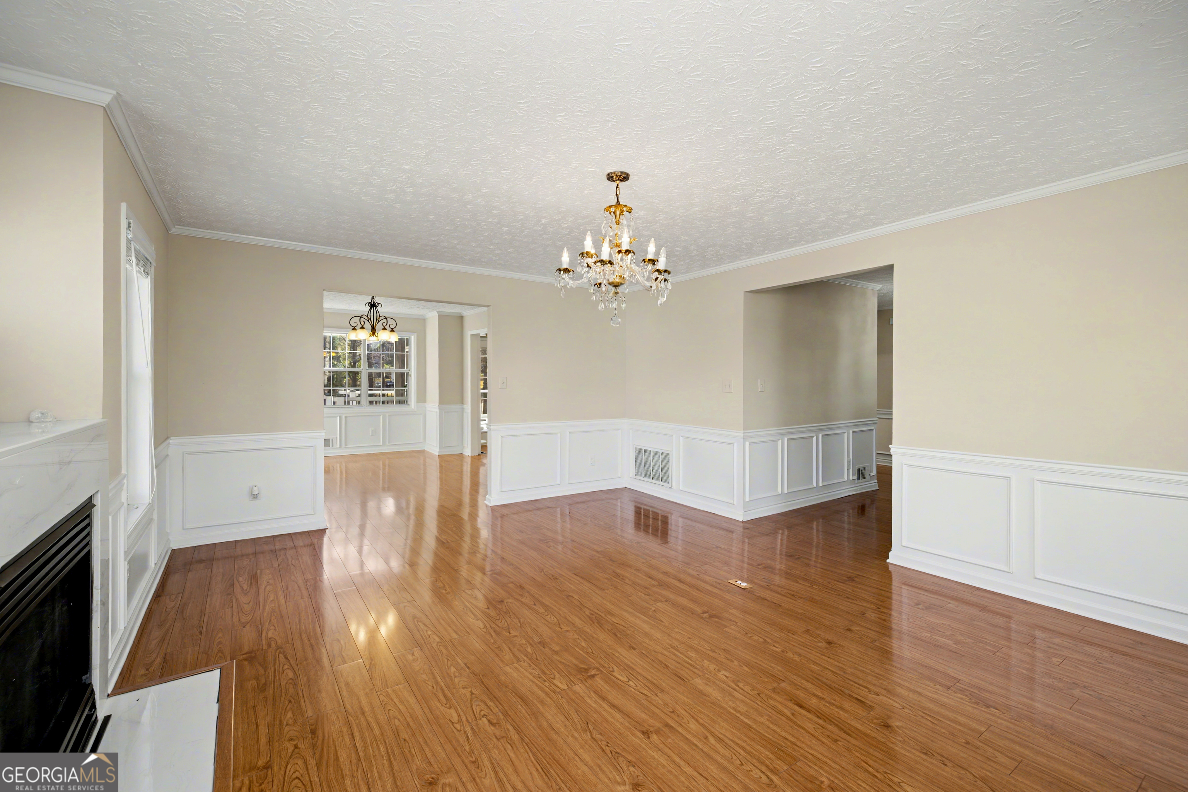
NOW $599,000! Enjoy stunning views of Braelinn Golf Course from this move-in-ready 4-bedroom home packed with premium upgrades. Designed for comfortable everyday living and effortless entertaining, the home features upgraded Low-E windows, a dedicated home office, a golf simulator, and smart home technology throughout. The virtually maintenance-free exterior lets you spend more time enjoying your home and less time maintaining it, with a screened porch, composite deck, and lush Zoysia lawn that help reduce ongoing upkeep and future replacement costs. Inside, the light-filled floor plan offers inviting living spaces, while the spacious primary suite provides a spa-like retreat with heated tile floors and a Jacuzzi tub with an auxiliary heater. Pet owners will appreciate the built-in dog door, enclosed dog run, and electric pet fence. The oversized 2.5-car garage features durable epoxy flooring and abundant storage space. For added peace of mind, the Owner/Agent is including a 2-year home warranty. Exceptional golf course views, energy-efficient upgrades, low-maintenance living, and an outstanding value at just $599,000!

Save
Ask
Tour
Hide
Share
Listing Snapshot
Price 
$599,000
Days On Site 
0 Days
Bedrooms 
4
Inside Area (SqFt) 
3,217 sqft
Total Baths 
2.5
Full Baths 
2
Partial Baths 
1
Lot Size 
0.4 Acres
Year Built 
1991
MLS® Number 
10811551
Status 
Active
Property Tax 
$7,322.68
HOA/Condo/Coop Fees 
N/A
Sq Ft Source 
Appraiser
Friends & Family
Recent Activity
2 hours agoListing first seen on site
2 hours agoListing updated with changes from the MLS®
General Features
Acres 
0.4
Garage 
Yes
Home Warranty 
Yes
Land Lease 
No
Levels 
Three Or More
Parking 
GarageGarage Door Opener
Property Sub Type 
Single Family Residence
Sewer 
Public Sewer
SqFt Above 
2714
SqFt Below 
503
Style 
Traditional
Utilities 
Cable AvailableElectricity AvailableNatural Gas AvailablePhone AvailableSewer ConnectedUnderground UtilitiesWater Available
Water Source 
Public
Interior Features
Appliances 
RangeOvenDishwasherDisposalGas Water HeaterMicrowaveStainless Steel Appliance(s)
Basement 
ConcretePartial
Cooling 
Central Air
Fireplace 
Yes
Fireplaces 
1
Flooring 
CarpetLaminate
Heating 
Central
Interior 
Kitchen IslandPantryEntrance FoyerBookcasesHigh CeilingsWalk-In Closet(s)High Speed Internet
Laundry Features 
In Hall
Dining Room 
Kitchen 
Save
Ask
Tour
Hide
Share
Exterior Features
Construction Details 
BrickVinyl Siding
Lot Features 
City LotOther
Other Structures 
Shed(s)
Patio And Porch 
DeckPorchScreened
Roof 
Composition
Community Features
Accessibility Features 
Therapeutic Whirlpool
Community Features 
None
Financing Terms Available 
CashConventionalFHAVA Loan
Schools
School District
Unknown
Elementary School
Braelinn
Middle School
Rising Starr
High School
Starrs Mill
Listing courtesy of Keller Williams Realty Atl. Partners


Information deemed reliable but not guaranteed. The data relating to real estate for sale on this web site comes in part from the Broker Reciprocity Program of Georgia MLS. Real estate listings held by brokerage firms other than this office are marked with the Broker Reciprocity logo and detailed information about them includes the name of the listing brokers. Copyright © 2020-present Georgia MLS. All rights reserved.
Last checked: 2026-07-23 09:07 PM UTC

Neighborhood & Commute
Source: Walkscore
Save
Ask
Tour
Hide
Share