

115 Glenmill WAY, Woodstock, GA, 30188
115 Glenmill WAYWoodstock, GA 30188
Mortgage Calculator
Monthly Payment (Est.)
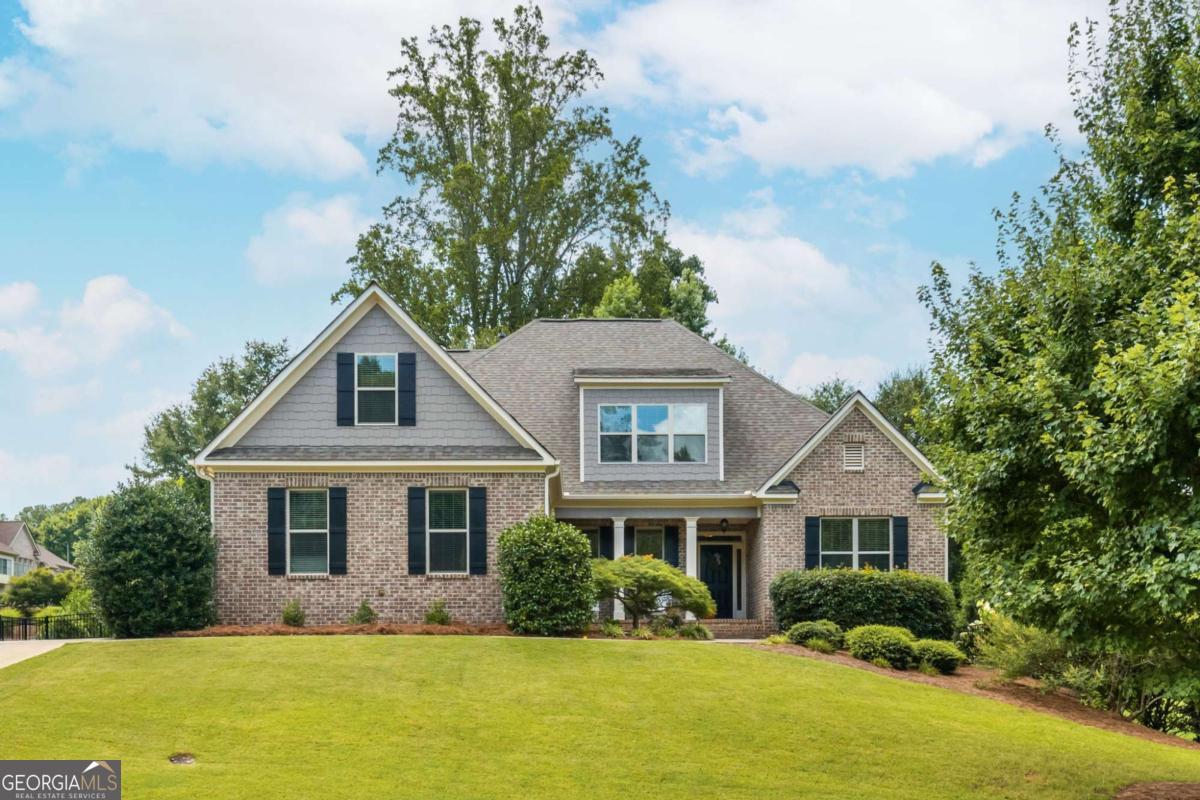
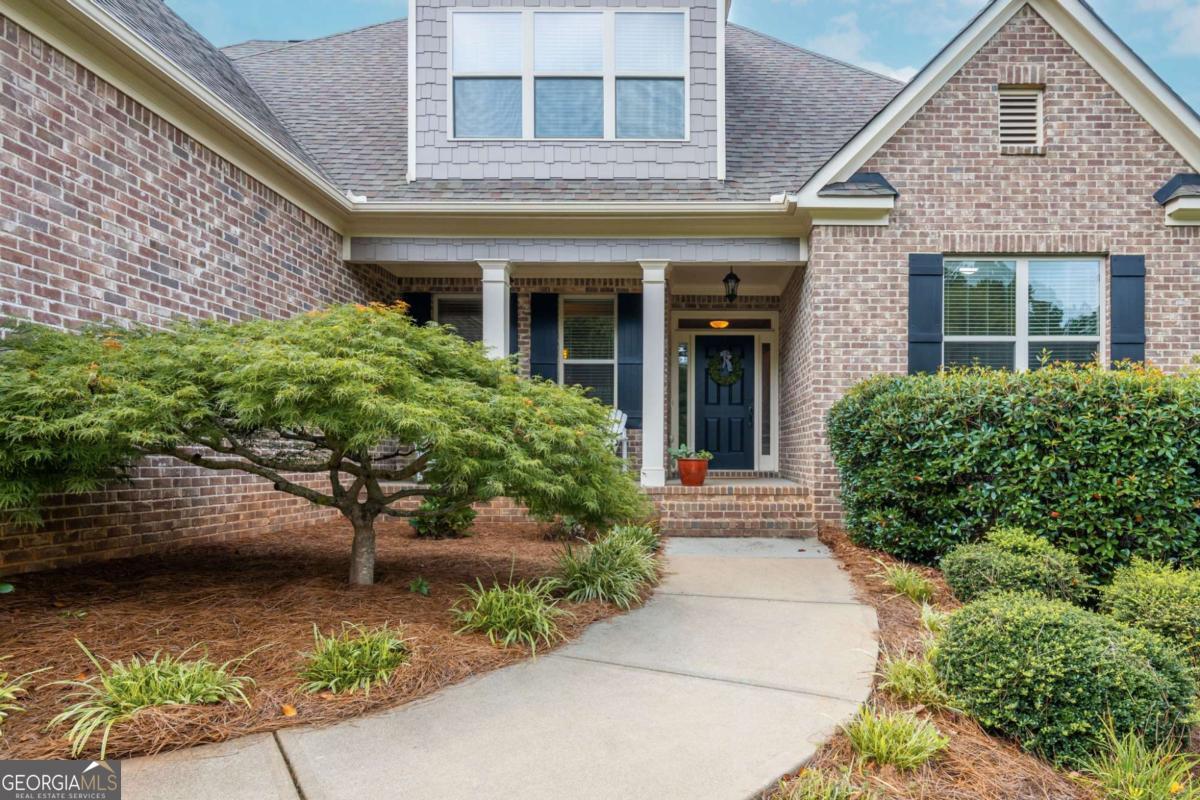
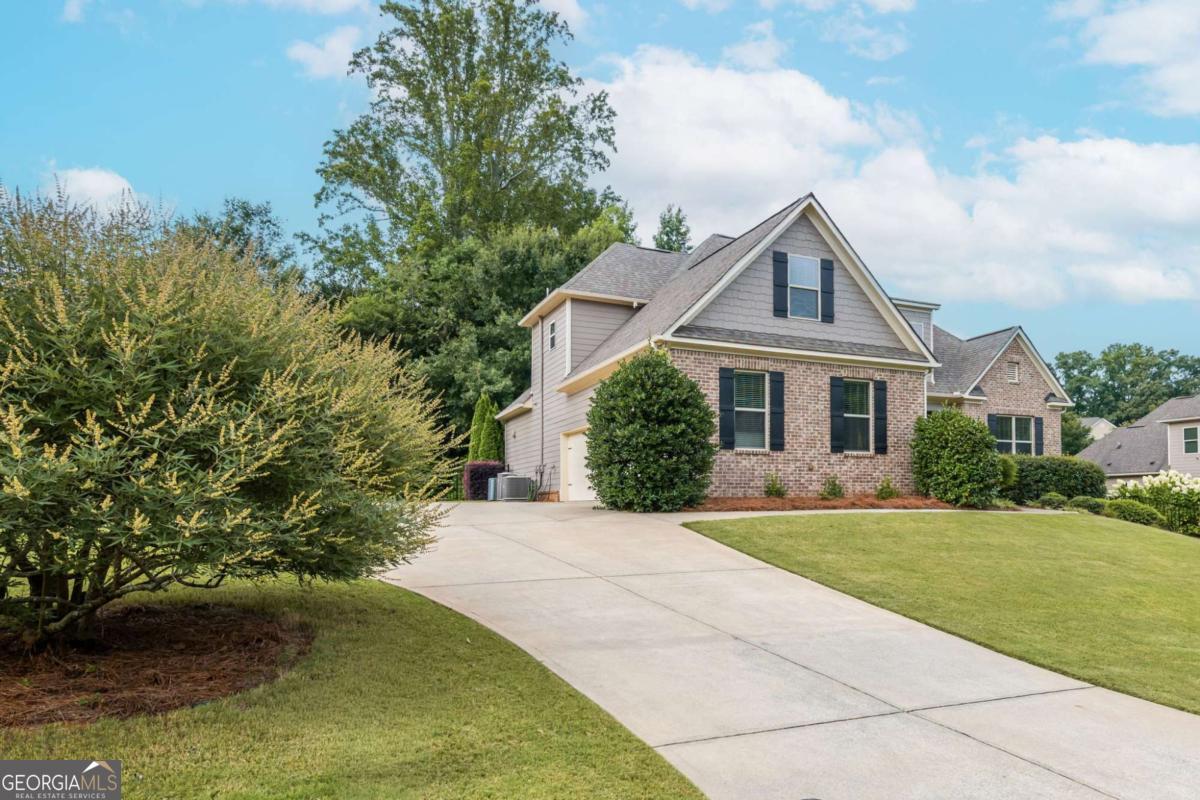
$3,965What truly sets this home apart is its fully finished apartment-style terrace level with a private entrance, full kitchen, private laundry, spacious living area, bedroom, and full bathroom. Whether you're accommodating multi-generational living, creating the perfect teen retreat, welcoming long-term guests, or simply looking for unmatched flexibility, this incredible second living space offers endless possibilities while still feeling connected to the rest of the home. On the upper two levels, you'll find a beautifully maintained Craftsman in the sought-after Bradshaw Glen community, offering 6 bedrooms, 4 full bathrooms, and nearly 5,000 square feet of thoughtfully designed living space. Combining generous space, timeless style, and exceptional versatility, this home is designed to adapt to the way today's families live. The inviting open-concept main level is perfect for both everyday living and entertaining. Hardwood floors flow throughout as the fireside family room opens seamlessly into the spacious kitchen, complete with a large center island, double ovens, abundant prep space, and a sunny breakfast area. The main-level primary suite offers a peaceful retreat with a spacious en-suite bath featuring double vanities, a soaking tub, separate shower, and a large walk-in closet. Upstairs, you'll find four additional bedrooms, two full bathrooms, and a versatile flex space that can easily serve as a playroom, office, or homework zone -providing plenty of room for everyone to spread out. Step outside to enjoy the brand-new deck overlooking the level, fenced backyard-perfect for entertaining, relaxing, or play. Recent improvements, including new HVAC systems and the new deck, provide added peace of mind, while the spacious three-car garage offers plenty of room for vehicles, storage, and hobbies. Conveniently located desirable Bradshaw Glen, you'll enjoy easy access to Downtown Woodstock and Downtown Alpharetta, shopping, dining, and parks. With its thoughtful layout, recent updates, and one of the area's most versatile apartment-style terrace levels, this exceptional home offers the space and flexibility today's buyers have been searching for.
| 2 hours ago | Listing first seen on site | |
| 2 hours ago | Listing updated with changes from the MLS® |

Information deemed reliable but not guaranteed. The data relating to real estate for sale on this web site comes in part from the Broker Reciprocity Program of Georgia MLS. Real estate listings held by brokerage firms other than this office are marked with the Broker Reciprocity logo and detailed information about them includes the name of the listing brokers. Copyright © 2020-present Georgia MLS. All rights reserved.
Last checked: 2026-07-23 09:07 PM UTC