

753 Rutledge RD, Acworth, GA, 30101
753 Rutledge RDAcworth, GA 30101
Mortgage Calculator
Monthly Payment (Est.)
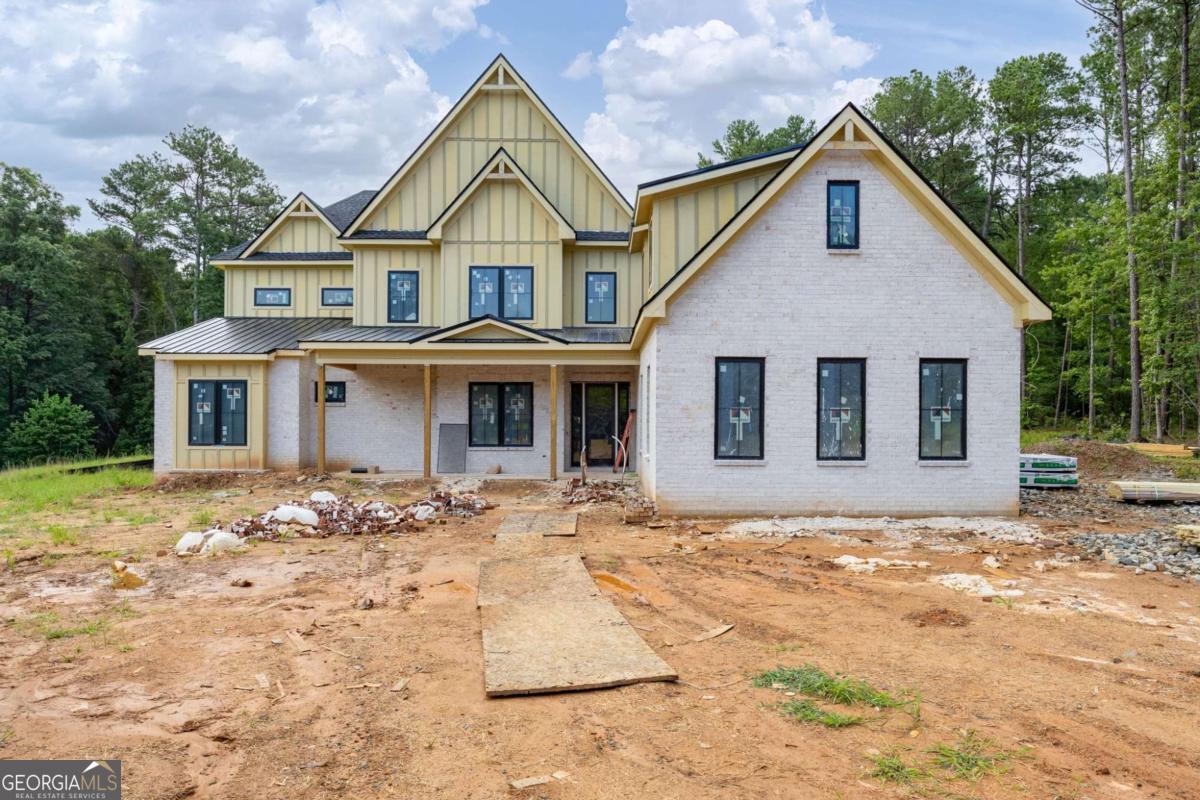
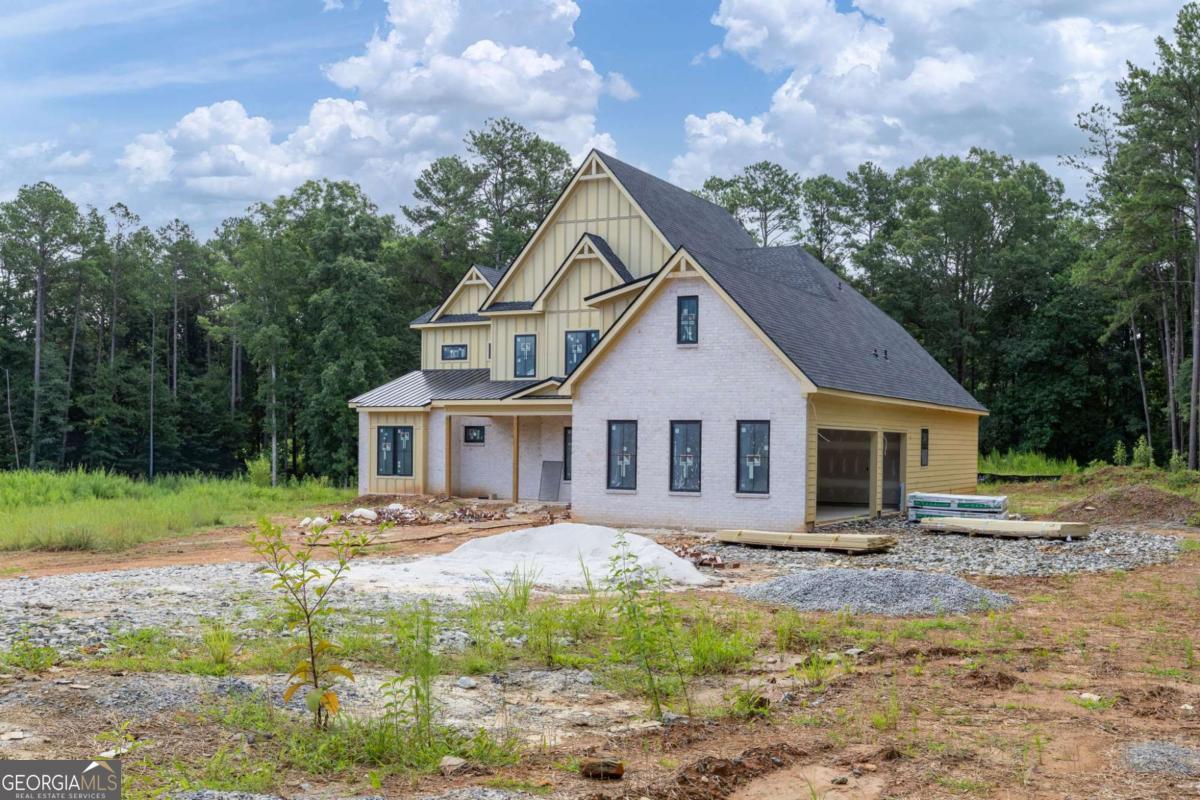
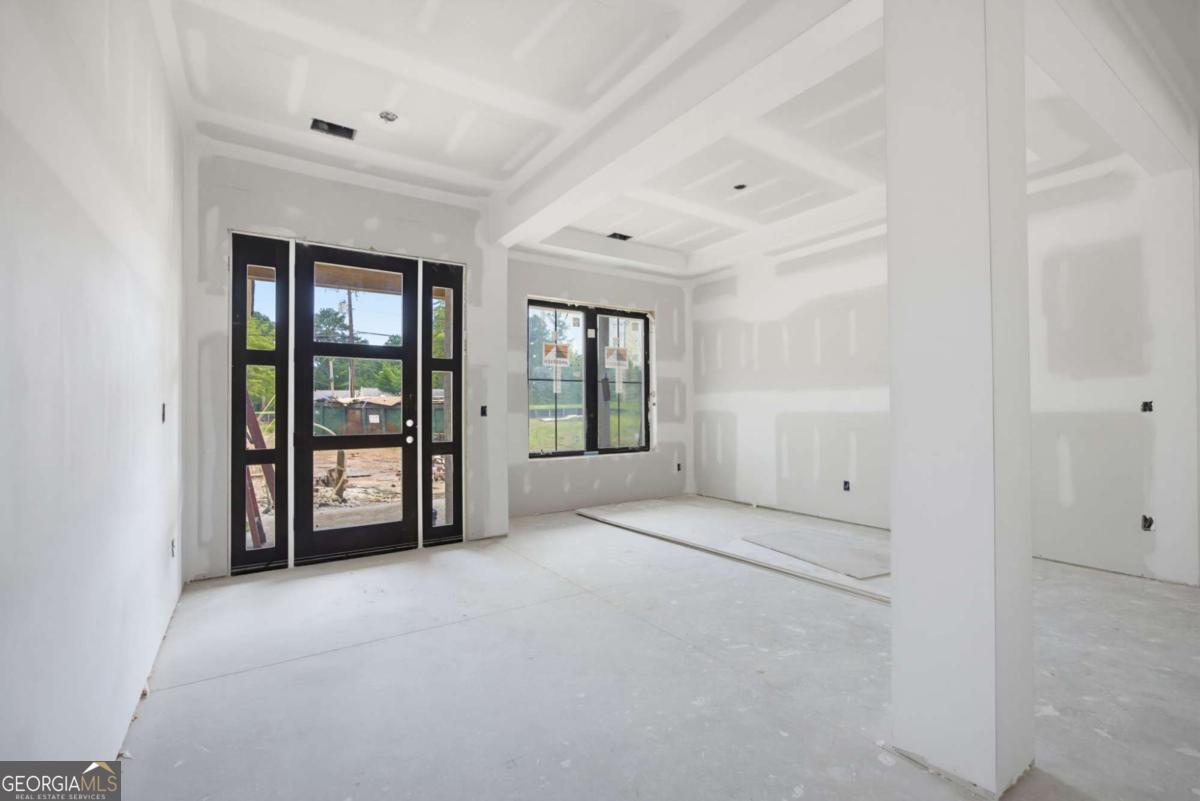
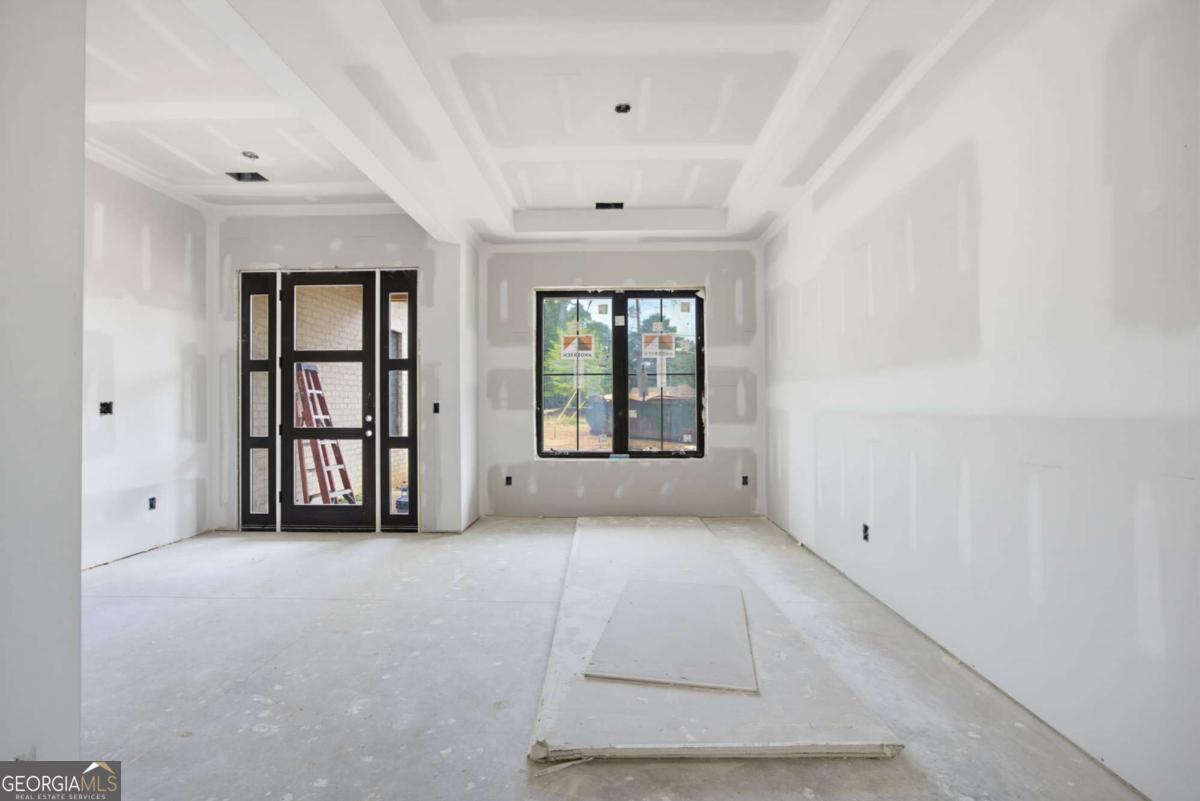
Enter an interest rate to see your estimated monthly payment.New Construction: Craftsman Architecture Meets Modern Luxury! Introducing 753 Rutledge Road, a custom luxury new construction home offering 4 bedrooms, 5.5 bathrooms, refined finishes, and thoughtfully designed living spaces on a large, 1.5 level lot, fully fenced in backyard with room for a future pool. A large single front door opens to a grand foyer where white oak natural hardwood floors, craftsman-style trim, 10-foot ceilings, and 9-foot doorways establish an elevated tone throughout the main level. The hardwood floors have a 50-year warranty. The formal dining room features a tray ceiling. The vaulted great room creates a dramatic gathering space with a coffered ceiling, built-in cabinetry, floating shelves, and a gas fireplace. At the heart of the home lies a high-performance chef's kitchen that features custom-built white cabinetry, quartz countertops, an oversized island, and a discreet scullery kitchen. The professional-grade Thermador appliance suite includes a Thermador Professional Series French-door smart refrigerator, a 48-inch Thermador Pro Harmony double-oven gas convection range with 6 burners, a Thermador Emerald top-control smart dishwasher, a microwave drawer with sensor cooking controls tucked away seamlessly into the custom island, and a 92-bottle built-in dual-zone wine cooler. A breakfast room provides space for everyday meals. Multi-slide glass doors extend the living space to a covered porch with a tongue-and-groove ceiling and outdoor fireplace overlooking the expansive fenced in backyard. The main-level primary suite offers a tray ceiling, oversized walk-in closet, and spa-inspired bath with marble tile flooring, soaking tub, marble shower, and dual vanity. A flex room on the main level with an attached bathroom provides flexible space for guests, a home office, or a fitness room. A half bathroom, mudroom, and laundry room with utility sink complete the main level. Upstairs, an open loft is a gathering place for a family room or media room. Three additional bedrooms each have a private full bath and walk-in closet. A second laundry room adds convenience to the upper level. Additional features include Andersen windows, recessed lighting throughout, dual HVAC systems, a tankless water heater, and a three-car side-entry garage. A one-year builder warranty gives the new homeowners peace of mind. Conveniently positioned near Governors Towne Club, shopping and dining at Governors Towne Square, the Cedarcrest Road/Cobb Parkway corridor, and recreation at Lake Acworth and Cauble Park, this Acworth new construction home combines custom design, generous indoor-outdoor living, and access to some of the area's most recognized amenities. Completion is expected in October 2026. Schedule your private tour of 753 Rutledge Road and experience this custom new construction home as it takes shape. Every inch of this home delivers quality, comfort, and uncompromising luxury.
| a month ago | Status changed to Active | |
| a month ago | Listing updated with changes from the MLS® | |
| 2 months ago | Listing first seen on site |

Information deemed reliable but not guaranteed. The data relating to real estate for sale on this web site comes in part from the Broker Reciprocity Program of Georgia MLS. Real estate listings held by brokerage firms other than this office are marked with the Broker Reciprocity logo and detailed information about them includes the name of the listing brokers. Copyright © 2020-present Georgia MLS. All rights reserved.
Last checked: 2026-09-24 02:57 PM UTC