

3255 Clifton Farm DR, Decatur, GA, 30034
Save
Ask
Tour
Hide
$350,000
19 Days On Site
3255 Clifton Farm DRDecatur, GA 30034
For Sale|Single Family Residence|Active
5
Beds
3.5
Total Baths
3
Full Baths
1
Partial Bath
2,776
SqFt
$126
/SqFt
1996
Built
Subdivision:
Clifton
County:
DeKalb
Save
Ask
Tour
Hide
Mortgage Calculator
Monthly Payment (Est.)
$1,597Calculator powered by Showcase IDX, a Constellation1 Company. Copyright ©2026 Information is deemed reliable but not guaranteed.
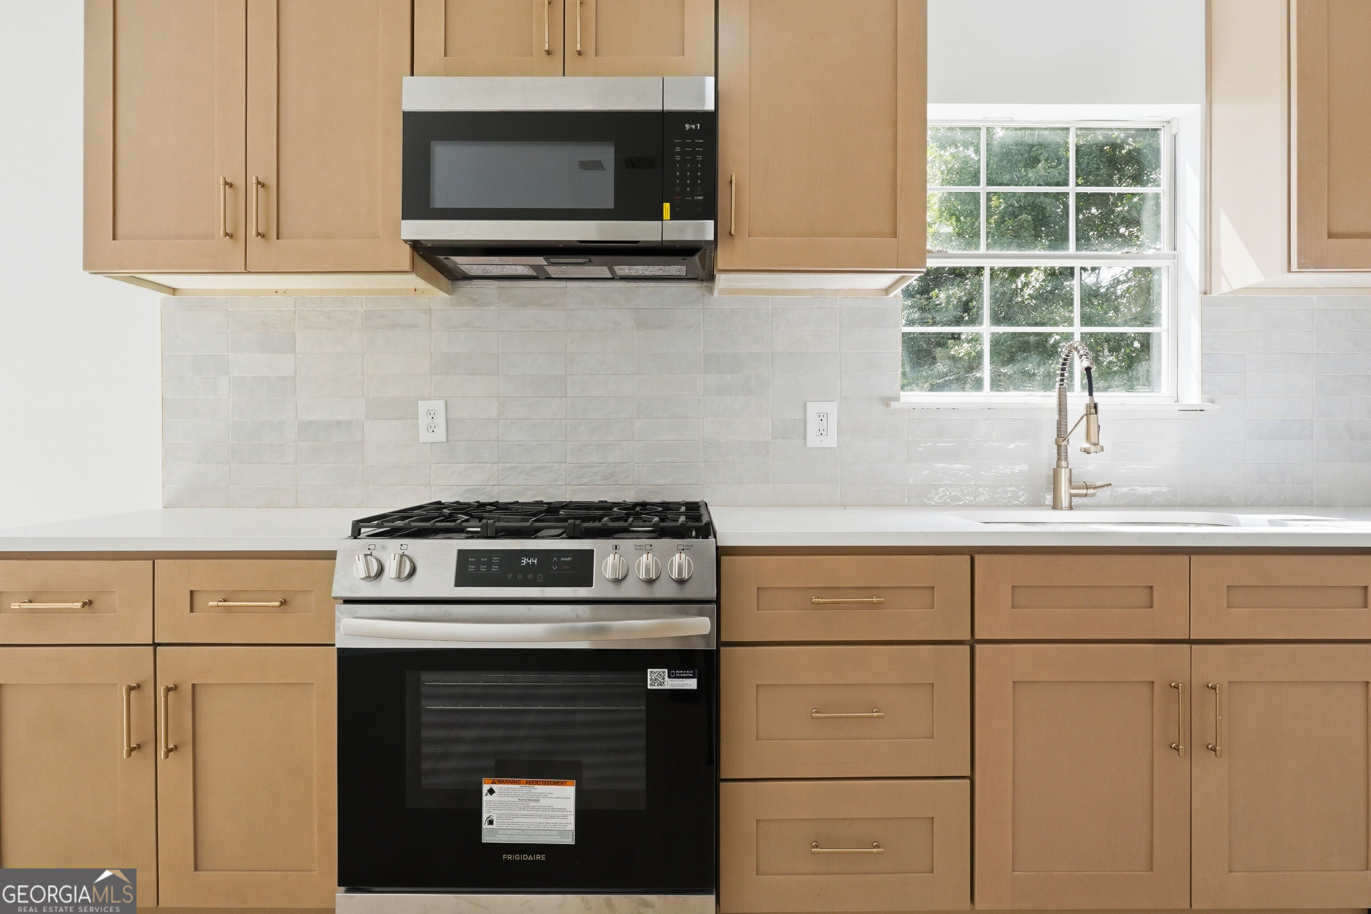
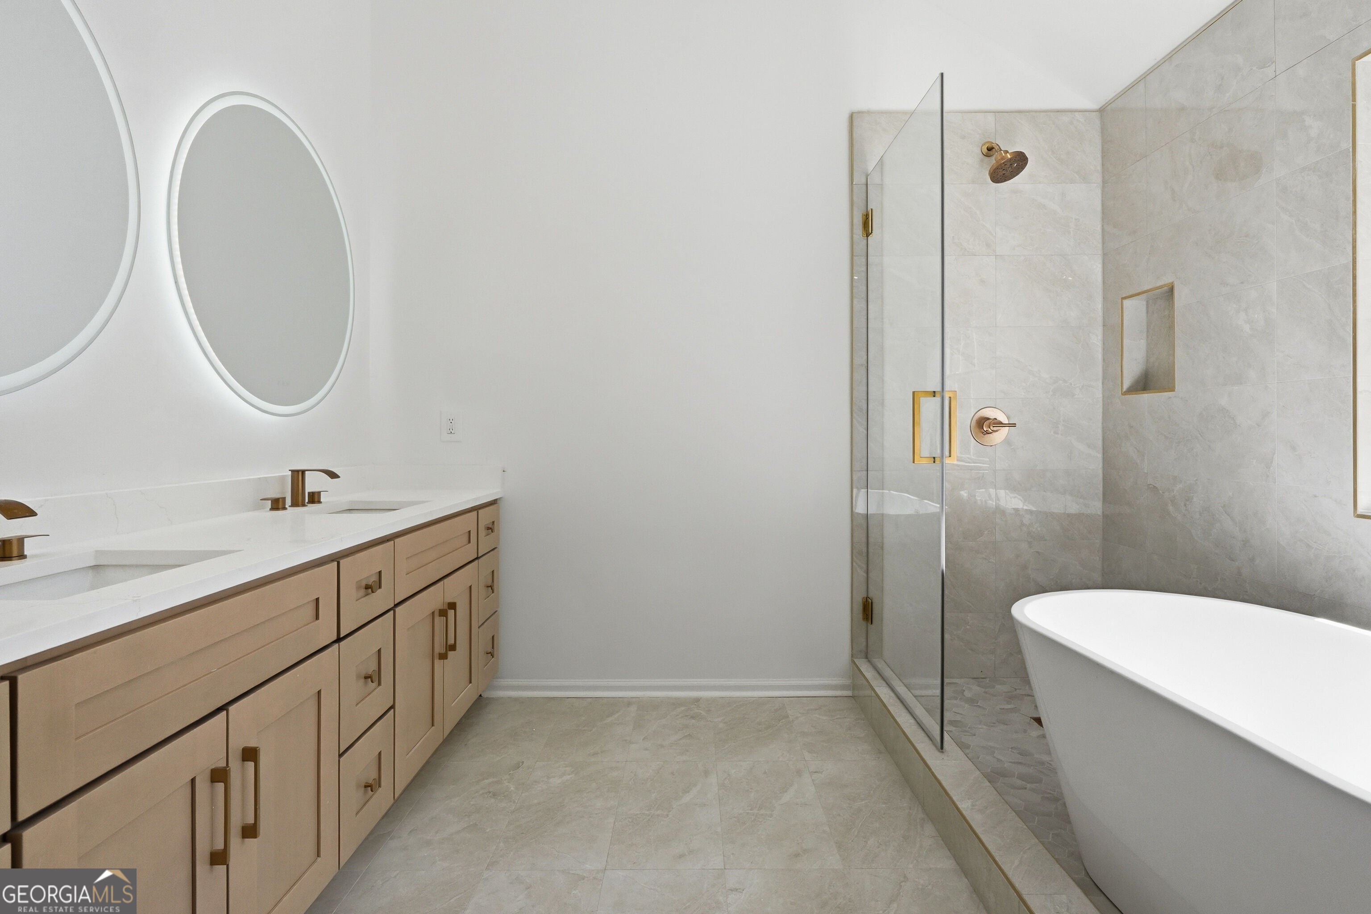
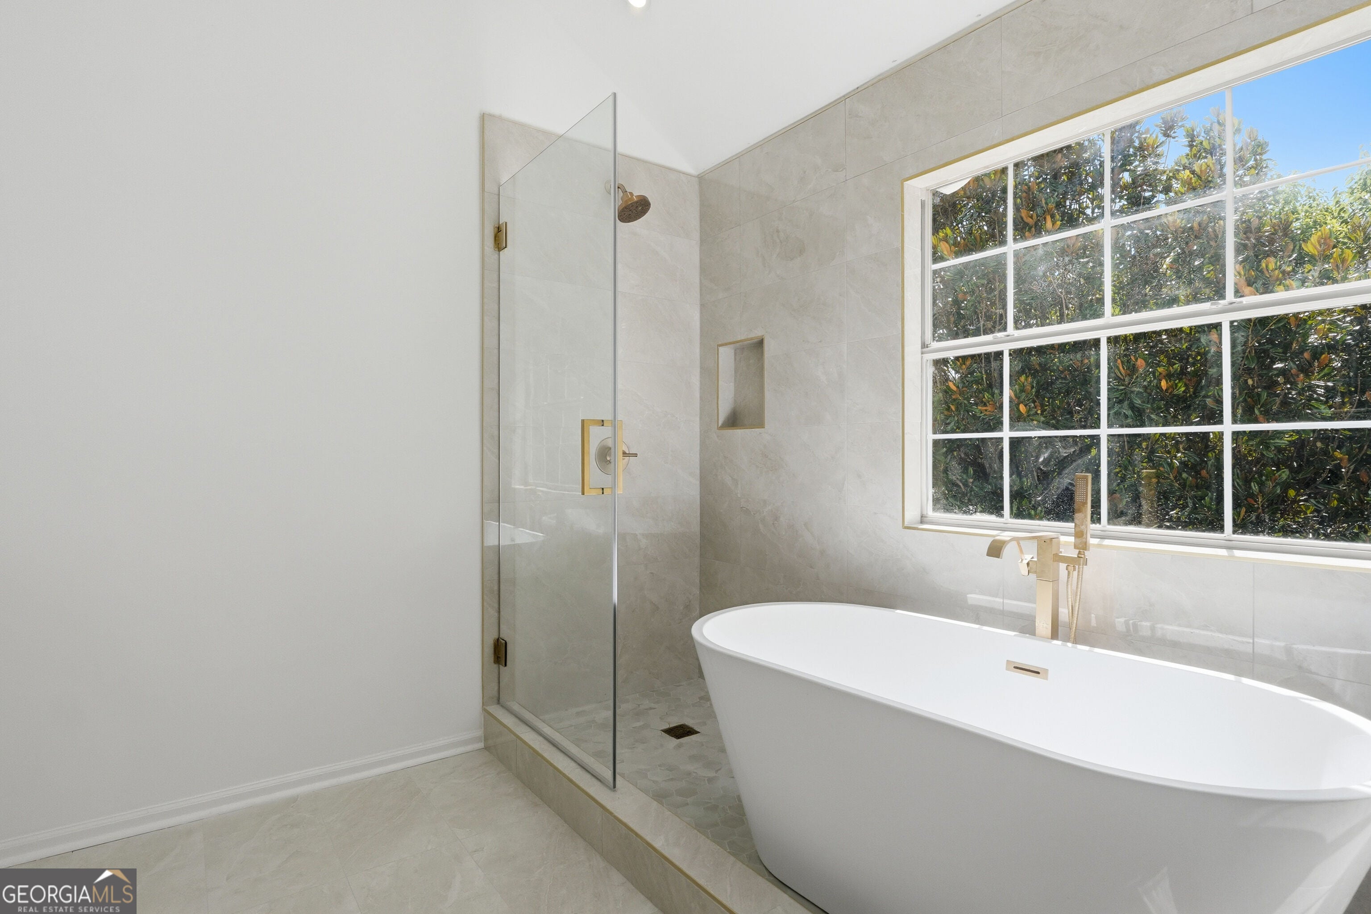
Spacious 5BR/3BA traditional home in Clifton Manor featuring approximately 2,776 sq ft of living space. Enjoy a family room with fireplace, separate dining room, breakfast area, walk-in pantry, 2-car garage, and deck/patio. Convenient Decatur location near shopping, dining, schools, and major roadways.
Save
Ask
Tour
Hide
Listing Snapshot
Price
$350,000
Days On Site
19 Days
Bedrooms
5
Inside Area (SqFt)
2,776 sqft
Total Baths
3.5
Full Baths
3
Partial Baths
1
Lot Size
0.28 Acres
Year Built
1996
MLS® Number
10819960
Status
Active
Property Tax
$3,410
HOA/Condo/Coop Fees
N/A
Sq Ft Source
Public Records
Friends & Family
Recent Activity
| 7 days ago | Status changed to Active | |
| 7 days ago | Listing updated with changes from the MLS® | |
| 3 weeks ago | Listing first seen on site |
General Features
Acres
0.28
Attached Garage
Yes
Garage
Yes
Land Lease
No
Levels
Two
Parking
AttachedGarageGarage Door Opener
Property Condition
Updated/Remodeled
Property Sub Type
Single Family Residence
Security
Carbon Monoxide Detector(s)Smoke Detector(s)
Sewer
Public Sewer
SqFt Above
2776
Style
Traditional
Utilities
Cable AvailableElectricity AvailableNatural Gas AvailableSewer AvailableWater Available
Water Source
Public
Interior Features
Appliances
DishwasherMicrowaveStainless Steel Appliance(s)
Basement
None
Cooling
Central Air
Electric
220 Volts
Fireplace
Yes
Fireplaces
1
Flooring
OtherTile
Heating
CentralForced AirNatural Gas
Interior
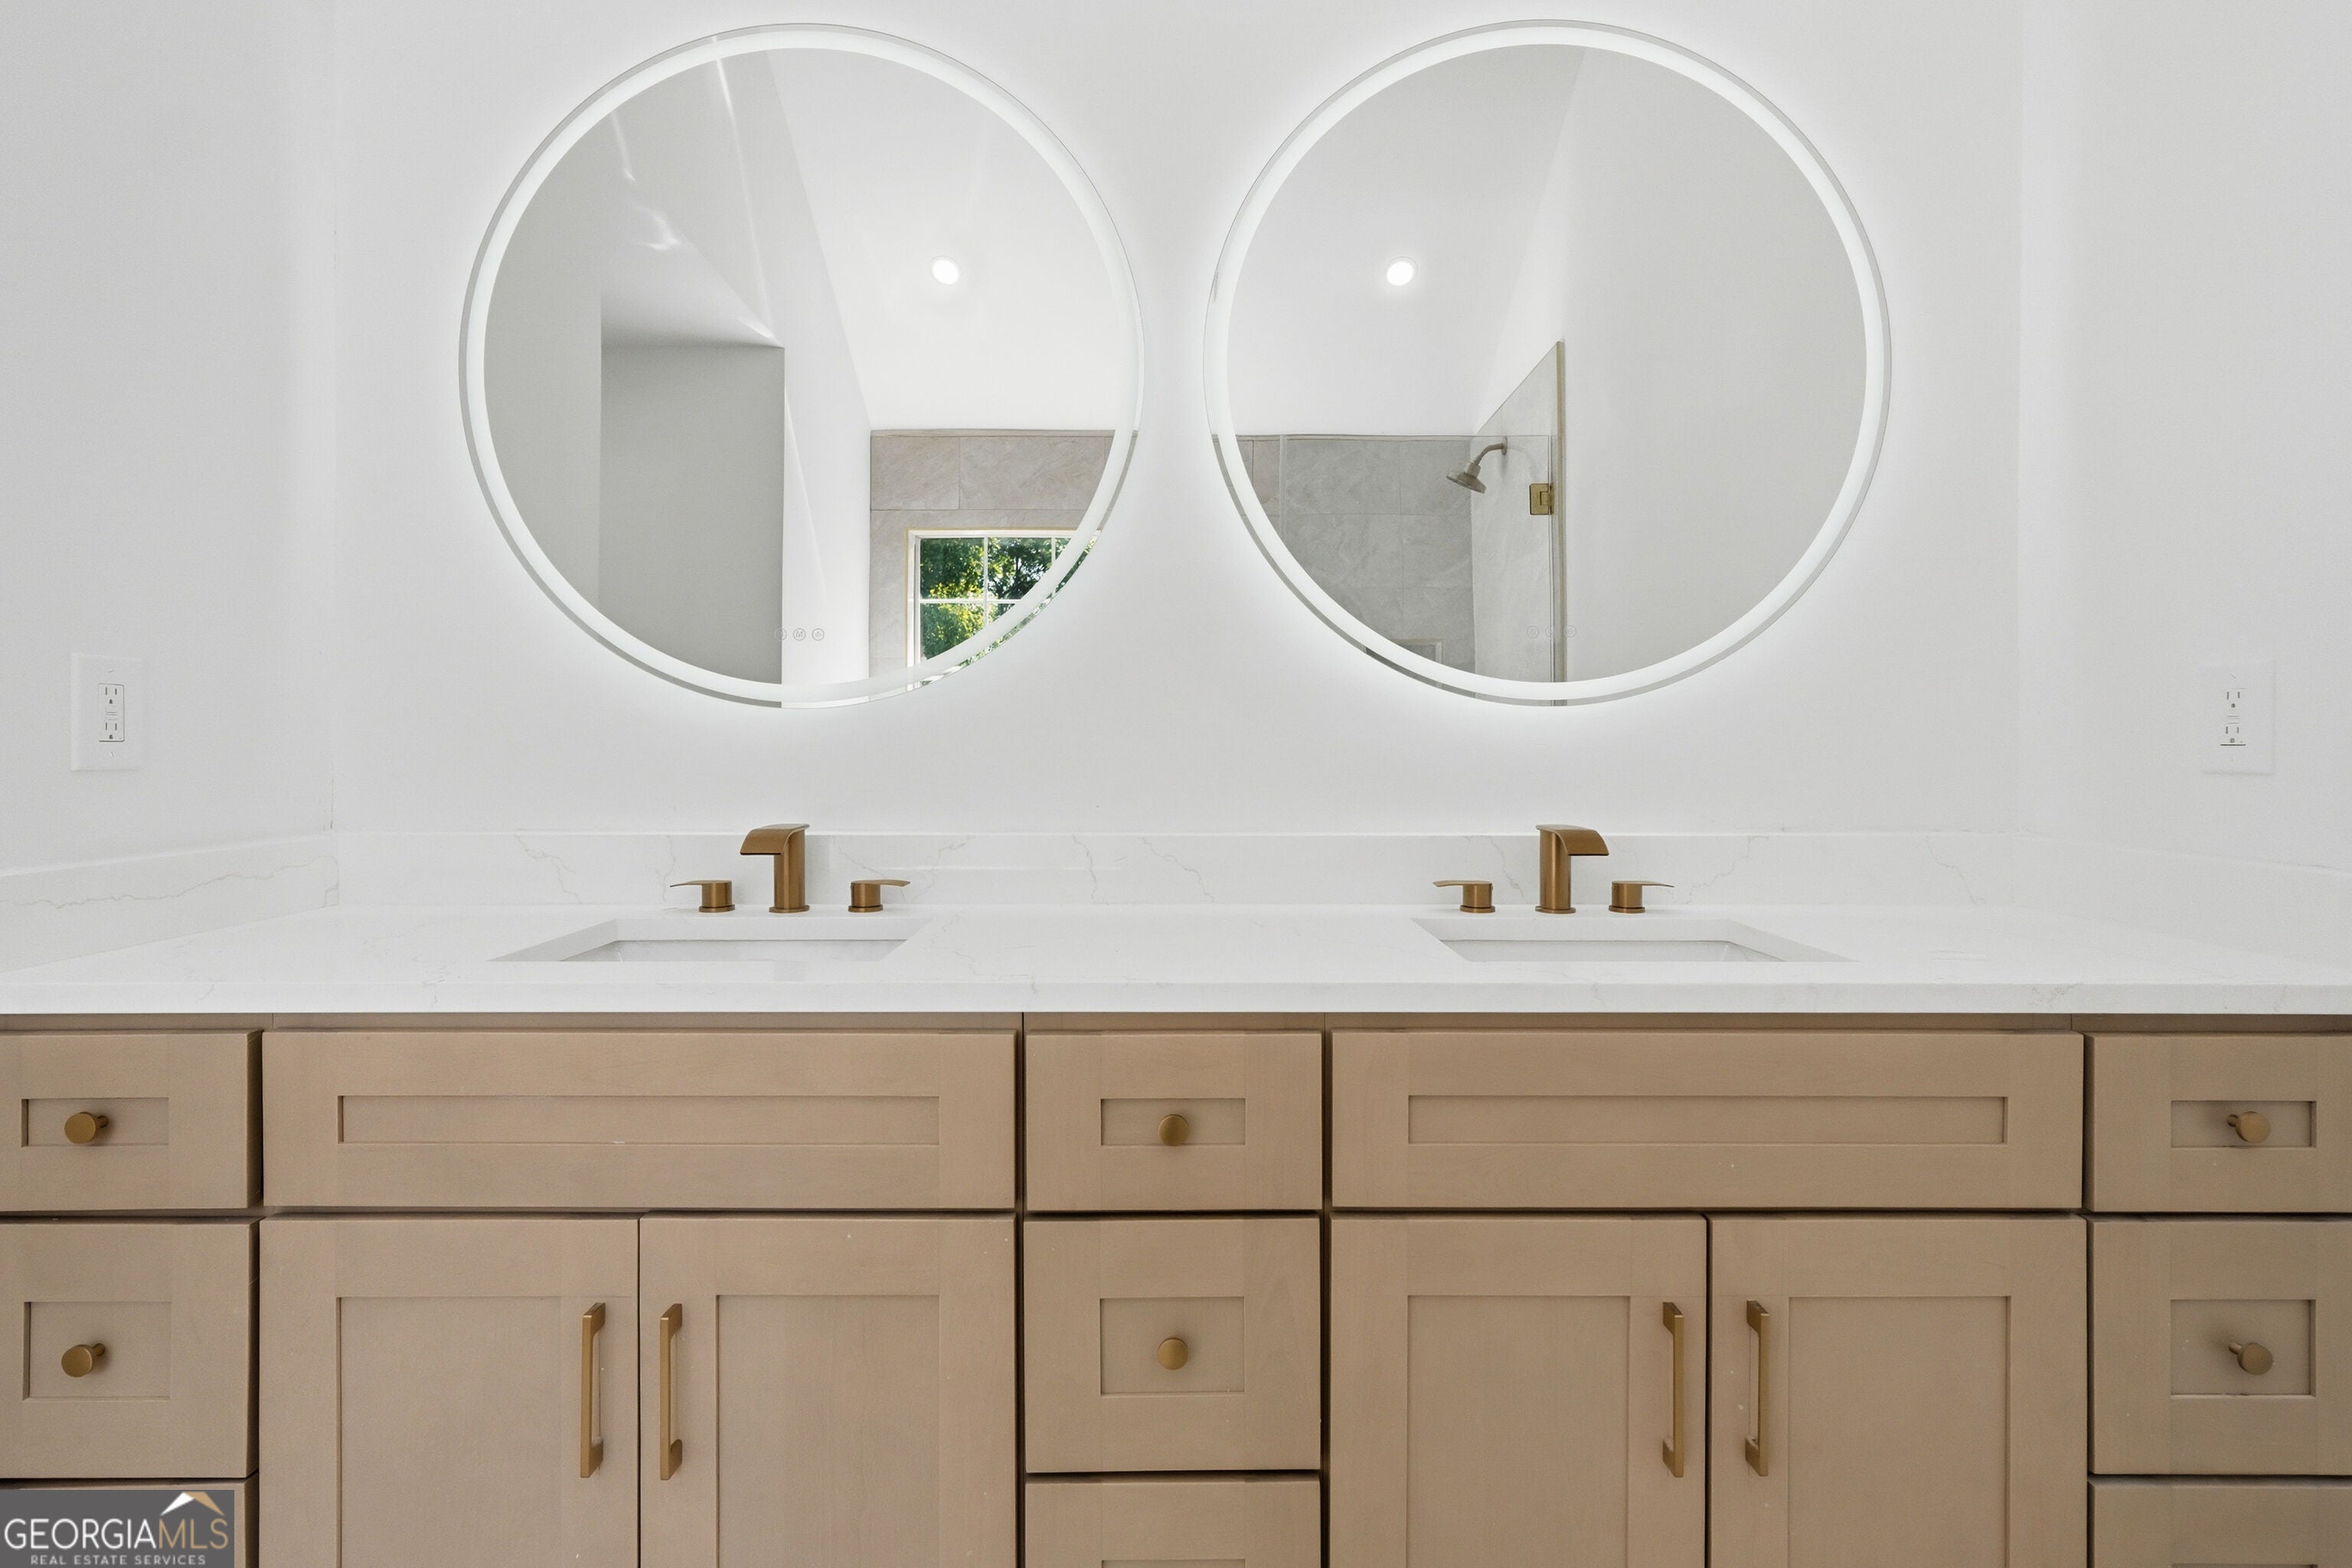
Double VanityHigh CeilingsWalk-In Closet(s)
Laundry Features
Laundry RoomIn Kitchen
Main Level Bedrooms
1
Save
Ask
Tour
Hide
Exterior Features
Construction Details
Aluminum SidingVinyl Siding
Exterior
Lighting
Lot Features
Cul-De-SacLevelPrivate
Roof
Composition
Community Features
Community Features
None
Financing Terms Available
CashConventionalVA Loan
Schools
School District
Unknown
Elementary School
Oak View
Middle School
Cedar Grove
High School
Cedar Grove
Listing courtesy of Keller Williams West Atlanta

Information deemed reliable but not guaranteed. The data relating to real estate for sale on this web site comes in part from the Broker Reciprocity Program of Georgia MLS. Real estate listings held by brokerage firms other than this office are marked with the Broker Reciprocity logo and detailed information about them includes the name of the listing brokers. Copyright © 2020-present Georgia MLS. All rights reserved.
Last checked: 2026-08-25 08:14 PM UTC
Information deemed reliable but not guaranteed. The data relating to real estate for sale on this web site comes in part from the Broker Reciprocity Program of Georgia MLS. Real estate listings held by brokerage firms other than this office are marked with the Broker Reciprocity logo and detailed information about them includes the name of the listing brokers. Copyright © 2020-present Georgia MLS. All rights reserved.
Last checked: 2026-08-25 08:14 PM UTC
Neighborhood & Commute
Source: Walkscore
Save
Ask
Tour
Hide